
5920 W 24th, Greeley, CO 80634
Local realty services provided by:LUX Real Estate Company ERA Powered
Listed by: andrea alles
Office: c3 real estate solutions, llc.
MLS#:IR1071341
Source:ML
Price summary
- Price:$799,000
- Price per sq. ft.:$330.99
About this home
Tucked away in a quiet, established neighborhood with NO HOA, yet conveniently located near Highway 34, shopping, dining, and everyday amenities, this unique 1.16-acre property offers the best of both worlds! The fully fenced pasture features hot wire fencing and a loafing shed, while a chicken coop, six raised garden beds, and additional storage shed provide plenty of opportunities for hobbies and outdoor living. The impressive 50' x 28' heated and fully insulated shop features 9' doors and 220V power, perfect for projects, storage, or recreational toys. An expansive driveway offers additional parking, RV storage space, and a convenient RV dump. Inside, a separate enclosed foyer welcomes you into an open floor plan with spacious main-level living and accessible features throughout. The inviting living room features a wood-burning fireplace and wet bar, making it a great space for gathering. Generously sized bedrooms offer flexibility, including a nonconforming fourth bedroom with electric heat that could serve as a home office, sunroom, or additional living space. The primary suite features private patio access and an updated bathroom with a soaking tub, separate vanities, and a new shower completed in 2025. Outside, enjoy a beautiful patio with pergola and natural gas firepit, a covered porch, and a large fenced lawn with sprinkler system. Additional highlights include a new A/C in 2025, roof replaced in 2022, and septic system pumped in 2025. A rare combination of usable acreage, incredible outbuildings, comfortable single-level living, and a convenient West Greeley location! Property is subject to recorded covenants; however, there is no active HOA or governing board....
Contact an agent
Home facts
- Year built:1983
- Subdivision & Development:Westridge 4th Fg
- Listing ID #:IR1071341
Rooms and interior
- Bedrooms:4
- Total bathrooms:2
- Full bathrooms:2
- Flooring:Tile
- Bathrooms Description:Five Piece Bath, Jet Action Tub
- Kitchen Description:Dishwasher, Disposal, Eat-in Kitchen, Microwave, Oven, Refrigerator
- Living area:2,414 sq. ft.
Heating and cooling
- Cooling:Central Air
- Heating:Hot Water
Structure and exterior
- Roof:Composition
- Year built:1983
- Building area:2,414 sq. ft.
- Lot Features:Cul-De-Sac, Level, Sprinklers In Front
- Architectural Style:Contemporary
- Construction Materials:Brick
- Exterior Features:Patio
- Levels:1 Story
Schools
- High school:Greeley West
- Middle school:John Evans
- Elementary school:Monfort
Utilities
- Water:Public
- Sewer:Public Sewer
Finances and disclosures
- Price:$799,000
- Price per sq. ft.:$330.99
- Tax amount:$3,838
Features and amenities
- Laundry features:In Unit
- Amenities:Bay Window(s)
Parking
- Parking description:Oversized
- Garage spaces:3
 Based on information submitted to the MLS GRID as of October 28, 2026 11:48 PM. All data is obtained from various sources and may not have been verified by broker or MLS GRID. Supplied Open House information is subject to change without notice. All information should be independently reviewed and verified for accuracy. Properties may or may not be listed by the office/agent presenting the information.
New listings near 5920 W 24th
- Coming Soon
 $349,900Coming Soon3 beds 3 baths1,735 sq. ft.
6825 4th #1, Greeley, CO 80634
MLS# IR1071300Listed by: KELLER WILLIAMS-DTC - Coming Soon
 $999,000Coming Soon4 beds 4 baths3,621 sq. ft.
3928 W 17th, Greeley, CO 80634
MLS# IR1071276Listed by: BERKSHIRE HATHAWAY HOMESERVICES ROCKY MOUNTAIN, REALTORS-FORT COLLINS - Coming Soon
 $439,000Coming Soon5 beds 3 baths2,867 sq. ft.
1914 20th, Greeley, CO 80631
MLS# IR1071268Listed by: SEARS REAL ESTATE - Coming Soon
 $625,000Coming Soon4 beds 3 baths3,224 sq. ft.
2727 W Buena Vista, Greeley, CO 80634
MLS# IR1071224Listed by: RAD REAL ESTATE - New
 $272,500Active2 beds 1 baths1,098 sq. ft.
5775 29th #1112, Greeley, CO 80634
MLS# IR1071327Listed by: BLACK FEATHER REALTY - New
 $435,000Active3 beds 3 baths2,046 sq. ft.
4626 W 1st, Greeley, CO 80634
MLS# IR1071333Listed by: NEXTHOME FOUNDATIONS - New
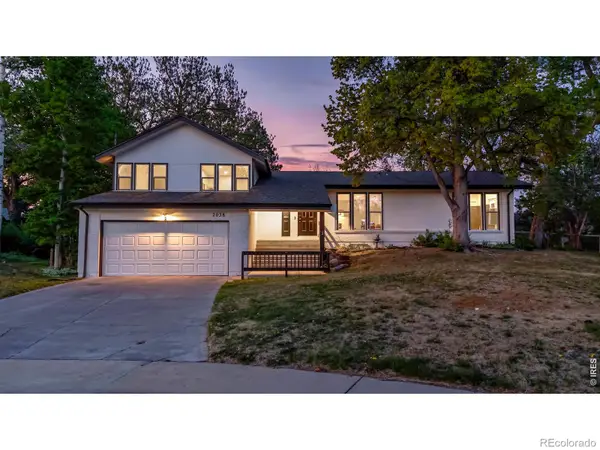 $500,000Active4 beds 2 baths2,172 sq. ft.
2038 44th, Greeley, CO 80634
MLS# IR1071314Listed by: REVOLVE REAL ESTATE, LLC - New
 $515,000Active5 beds 3 baths3,174 sq. ft.
6712 18th, Greeley, CO 80634
MLS# IR1071304Listed by: HANZLICEK REAL ESTATE LLC - New
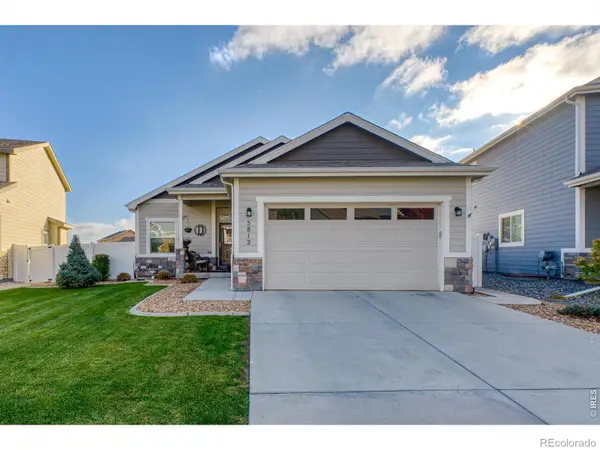 $449,000Active4 beds 3 baths2,562 sq. ft.
5812 Pinot, Greeley, CO 80634
MLS# IR1071311Listed by: NEXTHOME FOUNDATIONS


Protect your home and budget from life's surprises with an Assurant Home Warranty, backed by a partner that supports you through every step of homeownership. Explore Plans.
© 2023 - 2026 ERA Franchise Systems LLC. All rights reserved. ERA Franchise Systems LLC fully supports the principles of the Fair Housing Act and the Equal Opportunity Act. ERA, ERA Real Estate powered, and their respective logos are registered service marks of ERA Franchise Systems LLC. Each office is independently owned and operated.