
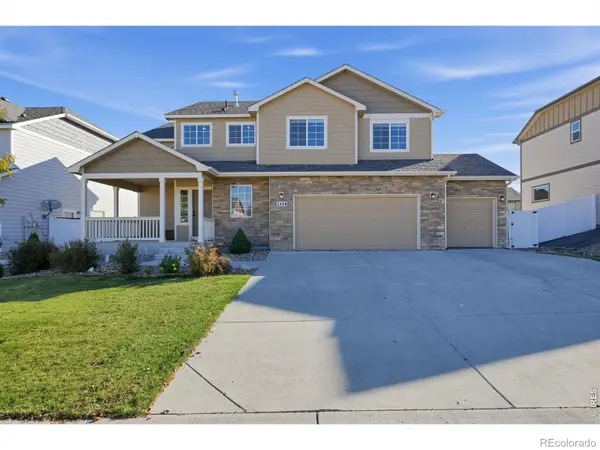
6273 W 3rd Street, Greeley, CO 80634
Local realty services provided by:LUX Real Estate Company ERA Powered
6273 W 3rd Street,Greeley, CO 80634
$465,000
- 5 Beds
- 4 Baths
- 3,558 sq. ft.
- Single family
- Active
Listed by: brennan quackenbush
Office: exp realty, llc.
MLS#:2431402
Source:ML
Price summary
- Price:$465,000
- Price per sq. ft.:$130.69
- Monthly HOA dues:$20.83
About this home
Come and see your large new home in the Hunters Cove subdivision. This home boasts a large amount of living space across 3 levels. Enjoy your entertaining, dining and cooking on the main level. Upstairs your have 3 bedrooms accompanied by a 3/4 bath and the laundry room. The primary suite with a full bathroom and walk in closet is also located on the upper level. Downstairs you have an additional living area, bedroom(with egress window) and another bathroom. Property has been winterized and vacant for sometime, subject to bank approval via short sale.
Contact an agent
Home facts
- Year built:1999
- Subdivision & Development:Hunters Cove
- Listing ID #:2431402
Rooms and interior
- Bedrooms:5
- Total bathrooms:4
- Full bathrooms:1
- Half bathrooms:1
- Flooring:Carpet, Wood
- Kitchen Description:Dishwasher, Disposal, Kitchen Island, Microwave, Oven, Refrigerator
- Basement Description:Finished
- Living area:3,558 sq. ft.
Heating and cooling
- Cooling:Central Air
- Heating:Forced Air
Structure and exterior
- Roof:Composition
- Year built:1999
- Building area:3,558 sq. ft.
- Architectural Style:A-Frame
- Construction Materials:Brick, Frame
- Exterior Features:Deck, Patio
- Foundation Description:Concrete Perimeter
- Levels:2 Story
Schools
- High school:Northridge
- Middle school:Franklin
- Elementary school:Winograd K-8
Utilities
- Water:Public
- Sewer:Public Sewer
Finances and disclosures
- Price:$465,000
- Price per sq. ft.:$130.69
- Tax amount:$2,899
Parking
- Garage spaces:2
 Based on information submitted to the MLS GRID as of November 13, 2026 12:50 AM. All data is obtained from various sources and may not have been verified by broker or MLS GRID. Supplied Open House information is subject to change without notice. All information should be independently reviewed and verified for accuracy. Properties may or may not be listed by the office/agent presenting the information. ML Member Broker: Emily Duke
New listings near 6273 W 3rd Street
- Coming Soon
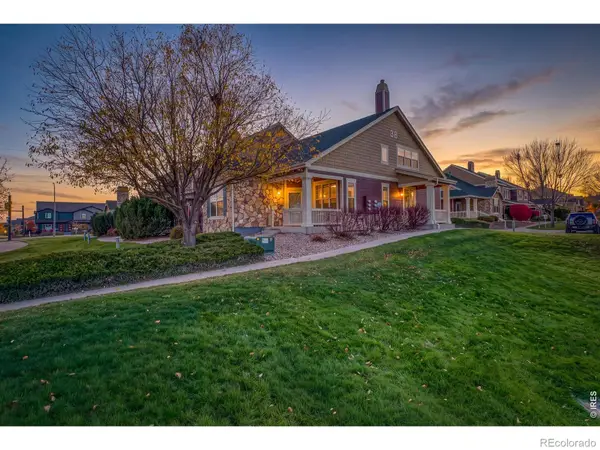 $375,000Coming Soon2 beds 2 baths1,690 sq. ft.
6608 W 3rd #55, Greeley, CO 80634
MLS# IR1072043Listed by: C3 REAL ESTATE SOLUTIONS, LLC - Coming Soon
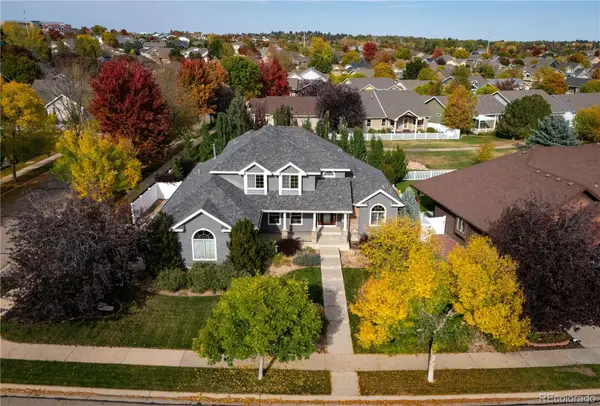 $820,000Coming Soon5 beds 4 baths4,116 sq. ft.
6717 34th Street, Greeley, CO 80634
MLS# 3928685Listed by: KELLY RIGHT REAL ESTATE OF COLORADO - New
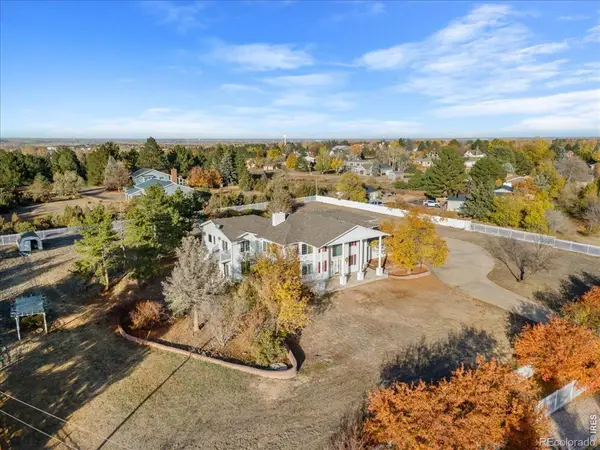 $975,000Active6 beds 6 baths7,002 sq. ft.
6085 W 26th, Greeley, CO 80634
MLS# IR1072072Listed by: RE/MAX ALLIANCE-GREELEY - New
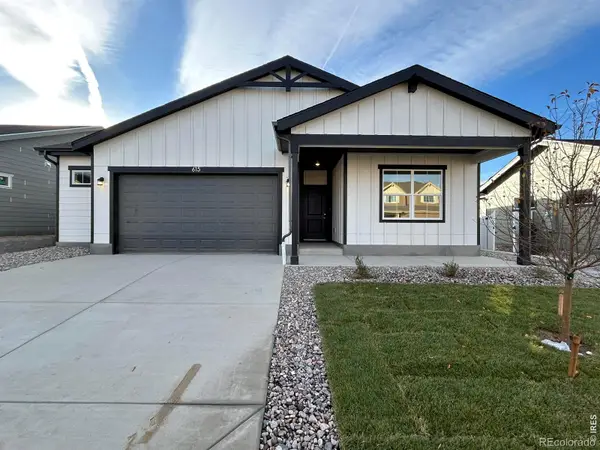 $445,000Active3 beds 2 baths1,570 sq. ft.
615 85th, Greeley, CO 80634
MLS# IR1072051Listed by: GROUP MULBERRY - New
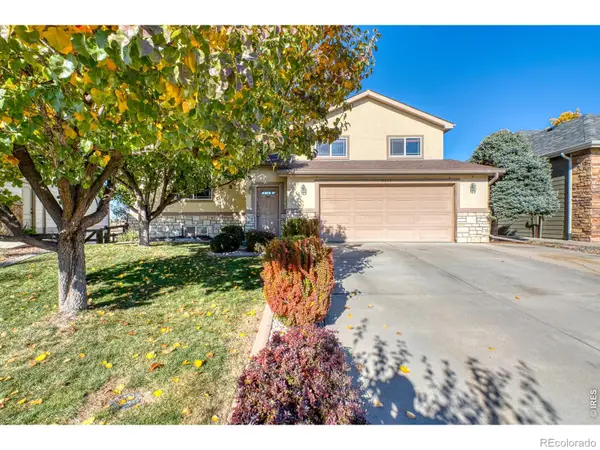 $389,000Active4 beds 3 baths2,335 sq. ft.
6347 W 13th, Greeley, CO 80634
MLS# IR1072035Listed by: NEXTHOME FOUNDATIONS - New
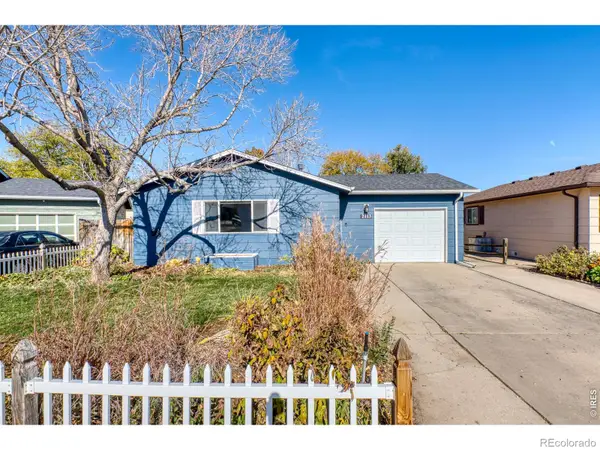 $295,000Active2 beds 1 baths1,008 sq. ft.
2113 Wedgewood, Greeley, CO 80631
MLS# IR1072022Listed by: NEXTHOME FOUNDATIONS - New
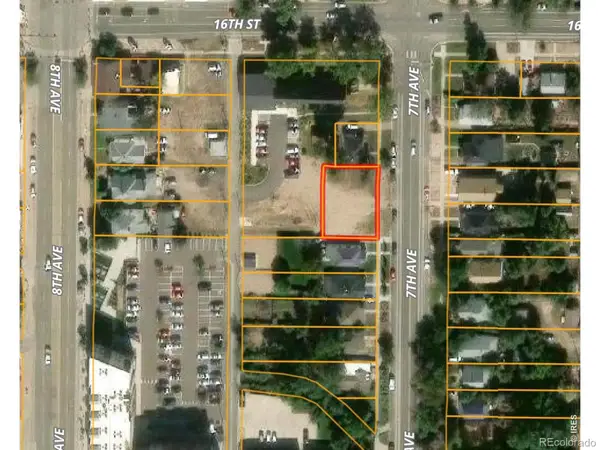 $250,000Active0 Acres
1615 7th, Greeley, CO 80631
MLS# IR1072029Listed by: YOUR EQUITY REAL ESTATE - New
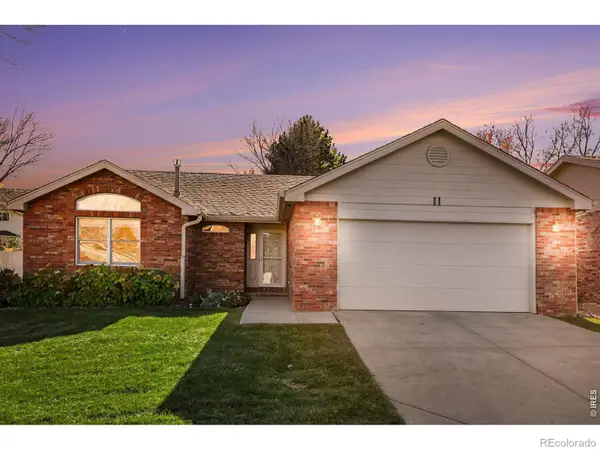 $420,000Active2 beds 3 baths1,417 sq. ft.
4250 W 16th #11, Greeley, CO 80634
MLS# IR1071976Listed by: SEARS REAL ESTATE - New
 $459,000Active3 beds 3 baths2,507 sq. ft.
2310 75th, Greeley, CO 80634
MLS# IR1071957Listed by: SCOTT REALTY CO.


Protect your home and budget from life's surprises with an Assurant Home Warranty, backed by a partner that supports you through every step of homeownership. Explore Plans.
© 2023 - 2026 ERA Franchise Systems LLC. All rights reserved. ERA Franchise Systems LLC fully supports the principles of the Fair Housing Act and the Equal Opportunity Act. ERA, ERA Real Estate powered, and their respective logos are registered service marks of ERA Franchise Systems LLC. Each office is independently owned and operated.