
6608 W 3rd #55, Greeley, CO 80634
Local realty services provided by:LUX Real Estate Company ERA Powered
6608 W 3rd #55,Greeley, CO 80634
$375,000
- 2 Beds
- 2 Baths
- 1,690 sq. ft.
- Single family
- Coming Soon
Listed by: ryan magnus
Office: c3 real estate solutions, llc.
MLS#:IR1072043
Source:ML
Price summary
- Price:$375,000
- Price per sq. ft.:$221.89
- Monthly HOA dues:$340
About this home
Main-floor living, low-maintenance lifestyle, and room to grow in West Greeley's Summer Park! This END-UNIT townhome sits next to open space for added privacy, with extra guest parking just steps away. Inside, vaulted ceilings and an open floor plan connect the living room, dining area, and kitchen, with a double-sided gas FIREPLACE. The eat-in kitchen features an island, pantry, and room for everyday meals or hosting. Everything you need for day-to-day living is on the main level, including both bedrooms, laundry, and the primary suite with a walk-in closet & full bath, plus a half bath for guests. Upstairs, the loft is perfect for a home office or hobby space. Need storage? The 1,132 sq ft unfinished basement is ready for storage, a workshop, or a future finish to build equity. An attached 2-car garage keeps you out of the snow, and two patios give you options for morning coffee or evenings outside. Lock-and-leave living at its best: the HOA covers exterior maintenance, snow removal, landscaping, water/sewer, and trash, so you can travel or simply enjoy your time. Residents enjoy a clubhouse, pool, hot tub, movie theatre, fitness room, and community park. The location is hard to beat, with the Poudre River Trail nearby for walks and bike rides, Boomerang Links Golf Course minutes away, and King Soopers Marketplace close for easy errands. Several schools are nearby, along with the Greeley Family FunPlex and all the dining and shopping West Greeley has to offer. Quick access to Hwy 34 and Hwy 85 puts Estes Park and Denver each about an hour away. Whether you're downsizing, looking for single-level convenience without giving up space, or buying your first home, this one checks every box. Schedule your showing today!...
Contact an agent
Home facts
- Year built:2005
- Subdivision & Development:Summer Park
- Listing ID #:IR1072043
Rooms and interior
- Bedrooms:2
- Total bathrooms:2
- Full bathrooms:1
- Half bathrooms:1
- Flooring:Vinyl
- Kitchen Description:Dishwasher, Disposal, Eat-in Kitchen, Kitchen Island, Microwave, Oven, Pantry, Refrigerator
- Basement Description:Unfinished
- Living area:1,690 sq. ft.
Heating and cooling
- Cooling:Ceiling Fan(s), Central Air
- Heating:Forced Air
Structure and exterior
- Roof:Composition
- Year built:2005
- Building area:1,690 sq. ft.
- Lot Features:Level
- Architectural Style:Contemporary
- Construction Materials:Concrete, Stone, Wood Frame, Wood Siding
- Exterior Features:Patio
- Levels:1 Story, 2 Story
Schools
- High school:Northridge
- Middle school:Franklin
- Elementary school:Winograd K-8
Utilities
- Water:Public
- Sewer:Public Sewer
Finances and disclosures
- Price:$375,000
- Price per sq. ft.:$221.89
- Tax amount:$2,097
Features and amenities
- Laundry features:Dryer, In Unit, Washer
- Amenities:Double Pane Windows, Window Coverings
Parking
- Garage spaces:2
 Based on information submitted to the MLS GRID as of November 12, 2026 08:23 PM. All data is obtained from various sources and may not have been verified by broker or MLS GRID. Supplied Open House information is subject to change without notice. All information should be independently reviewed and verified for accuracy. Properties may or may not be listed by the office/agent presenting the information. ML Member Broker: Emily Duke
New listings near 6608 W 3rd #55
- Coming Soon
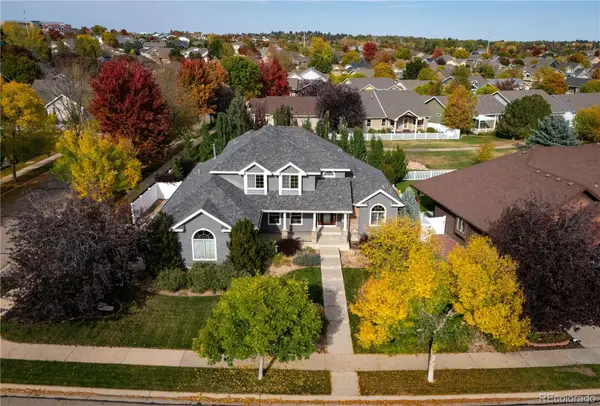 $820,000Coming Soon5 beds 4 baths4,116 sq. ft.
6717 34th Street, Greeley, CO 80634
MLS# 3928685Listed by: KELLY RIGHT REAL ESTATE OF COLORADO - New
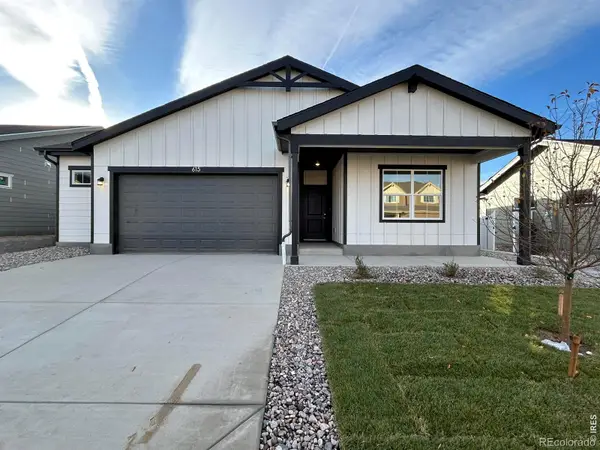 $445,000Active3 beds 2 baths1,570 sq. ft.
615 85th, Greeley, CO 80634
MLS# IR1072051Listed by: GROUP MULBERRY - New
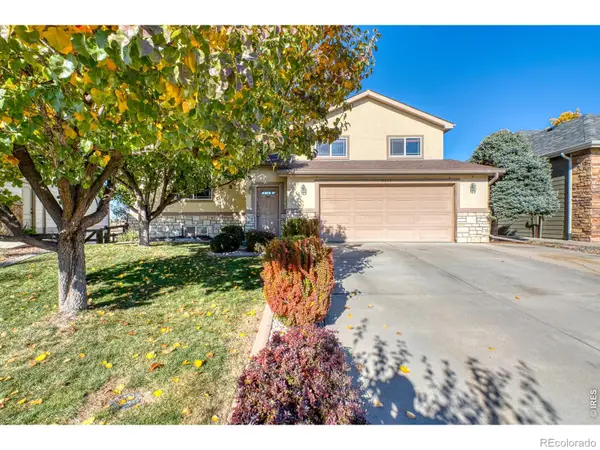 $389,000Active4 beds 3 baths2,335 sq. ft.
6347 W 13th, Greeley, CO 80634
MLS# IR1072035Listed by: NEXTHOME FOUNDATIONS - New
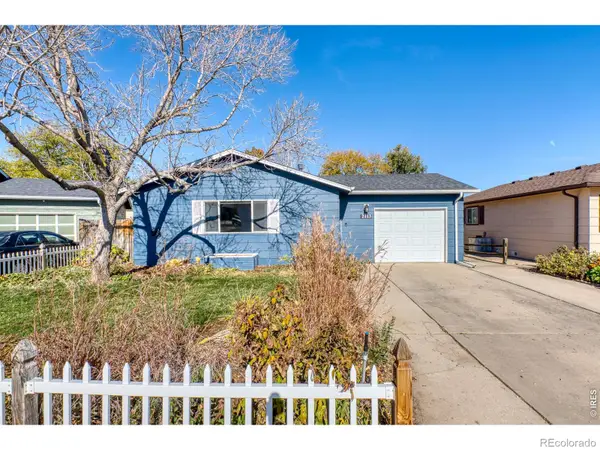 $295,000Active2 beds 1 baths1,008 sq. ft.
2113 Wedgewood, Greeley, CO 80631
MLS# IR1072022Listed by: NEXTHOME FOUNDATIONS - New
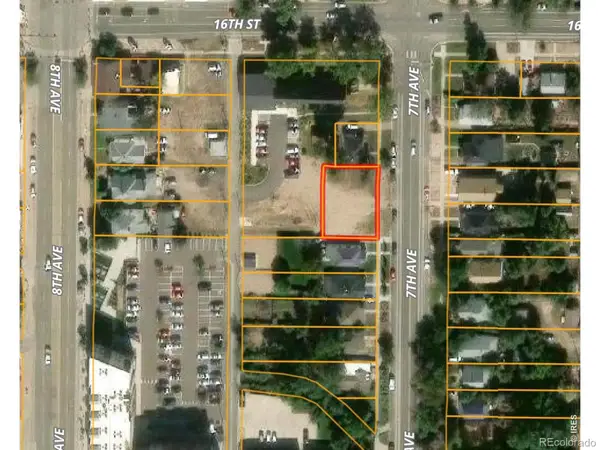 $250,000Active0 Acres
1615 7th, Greeley, CO 80631
MLS# IR1072029Listed by: YOUR EQUITY REAL ESTATE - New
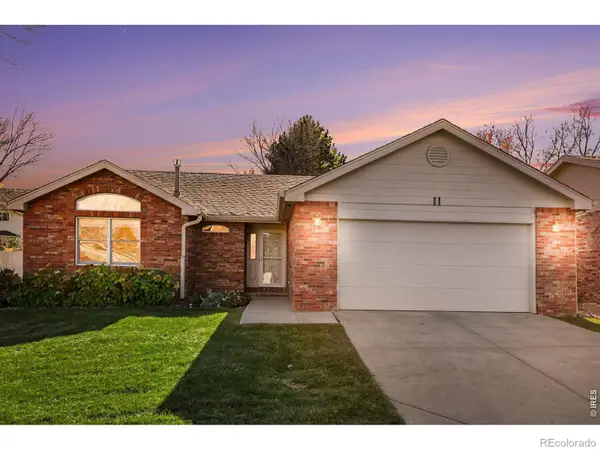 $420,000Active2 beds 3 baths1,417 sq. ft.
4250 W 16th #11, Greeley, CO 80634
MLS# IR1071976Listed by: SEARS REAL ESTATE - New
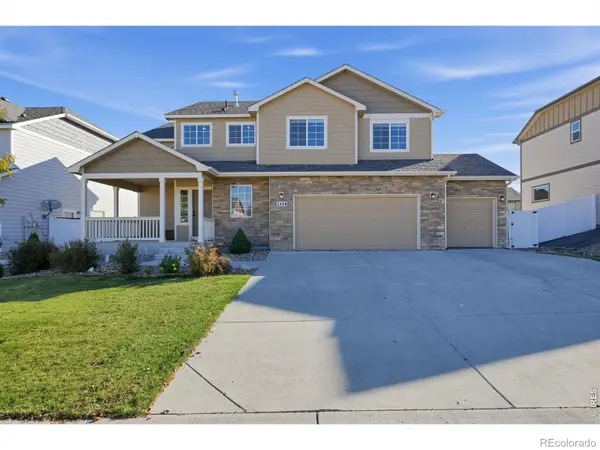 $459,000Active3 beds 3 baths2,507 sq. ft.
2310 75th, Greeley, CO 80634
MLS# IR1071957Listed by: SCOTT REALTY CO. - New
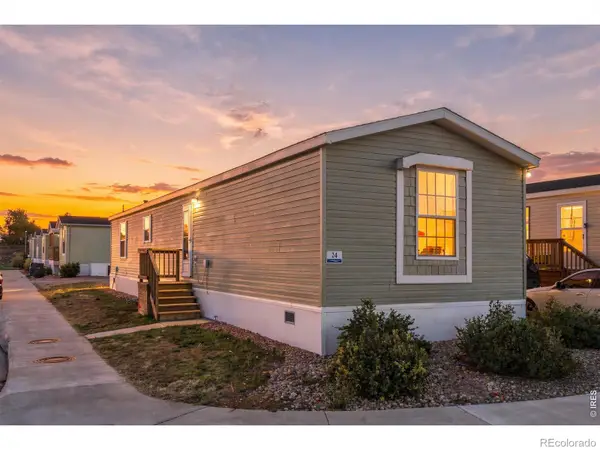 $95,000Active3 beds 2 baths1,216 sq. ft.
431 N 35th #24, Greeley, CO 80631
MLS# IR1071958Listed by: KW TOP OF THE ROCKIES - ELEVATE - New
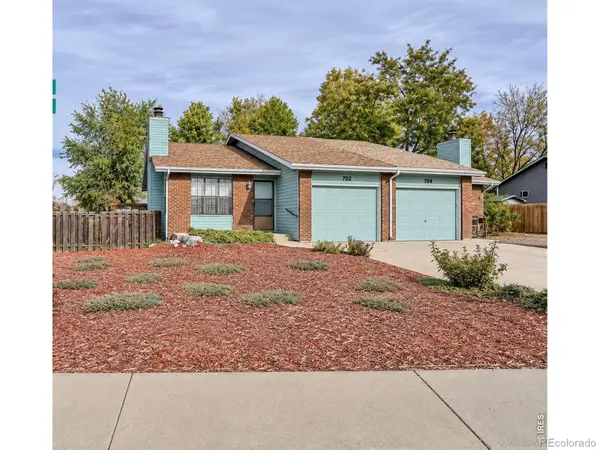 $307,000Active2 beds 1 baths1,005 sq. ft.
702 46th, Greeley, CO 80634
MLS# IR1071927Listed by: REALTY ONE GROUP FOURPOINTS


Protect your home and budget from life's surprises with an Assurant Home Warranty, backed by a partner that supports you through every step of homeownership. Explore Plans.
© 2023 - 2026 ERA Franchise Systems LLC. All rights reserved. ERA Franchise Systems LLC fully supports the principles of the Fair Housing Act and the Equal Opportunity Act. ERA, ERA Real Estate powered, and their respective logos are registered service marks of ERA Franchise Systems LLC. Each office is independently owned and operated.