
7900 W 12th, Greeley, CO 80634
Local realty services provided by:ERA New Age
7900 W 12th,Greeley, CO 80634
$540,000
- 4 Beds
- 3 Baths
- 2,836 sq. ft.
- Single family
- Active
Listed by: deano zahakis
Office: kittle real estate
MLS#:IR1071461
Source:ML
Price summary
- Price:$540,000
- Price per sq. ft.:$190.41
- Monthly HOA dues:$25
About this home
This well-maintained ranch in West Greeley pairs thoughtful updates with an inviting open layout and a peaceful setting backing directly to open space. Inside, new main-level flooring and vaulted ceilings set a bright, welcoming tone from the moment you step through the entry. A corner gas fireplace anchors the living room, creating a cozy focal point for relaxing or entertaining, while the open-concept layout keeps living spaces effortlessly connected. The remodeled kitchen blends practical function with clean modern style, featuring quartz countertops, a tiled backsplash, stainless steel appliances, and a pantry. A large center island provides an ideal hub for morning coffee, casual dining, and easy meal prep. 2 bedrooms sit on the main level, including a primary suite complete with a walk-in closet and a 5-piece en-suite bathroom. Downstairs, the finished basement expands your living area with a spacious recreation room alongside 2 additional bedrooms ideal for guests or a home office. Out back, the fenced yard is built to make the most of Colorado's outdoor lifestyle. Relax under the shade of the raised covered patio, or use the extended side pad for extra seating and summer barbecues. Neighborhood trails wind through the open space just beyond the fence, and a greenbelt buffer along one side adds an extra layer of privacy. A tankless water heater rounds out the home's practical improvements. Located in Boomerang Ranch, you are just minutes from Boomerang Links Golf Course, local parks, neighborhood dining, and everyday essentials....
Contact an agent
Home facts
- Year built:2016
- Subdivision & Development:Boomerang Ranch
- Listing ID #:IR1071461
Rooms and interior
- Bedrooms:4
- Total bathrooms:3
- Full bathrooms:3
- Flooring:Tile
- Bathrooms Description:Five Piece Bath
- Kitchen Description:Dishwasher, Disposal, Kitchen Island, Microwave, Oven, Pantry, Refrigerator
- Basement Description:Full
- Living area:2,836 sq. ft.
Heating and cooling
- Cooling:Ceiling Fan(s), Central Air
- Heating:Forced Air
Structure and exterior
- Roof:Composition
- Year built:2016
- Building area:2,836 sq. ft.
- Lot Features:Sprinklers In Front
- Architectural Style:Contemporary
- Construction Materials:Wood Frame
- Exterior Features:Patio
- Levels:1 Story
Schools
- High school:Severance
- Middle school:Windsor
- Elementary school:Mountain View
Utilities
- Water:Public
- Sewer:Public Sewer
Finances and disclosures
- Price:$540,000
- Price per sq. ft.:$190.41
- Tax amount:$2,752
Features and amenities
- Laundry features:Dryer, In Unit, Washer
- Amenities:Double Pane Windows, Window Coverings
Parking
- Garage spaces:3
 Based on information submitted to the MLS GRID as of October 31, 2026 12:41 AM. All data is obtained from various sources and may not have been verified by broker or MLS GRID. Supplied Open House information is subject to change without notice. All information should be independently reviewed and verified for accuracy. Properties may or may not be listed by the office/agent presenting the information.
New listings near 7900 W 12th
- Coming Soon
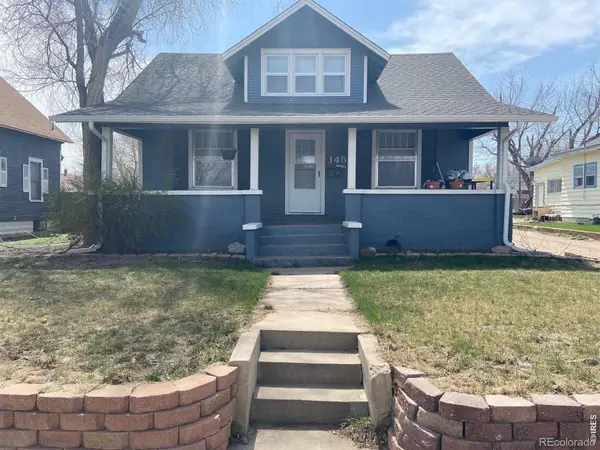 $319,750Coming Soon-- beds -- baths
1458 10th, Greeley, CO 80631
MLS# IR1071357Listed by: GROUP HARMONY - Coming Soon
 $999,000Coming Soon4 beds 4 baths3,621 sq. ft.
3928 W 17th, Greeley, CO 80634
MLS# IR1071276Listed by: BERKSHIRE HATHAWAY HOMESERVICES ROCKY MOUNTAIN, REALTORS-FORT COLLINS - New
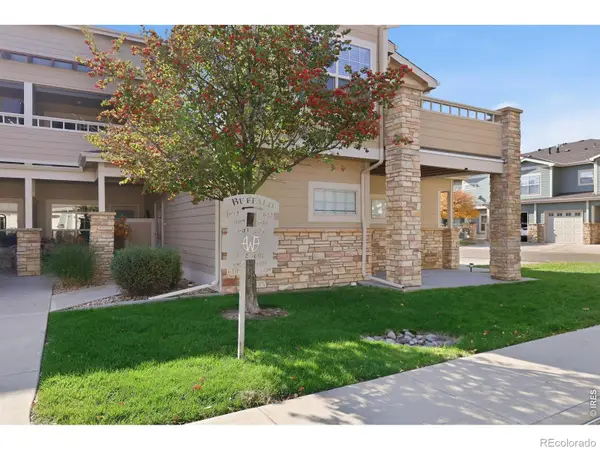 $290,000Active2 beds 2 baths1,276 sq. ft.
5775 29th #605, Greeley, CO 80634
MLS# IR1071508Listed by: COLDWELL BANKER REALTY- FORT COLLINS - New
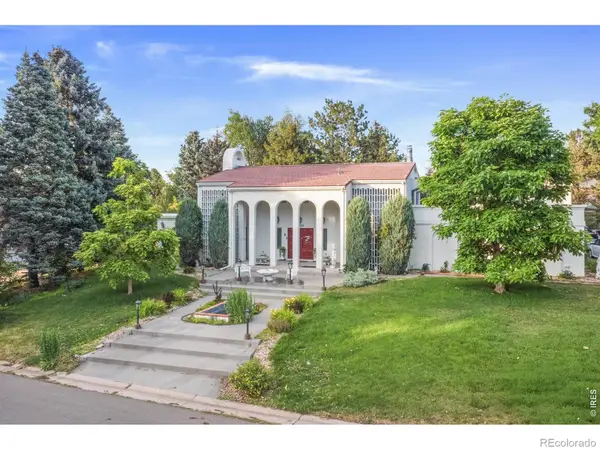 $750,000Active5 beds 5 baths4,951 sq. ft.
1922 26th, Greeley, CO 80634
MLS# IR1071498Listed by: REALTY ONE GROUP FOURPOINTS - New
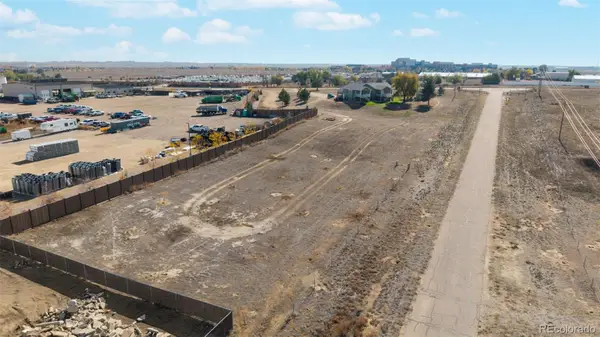 $199,000Active0 Acres
10609 Highway 257, Greeley, CO 80634
MLS# 1515700Listed by: DOWNTOWN PROPERTIES - New
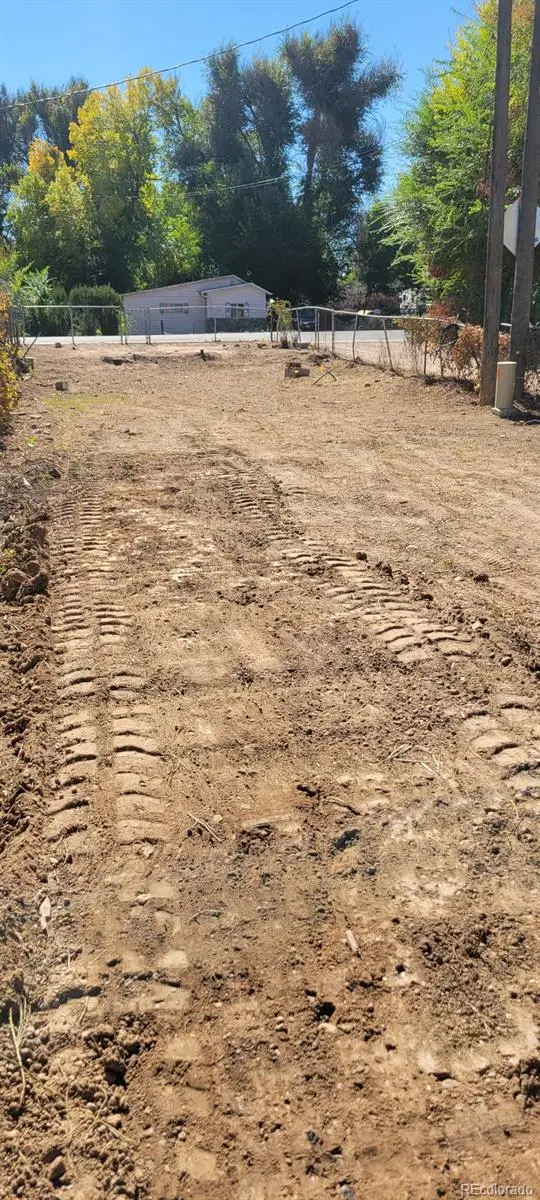 $125,000Active0 Acres
2127 5th, Greeley, CO 80631
MLS# 7988749Listed by: THE HISSA GROUP - New
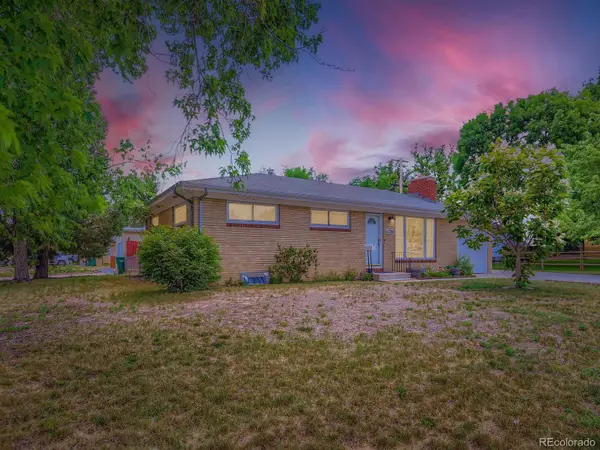 $370,000Active3 beds 2 baths2,376 sq. ft.
1226 25th, Greeley, CO 80631
MLS# 8288997Listed by: GREAT WAY REAL ESTATE PROPERTIES LLC - New
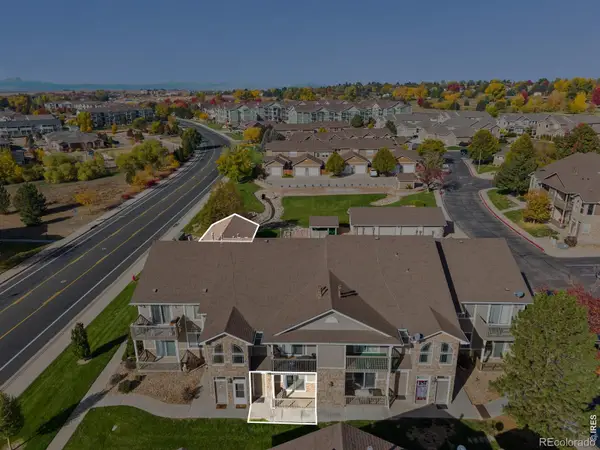 $259,000Active2 beds 2 baths1,207 sq. ft.
5551 29th #412, Greeley, CO 80634
MLS# IR1071442Listed by: SEARS REAL ESTATE - New
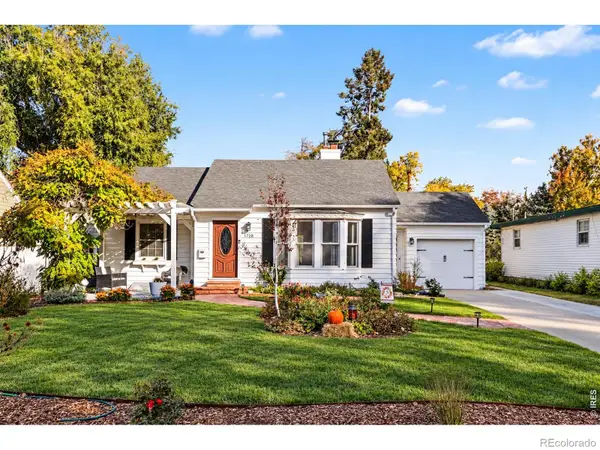 $409,000Active4 beds 2 baths1,910 sq. ft.
1728 Fairacre, Greeley, CO 80631
MLS# IR1071443Listed by: SEARS REAL ESTATE - New
 $465,000Active5 beds 3 baths3,123 sq. ft.
1721 26th, Greeley, CO 80634
MLS# IR1071453Listed by: KW TOP OF THE ROCKIES - ELEVATE


Protect your home and budget from life's surprises with an Assurant Home Warranty, backed by a partner that supports you through every step of homeownership. Explore Plans.
© 2023 - 2026 ERA Franchise Systems LLC. All rights reserved. ERA Franchise Systems LLC fully supports the principles of the Fair Housing Act and the Equal Opportunity Act. ERA, ERA Real Estate powered, and their respective logos are registered service marks of ERA Franchise Systems LLC. Each office is independently owned and operated.