
27 Beacon Hill Lane, Greenwood Village, CO 80111
Local realty services provided by:LUX Real Estate Company ERA Powered
27 Beacon Hill Lane,Greenwood Village, CO 80111
$1,495,000
- 4 Beds
- 4 Baths
- 5,625 sq. ft.
- Condominium
- Active
Listed by: natasha kantor
Office: keller williams dtc
MLS#:3257089
Source:ML
Price summary
- Price:$1,495,000
- Price per sq. ft.:$265.78
- Monthly HOA dues:$1,125
About this home
The Penthouse of Beacon Hill
Originally built as a developer’s own residence, this property has undergone a $600,000 top-to-bottom renovation, creating a modern masterpiece resulting in a custom estate.
Open Floor Layout with Master Suite on the main floor. A breathtaking two-story library. Gorgeous custom closet with Vanity. The Lower Level is a separate residence with its own entry and kitchen—perfect for multi-generational living. It is the only residence in the neighborhood with a private fenced backyard and a 3-car garage. At just $265/sq ft, this is the most competitively priced luxury residence in all of Greenwood Village.
The residence comes with the 115 inch TV, and includes all 3000 books in the library.
Contact an agent
Home facts
- Year built:1982
- Subdivision & Development:Greenwood Village
- Listing ID #:3257089
Rooms and interior
- Bedrooms:4
- Total bathrooms:4
- Full bathrooms:2
- Half bathrooms:2
- Flooring:Carpet, Stone, Tile, Wood
- Kitchen Description:Bar Fridge, Cooktop, Dishwasher, Disposal, Down Draft, Eat-in Kitchen, Freezer, Kitchen Island, Microwave, Oven, Pantry, Refrigerator, Self Cleaning Oven, Wine Cooler
- Basement:Yes
- Basement Description:Crawl Space, Daylight, Exterior Entry, Finished, Full, Walk-Out Access
- Living area:5,625 sq. ft.
Heating and cooling
- Cooling:Central Air
- Heating:Forced Air, Hot Water, Natural Gas
- Central air:Yes
Structure and exterior
- Roof:Shake
- Year built:1982
- Building area:5,625 sq. ft.
- Lot area:0.11 Acres
- Lot Features:Corner
- Construction Materials:Block, Brick, Concrete
- Exterior Features:Balcony, Covered, Deck, Front Porch, Garden, Lighting, Patio, Private Yard, Rain Gutters, Tennis Court(s)
- Levels:2 Story
Schools
- High school:Cherry Creek
- Middle school:Campus
- Elementary school:Heritage
Utilities
- Water:Public
- Sewer:Public Sewer
Finances and disclosures
- Price:$1,495,000
- Price per sq. ft.:$265.78
- Tax amount:$8,291 (2025)
Features and amenities
- Laundry features:Dryer, In Unit, Washer
- Amenities:Bar Fridge, Carbon Monoxide Detector(s), Gas Water Heater, Secured Garage/Parking, Skylight(s), Smoke Detector(s), Window Coverings, Window Treatments, Wine Cooler
- Pool features:Outdoor Pool
Parking
- Total parking spaces:5
- Parking description:Concrete Driveway, Guest Parking, Smart Garage Door
- Garage:Yes
- Garage spaces:3
 Based on information submitted to the MLS GRID as of August 3, 2026 02:23 PM. All data is obtained from various sources and may not have been verified by broker or MLS GRID. Supplied Open House information is subject to change without notice. All information should be independently reviewed and verified for accuracy. Properties may or may not be listed by the office/agent presenting the information.
New listings near 27 Beacon Hill Lane
- New
 $665,000Active4 beds 3 baths2,860 sq. ft.
4645 Akron Street, Greenwood Village, CO 80111
MLS# 4409861Listed by: SHEPHERD AND ASSOCIATES REALTY - New
 $6,985,000Active5 beds 8 baths8,797 sq. ft.
1533 Cherryville Road, Greenwood Village, CO 80121
MLS# 7751378Listed by: COMPASS - DENVER - New
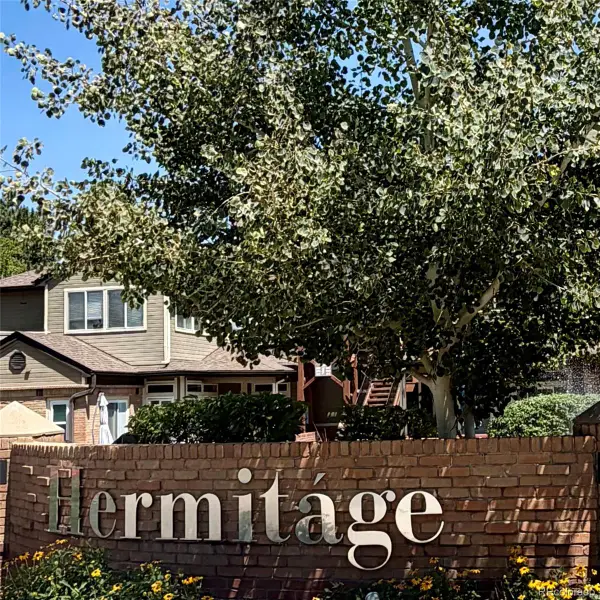 $309,900Active1 beds 1 baths891 sq. ft.
6001 S Yosemite Street #G204, Greenwood Village, CO 80111
MLS# 1545208Listed by: RE/MAX PROFESSIONALS - New
 $1,075,000Active2 beds 2 baths1,659 sq. ft.
7600 Landmark Way #814, Greenwood Village, CO 80111
MLS# 6192314Listed by: LIV SOTHEBY'S INTERNATIONAL REALTY - New
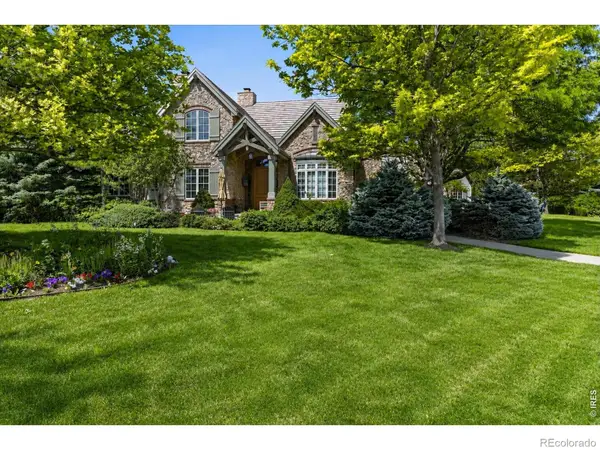 $3,250,000Active3 beds 6 baths6,820 sq. ft.
4053 E Iris Court, Greenwood Village, CO 80121
MLS# IR1064995Listed by: COMPASS-DENVER - New
 $2,875,000Active5 beds 5 baths5,947 sq. ft.
5400 Preserve Parkway S, Greenwood Village, CO 80121
MLS# 8274578Listed by: COMPASS - DENVER 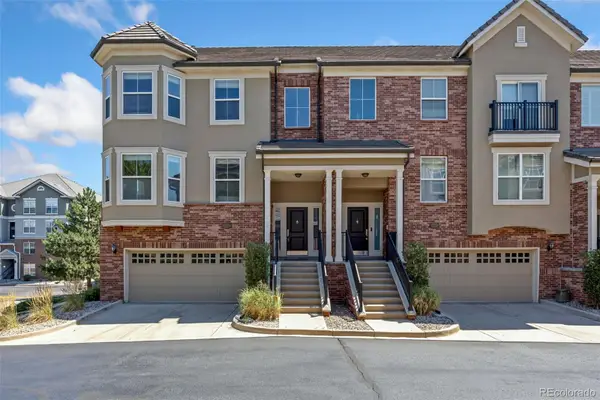 $699,000Active3 beds 3 baths2,868 sq. ft.
5448 Dtc Parkway, Greenwood Village, CO 80111
MLS# 4742252Listed by: LIV SOTHEBY'S INTERNATIONAL REALTY $565,000Active3 beds 2 baths3,196 sq. ft.
4693 S Akron Street, Greenwood Village, CO 80111
MLS# 4320446Listed by: EVOKE CONSULTING LLC $355,000Active2 beds 2 baths863 sq. ft.
6380 S Boston Street #117, Greenwood Village, CO 80111
MLS# 6860538Listed by: EXP REALTY, LLC


Protect your home and budget from life's surprises with an Assurant Home Warranty, backed by a partner that supports you through every step of homeownership. Explore Plans.
© 2023 - 2026 ERA Franchise Systems LLC. All rights reserved. ERA Franchise Systems LLC fully supports the principles of the Fair Housing Act and the Equal Opportunity Act. ERA, ERA Real Estate powered, and their respective logos are registered service marks of ERA Franchise Systems LLC. Each office is independently owned and operated.