
46 Golden Eagle Road, Greenwood Village, CO 80121
Local realty services provided by:ERA New Age
46 Golden Eagle Road,Greenwood Village, CO 80121
$2,275,000
- 5 Beds
- 4 Baths
- 5,147 sq. ft.
- Single family
- Active
Listed by: ann kerr
Office: liv sotheby's international realty
MLS#:3834015
Source:ML
Price summary
- Price:$2,275,000
- Price per sq. ft.:$442.01
- Monthly HOA dues:$540
About this home
Escape to your own private retreat at 46 Golden Eagle Drive, where upgraded landscaping and dramatic tree lighting create a magical ambiance from the moment you arrive. Mature trees are beautifully uplit in both the front and fenced backyard, highlighting lush lawn, thoughtfully designed plantings, and multiple seating areas that feel like a private resort. The outdoor environment is truly finished and ready to enjoy, with inviting spaces for alfresco dining, evening cocktails under the lights, and quiet morning coffee surrounded by greenery.
At the heart of the home is an exceptional chef’s kitchen that will impress serious cooks and entertainers alike. Custom Omega cabinetry provides abundant, well-organized storage, anchored by a 36-inch Sub-Zero refrigerator and a convenient counter-height ice maker. A double-drawer Miele La Perla dishwasher, Wolf 30-inch double ovens with convection, six-burner gas cooktop, and warming drawer make hosting effortless. Two oversized Kohler stainless steel sinks with Grohe pullout faucets, dual disposals, and a generous walk-in pantry add everyday function to the high-end finishes.
The serene primary suite is a true retreat, privately situated and designed for relaxation at the end of the day. A spacious bedroom area offers room for a sitting area, while the spa-inspired bath features generous vanity space, a large shower and soaking tub (if accurate), and excellent closet storage. Thoughtful separation from the secondary bedrooms enhances privacy for owners, guests, or visiting family.
A light-filled, open layout connects the kitchen, living, and outdoor spaces, creating an easy flow for daily living and larger gatherings. Whether you are entertaining a crowd or enjoying a quiet night in, this home blends luxury features, thoughtful upgrades, and a rare, fully realized outdoor setting in one of the area’s most desirable neighborhoods....
Contact an agent
Home facts
- Year built:1998
- Subdivision & Development:The Preserve at Greenwood Village
- Listing ID #:3834015
Rooms and interior
- Bedrooms:5
- Total bathrooms:4
- Full bathrooms:1
- Half bathrooms:1
- Flooring:Carpet, Tile, Wood
- Bathrooms Description:Five Piece Bath
- Kitchen Description:Convection Oven, Dishwasher, Disposal, Double Oven, Eat-in Kitchen, Kitchen Island, Microwave, Oven, Pantry, Range, Refrigerator, Self Cleaning Oven
- Basement:Yes
- Basement Description:Finished
- Living area:5,147 sq. ft.
Heating and cooling
- Cooling:Central Air
- Heating:Forced Air, Natural Gas
- Central air:Yes
Structure and exterior
- Roof:Concrete
- Year built:1998
- Building area:5,147 sq. ft.
- Lot area:0.25 Acres
- Lot Features:Cul-De-Sac, Landscaped, Level, Many Trees, Near Public Transit, Open Space, Secluded, Sprinklers In Front, Sprinklers In Rear
- Architectural Style:Traditional
- Construction Materials:Brick, Frame
- Exterior Features:Covered, Front Porch, Garden, Lighting, Patio, Private Yard
- Levels:1 Story
Schools
- High school:Cherry Creek
- Middle school:West
- Elementary school:Greenwood
Utilities
- Water:Public
- Sewer:Public Sewer
Finances and disclosures
- Price:$2,275,000
- Price per sq. ft.:$442.01
- Tax amount:$11,146 (2025)
Features and amenities
- Laundry features:Dryer, Washer
- Amenities:Gas Water Heater, Window Coverings, Window Treatments
Parking
- Total parking spaces:2
- Garage:Yes
- Garage spaces:2
 Based on information submitted to the MLS GRID as of September 5, 2026 02:48 PM. All data is obtained from various sources and may not have been verified by broker or MLS GRID. Supplied Open House information is subject to change without notice. All information should be independently reviewed and verified for accuracy. Properties may or may not be listed by the office/agent presenting the information.
New listings near 46 Golden Eagle Road
- New
 $639,900Active3 beds 4 baths3,216 sq. ft.
11873 E Maplewood Avenue, Englewood, CO 80111
MLS# 7190257Listed by: KELLER WILLIAMS DTC - New
 $290,000Active1 beds 1 baths907 sq. ft.
6001 S Yosemite Street #B202, Greenwood Village, CO 80111
MLS# 4592874Listed by: BLUE PEBBLE HOMES - New
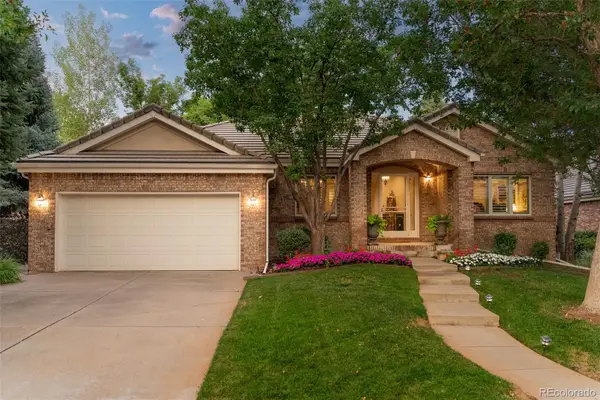 $2,000,000Active3 beds 3 baths4,474 sq. ft.
41 Silver Fox Circle, Littleton, CO 80121
MLS# 8677867Listed by: MILEHIMODERN - New
 $900,000Active4 beds 3 baths3,944 sq. ft.
9900 E Grand Avenue, Englewood, CO 80111
MLS# 9994153Listed by: COMPASS - DENVER - New
 $995,000Active2 beds 2 baths1,473 sq. ft.
5455 Landmark Place #1016, Englewood, CO 80111
MLS# 4729904Listed by: PALMYRA MAY REAL ESTATE SERVICES, LLC - New
 $365,000Active2 beds 2 baths1,034 sq. ft.
6046 S Willow Way, Greenwood Village, CO 80111
MLS# 2780641Listed by: COLORADO PREMIER PROPERTIES 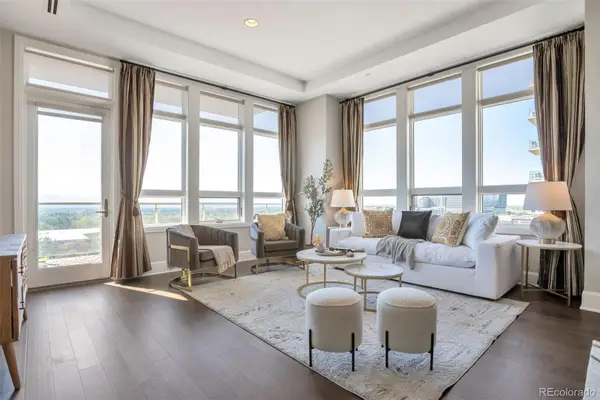 $1,200,000Active2 beds 2 baths1,494 sq. ft.
5455 Landmark Place #707, Greenwood Village, CO 80111
MLS# 2620754Listed by: BROKERS GUILD HOMES $2,200,000Active4 beds 7 baths6,107 sq. ft.
6072 S Paris Street, Greenwood Village, CO 80111
MLS# 5950763Listed by: COMPASS - DENVER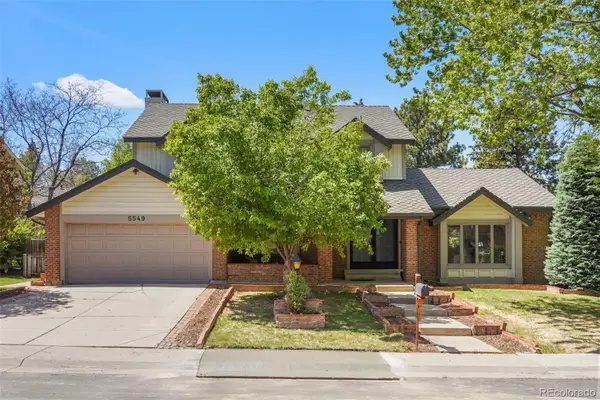 $1,065,000Active5 beds 3 baths3,107 sq. ft.
5549 S Hanover Way, Englewood, CO 80111
MLS# 7104735Listed by: CLARKE REAL ESTATE


Protect your home and budget from life's surprises with an Assurant Home Warranty, backed by a partner that supports you through every step of homeownership. Explore Plans.
© 2023 - 2026 ERA Franchise Systems LLC. All rights reserved. ERA Franchise Systems LLC fully supports the principles of the Fair Housing Act and the Equal Opportunity Act. ERA, ERA Real Estate powered, and their respective logos are registered service marks of ERA Franchise Systems LLC. Each office is independently owned and operated.