
5549 S Hanover Way, Englewood, CO 80111
Local realty services provided by:ERA Shields Real Estate
5549 S Hanover Way,Englewood, CO 80111
$1,085,000
- 5 Beds
- 3 Baths
- 3,107 sq. ft.
- Single family
- Active
Listed by: shane clarke
Office: clarke real estate
MLS#:7104735
Source:ML
Price summary
- Price:$1,085,000
- Price per sq. ft.:$349.21
- Monthly HOA dues:$2.08
About this home
Tucked into Greenwood Village's beloved Sundance Hills neighborhood, this exceptional home offers the perfect blend of comfort, community, and location. A stunning main floor renovation completed two years ago reimagined the floor plan for the way people actually live, creating a bright, connected space featuring vaulted ceilings that add volume and light. The designer kitchen is the heart of it all, while wide plank LVL flooring ties every space together with warmth underfoot. A dedicated office with custom built-ins rounds out the main level perfectly. Step outside to over 600 square feet of covered patio; an extraordinary extension of the living space and a natural fit for Colorado's outdoor lifestyle. Upstairs are four well-proportioned bedrooms and two full bathrooms. The primary suite features a walk-in closet, while the three additional bedrooms are versatile enough for kids, guests, or a second office. The unfinished basement is livable as-is and brimming with potential, rough-in plumbing is already in place, making it a blank canvas ready to add significant value whenever the time is right. Life in Sundance Hills extends beyond your front door. The neighborhood's pool, volleyball courts, and tennis courts provide endless recreation just steps from home. Top it off with access to the award-winning Cherry Creek School District, consistently ranked among the best in Colorado, and you have a neighborhood that truly delivers on every level....
Contact an agent
Home facts
- Year built:1980
- Subdivision & Development:Sundance Hills
- Listing ID #:7104735
Rooms and interior
- Bedrooms:5
- Total bathrooms:3
- Full bathrooms:1
- Half bathrooms:1
- Flooring:Carpet, Vinyl
- Basement:Yes
- Basement Description:Bath/Stubbed, Unfinished
- Living area:3,107 sq. ft.
Heating and cooling
- Cooling:Air Conditioning-Room
- Heating:Forced Air
Structure and exterior
- Roof:Shingle
- Year built:1980
- Building area:3,107 sq. ft.
- Lot area:0.23 Acres
- Lot Features:Landscaped, Level, Sprinklers In Front, Sprinklers In Rear
- Architectural Style:Contemporary
- Construction Materials:Brick, Concrete, Wood Siding
- Exterior Features:Covered, Front Porch, Garden, Lighting, Patio, Private Yard, Rain Gutters, Water Feature
- Foundation Description:Concrete Perimeter
- Levels:2 Story
Schools
- High school:Cherry Creek
- Middle school:Campus
- Elementary school:High Plains
Utilities
- Water:Public
- Sewer:Public Sewer
Finances and disclosures
- Price:$1,085,000
- Price per sq. ft.:$349.21
- Tax amount:$7,956 (2025)
Features and amenities
- Amenities:Double Pane Windows
Parking
- Total parking spaces:2
- Parking description:Concrete Driveway
- Garage:Yes
- Garage spaces:2
 Based on information submitted to the MLS GRID as of August 20, 2026 03:47 PM. All data is obtained from various sources and may not have been verified by broker or MLS GRID. Supplied Open House information is subject to change without notice. All information should be independently reviewed and verified for accuracy. Properties may or may not be listed by the office/agent presenting the information.
New listings near 5549 S Hanover Way
- Coming Soon
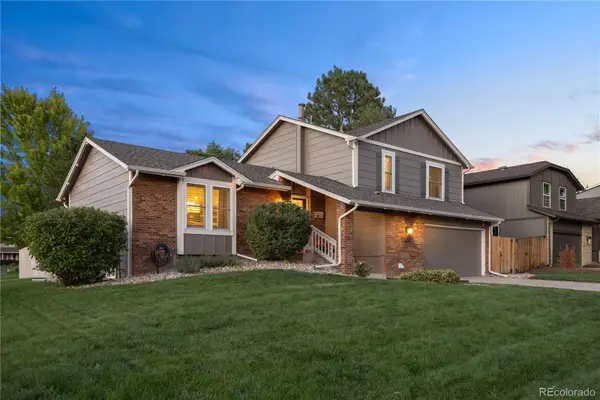 $900,000Coming Soon3 beds 3 baths2,276 sq. ft.
11025 E Berry Avenue, Englewood, CO 80111
MLS# 4429729Listed by: COLDWELL BANKER REALTY 24 - Coming SoonOpen Sat, 12 to 3pm
 $725,000Coming Soon3 beds 2 baths2,084 sq. ft.
4955 S Galapago Street, Englewood, CO 80110
MLS# 9337395Listed by: COMPASS - DENVER - Open Sun, 12 to 2pmNew
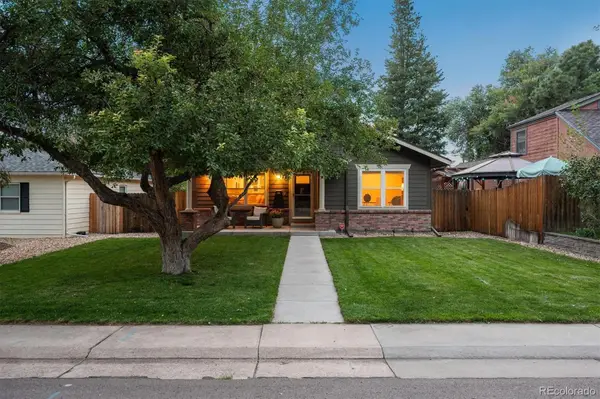 $795,000Active4 beds 3 baths2,037 sq. ft.
4689 S Pennsylvania Street, Englewood, CO 80113
MLS# 9829692Listed by: CAMBER REALTY, LTD - Open Sun, 11am to 1pmNew
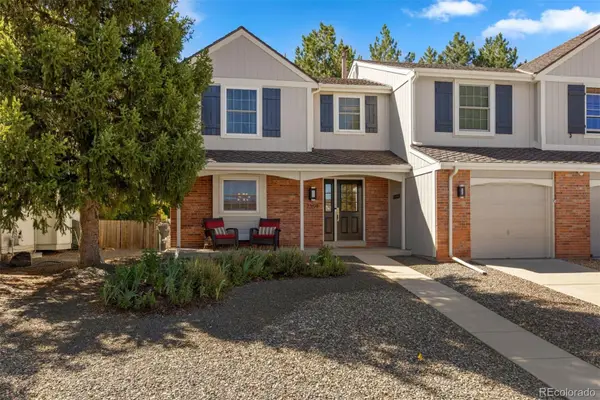 $615,000Active3 beds 3 baths2,443 sq. ft.
7359 S Monaco Street, Englewood, CO 80112
MLS# 3434414Listed by: LIV SOTHEBY'S INTERNATIONAL REALTY - New
 $550,000Active3 beds 2 baths1,238 sq. ft.
645 S Washington Circle, Englewood, CO 80113
MLS# 8851139Listed by: YOUR CASTLE REALTY LLC - Open Sat, 11am to 1pmNew
 $535,000Active3 beds 2 baths1,248 sq. ft.
3791 S Huron Street, Englewood, CO 80110
MLS# 7820597Listed by: COMPASS - DENVER - Open Sat, 10am to 1pmNew
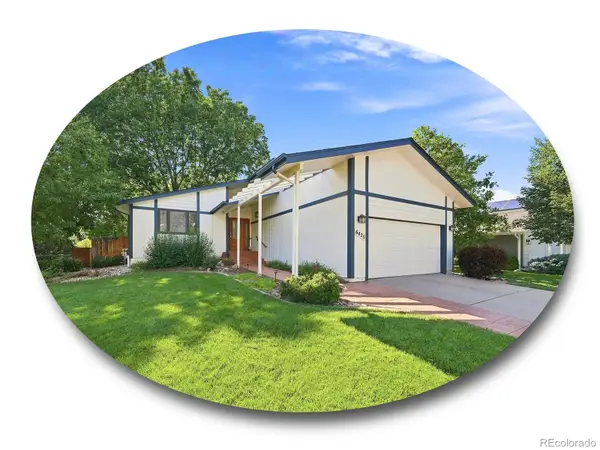 $775,000Active4 beds 3 baths2,690 sq. ft.
6425 S Galena Court, Englewood, CO 80111
MLS# 9304810Listed by: THE STELLER GROUP, INC - New
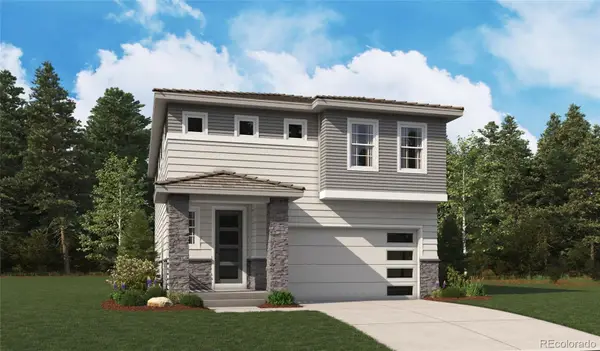 $774,950Active4 beds 4 baths3,324 sq. ft.
9078 Hayden Peak Street, Englewood, CO 80112
MLS# 3427671Listed by: SH REALTY, INC. - New
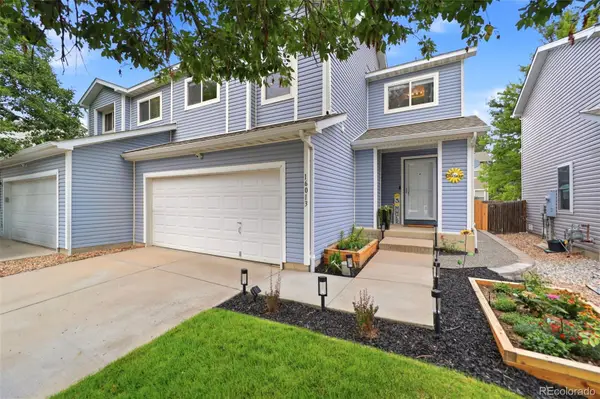 $525,000Active3 beds 3 baths1,684 sq. ft.
16013 E Nichols Place, Englewood, CO 80112
MLS# 2265451Listed by: HOMESMART


Protect your home and budget from life's surprises with an Assurant Home Warranty, backed by a partner that supports you through every step of homeownership. Explore Plans.
© 2023 - 2026 ERA Franchise Systems LLC. All rights reserved. ERA Franchise Systems LLC fully supports the principles of the Fair Housing Act and the Equal Opportunity Act. ERA, ERA Real Estate powered, and their respective logos are registered service marks of ERA Franchise Systems LLC. Each office is independently owned and operated.