
6380 S Boston Street #8-283, Greenwood Village, CO 80111
Local realty services provided by:ERA Teamwork Realty
Listed by: matt s. mansfield
Office: re/max professionals
MLS#:3618916
Source:ML
Price summary
- Price:$348,000
- Price per sq. ft.:$403.24
- Monthly HOA dues:$480
About this home
Turn key double rental opportunity or live in one side and rent the other. So many options! Located in the heart of the Denver Tech Center (DTC). This bright and modern condominium in the Boston Commons complex offers the perfect blend of style and convenience. Built in 1988, this well-maintained 863-square-foot home features two bedrooms and two bathrooms. A unique feature of this property is the separate entrance for the primary suite, which includes its own kitchen and a privacy door separating it from the rest of the condo. This layout provides great flexibility, allowing you to rent out both sides as a double rental or live in one side while renting out the other. The stylish interior includes a fully equipped kitchen and a separate dining area, creating an inviting space for entertaining. Featuring an in-unit washer and dryer, and central air conditioning. Unbeatable access to I-25 and Arapahoe Road. You are just minutes away from the Arapahoe Light Rail station, Park Meadows Mall (4 mins), and the natural beauty of Cherry Creek State Park (7 mins). Residents enjoy access to a year-round fitness center and a seasonal pool (open Memorial Day through Labor Day). Top-Tier Schools: Located within the prestigious Cherry Creek 5 School District, serving Heritage Elementary, Campus Middle, and Cherry Creek High School. Whether you're looking for an investment property a low-maintenance home close to major employers in the DTC or a stylish retreat with quick access to downtown Denver, this condo is a fantastic opportunity....
Contact an agent
Home facts
- Year built:1988
- Subdivision & Development:Boston Commons
- Listing ID #:3618916
Rooms and interior
- Bedrooms:2
- Total bathrooms:2
- Full bathrooms:2
- Flooring:Carpet, Tile
- Kitchen Description:Bar Fridge, Cooktop, Dishwasher, Disposal, Eat-in Kitchen, Microwave, Oven, Range Hood, Refrigerator
- Living area:863 sq. ft.
Heating and cooling
- Cooling:Air Conditioning-Room, Central Air
- Heating:Forced Air, Natural Gas
- Central air:Yes
Structure and exterior
- Roof:Composition
- Year built:1988
- Building area:863 sq. ft.
- Construction Materials:Brick
- Levels:1 Story
Schools
- High school:Cherry Creek
- Middle school:Campus
- Elementary school:Heritage
Utilities
- Water:Public
- Sewer:Public Sewer
Finances and disclosures
- Price:$348,000
- Price per sq. ft.:$403.24
- Tax amount:$2,272 (2025)
Features and amenities
- Laundry features:Dryer, In Unit, Washer
- Amenities:Bar Fridge, Double Pane Windows, Gas Water Heater, Smoke Detector(s)
- Pool features:Outdoor Pool
Parking
- Total parking spaces:2
- Parking description:Asphalt, Lighted
 Based on information submitted to the MLS GRID as of August 16, 2026 02:39 PM. All data is obtained from various sources and may not have been verified by broker or MLS GRID. Supplied Open House information is subject to change without notice. All information should be independently reviewed and verified for accuracy. Properties may or may not be listed by the office/agent presenting the information.
New listings near 6380 S Boston Street #8-283
- New
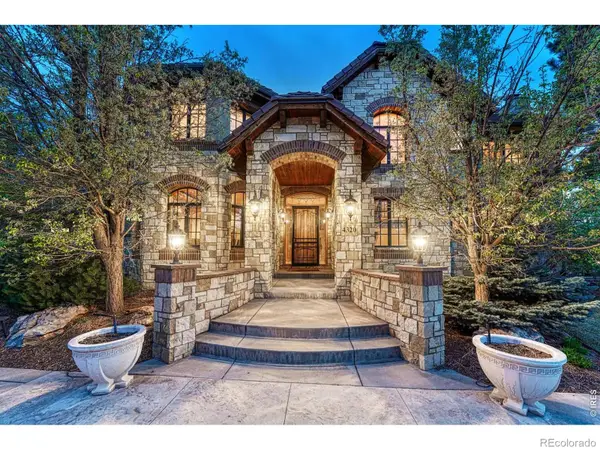 $3,795,000Active6 beds 7 baths8,280 sq. ft.
4320 E Linden Circle, Greenwood Village, CO 80121
MLS# IR1066516Listed by: CORKEN & COMPANY REAL ESTATE - Coming SoonOpen Wed, 4 to 6pm
 $2,450,000Coming Soon5 beds 7 baths
11940 E Lake Court, Englewood, CO 80111
MLS# 1511642Listed by: KELLER WILLIAMS ACTION REALTY LLC - Open Sun, 11am to 2pmNew
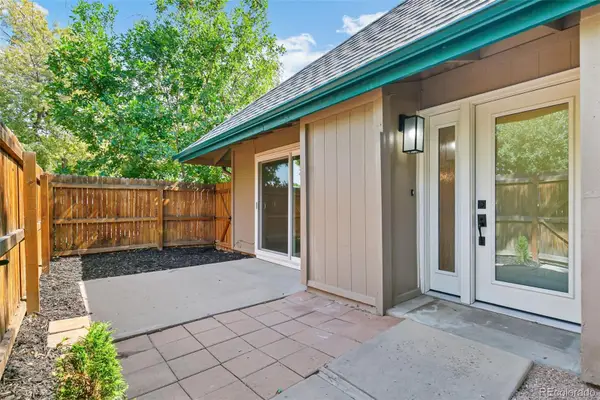 $345,000Active2 beds 1 baths981 sq. ft.
5902 S Willow Way, Englewood, CO 80111
MLS# 4155673Listed by: BROKERS GUILD REAL ESTATE - New
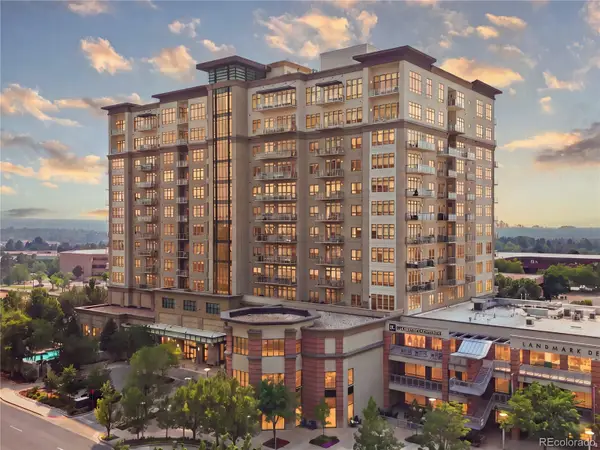 $895,000Active2 beds 2 baths1,473 sq. ft.
5455 Landmark Place #804, Englewood, CO 80111
MLS# 9437610Listed by: RE/MAX PROFESSIONALS - Open Sun, 11am to 3pmNew
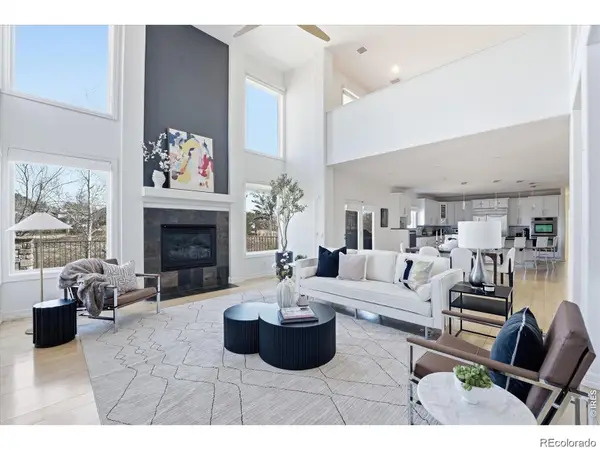 $2,750,000Active6 beds 7 baths6,501 sq. ft.
5181 Preserve Parkway N, Greenwood Village, CO 80121
MLS# 2162858Listed by: COMPASS - DENVER - New
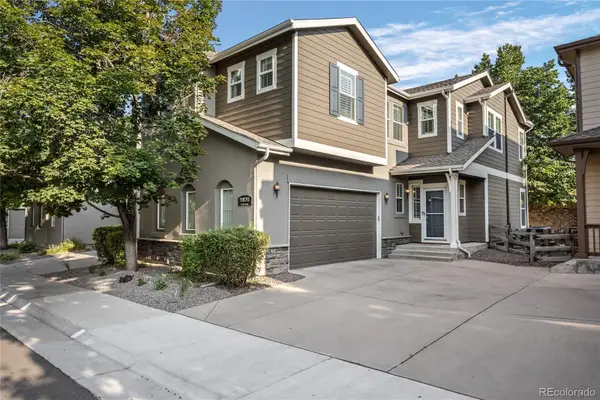 $625,000Active3 beds 3 baths2,903 sq. ft.
11870 E Fair Avenue, Greenwood Village, CO 80111
MLS# 9046472Listed by: DENVER FINE PROPERTIES LLC - New
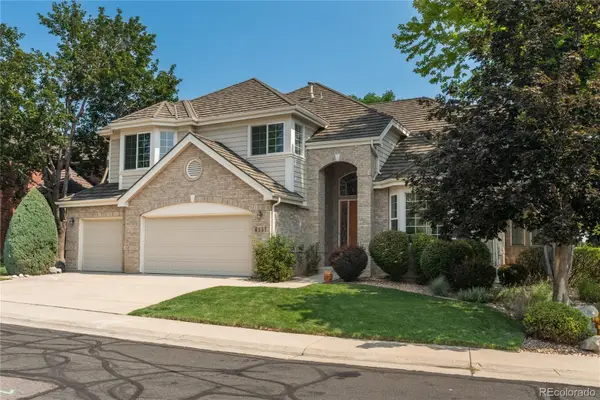 $1,350,000Active5 beds 5 baths5,301 sq. ft.
6357 S Jamaica Court, Greenwood Village, CO 80111
MLS# 7185355Listed by: RE/MAX PROFESSIONALS - New
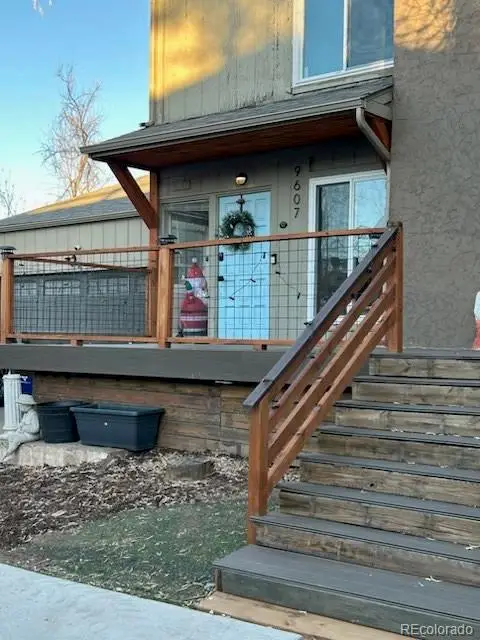 $595,000Active3 beds 3 baths2,701 sq. ft.
9607 E Chenango Avenue, Englewood, CO 80111
MLS# 6597326Listed by: HOMESMART REALTY - New
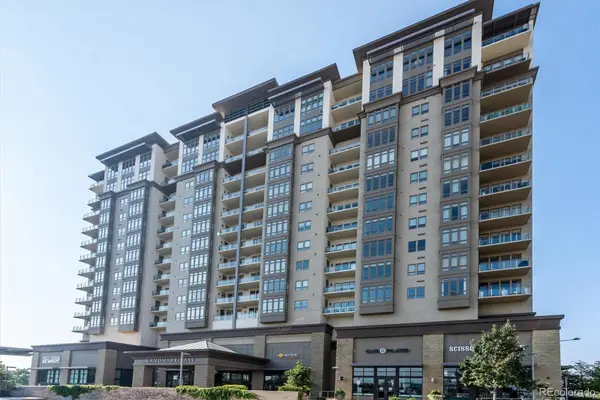 $945,000Active2 beds 2 baths1,504 sq. ft.
7600 Landmark Way #910-2, Englewood, CO 80111
MLS# 2111336Listed by: RE/MAX PROFESSIONALS


Protect your home and budget from life's surprises with an Assurant Home Warranty, backed by a partner that supports you through every step of homeownership. Explore Plans.
© 2023 - 2026 ERA Franchise Systems LLC. All rights reserved. ERA Franchise Systems LLC fully supports the principles of the Fair Housing Act and the Equal Opportunity Act. ERA, ERA Real Estate powered, and their respective logos are registered service marks of ERA Franchise Systems LLC. Each office is independently owned and operated.