
9931 E Ida Place, Greenwood Village, CO 80111
Local realty services provided by:RONIN Real Estate Professionals ERA Powered
Upcoming open houses
- Sat, Aug 2212:00 pm - 03:00 pm
Listed by: garrett newell
Office: good neighbor llc.
MLS#:7928444
Source:ML
Price summary
- Price:$1,550,000
- Price per sq. ft.:$359.13
- Monthly HOA dues:$2.08
About this home
Tucked at the end of a quiet cul-de-sac in Sundance Hills, this Greenwood Village home sits on half an acre, surrounded by mature trees, beautiful landscaping, and exceptional outdoor living spaces. The backyard is a true highlight, with expansive lawns and professionally landscaped gardens. A covered gazebo with an outdoor TV creates an inviting place to gather, dine, or unwind. With multiple spaces to enjoy throughout the day, the property is equally suited for entertaining and quiet evenings at home.
Inside, large windows and generous living spaces bring in abundant natural light and keep the home connected to its surroundings. The bright kitchen features extensive cabinetry and plenty of prep and gathering space, opening to a window-lined bonus room overlooking the backyard. A separate bedroom/den with hardwood floors and a gas fireplace in the family room provides a warm and comfortable retreat.
The spacious primary suite features a spa-inspired bathroom with a soaking tub, rain shower, dual vanities, and a beautifully organized walk-in closet with extensive built-in storage. A main-level laundry room and flexible living spaces throughout add everyday functionality. Out front, a large covered porch provides another welcoming place to relax while overlooking the peaceful cul-de-sac and tree-lined neighborhood.
Located within the highly regarded Cherry Creek School District and approximately one mile from Cherry Creek Reservoir, the home offers convenient access to trails, recreation, dining, entertainment, and major highways. Half an acre, beautiful outdoor spaces, a thoughtfully designed interior, and an exceptional Sundance Hills location come together to create a special opportunity in the heart of Greenwood Village. Schedule your showing today....
Contact an agent
Home facts
- Year built:1976
- Subdivision & Development:Sundance Hills
- Listing ID #:7928444
Rooms and interior
- Bedrooms:4
- Total bathrooms:3
- Full bathrooms:2
- Half bathrooms:1
- Flooring:Carpet, Tile, Wood
- Bathrooms Description:Five Piece Bath
- Kitchen Description:Cooktop, Dishwasher, Disposal, Double Oven, Freezer, Microwave, Pantry, Refrigerator
- Basement:Yes
- Basement Description:Finished, Partial
- Living area:4,316 sq. ft.
Heating and cooling
- Cooling:Evaporative Cooling
- Heating:Baseboard, Hot Water
Structure and exterior
- Roof:Stone-Coated Steel
- Year built:1976
- Building area:4,316 sq. ft.
- Lot area:0.51 Acres
- Lot Features:Cul-De-Sac, Level, Sprinklers In Front, Sprinklers In Rear
- Architectural Style:Traditional
- Construction Materials:Brick, Cement Siding
- Exterior Features:Barbecue, Covered, Front Porch, Garden, Private Yard, Rain Gutters
- Foundation Description:Concrete Perimeter, Slab
- Levels:2 Story
Schools
- High school:Cherry Creek
- Middle school:Campus
- Elementary school:High Plains
Utilities
- Water:Public
- Sewer:Public Sewer
Finances and disclosures
- Price:$1,550,000
- Price per sq. ft.:$359.13
- Tax amount:$8,920 (2025)
Features and amenities
- Laundry features:Dryer, Washer
- Amenities:Bay Window(s), Carbon Monoxide Detector(s), Double Pane Windows, Skylight(s), Smoke Detector(s), Video Doorbell
Parking
- Total parking spaces:2
- Parking description:220 Volts, Concrete Driveway, Dry Walled, Exterior Access Door, Oversized
- Garage:Yes
- Garage spaces:2
 Based on information submitted to the MLS GRID as of August 20, 2026 03:47 PM. All data is obtained from various sources and may not have been verified by broker or MLS GRID. Supplied Open House information is subject to change without notice. All information should be independently reviewed and verified for accuracy. Properties may or may not be listed by the office/agent presenting the information.
New listings near 9931 E Ida Place
- New
 $2,200,000Active4 beds 5 baths6,107 sq. ft.
6072 S Paris Street, Greenwood Village, CO 80111
MLS# 5950763Listed by: COMPASS - DENVER - New
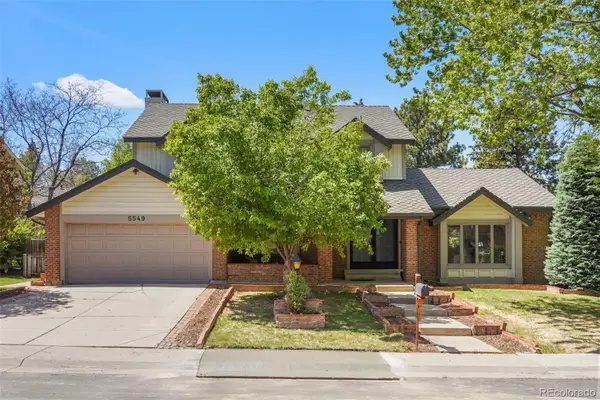 $1,085,000Active5 beds 3 baths3,107 sq. ft.
5549 S Hanover Way, Englewood, CO 80111
MLS# 7104735Listed by: CLARKE REAL ESTATE - New
 $410,000Active2 beds 2 baths1,068 sq. ft.
5401 S Park Terrace Avenue #103C, Greenwood Village, CO 80111
MLS# 8457551Listed by: YOUR CASTLE REAL ESTATE INC - New
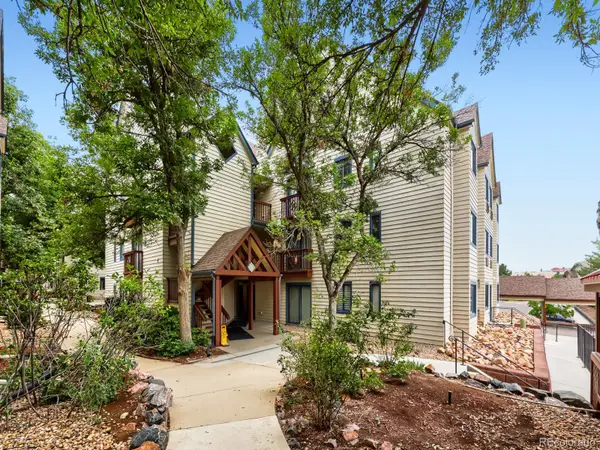 $348,000Active2 beds 2 baths863 sq. ft.
6380 S Boston Street #8-283, Greenwood Village, CO 80111
MLS# 3618916Listed by: RE/MAX PROFESSIONALS - New
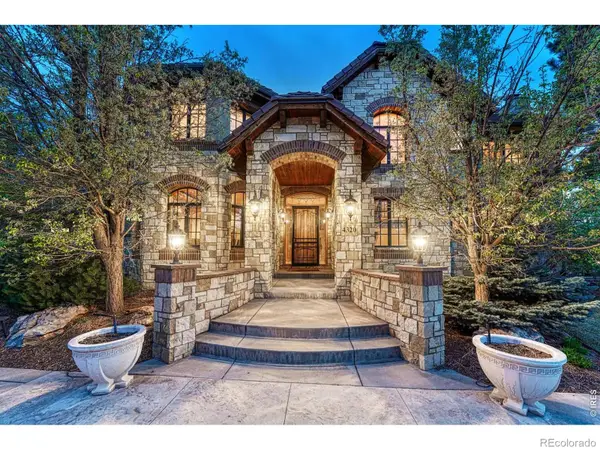 $3,795,000Active6 beds 7 baths8,280 sq. ft.
4320 E Linden Circle, Greenwood Village, CO 80121
MLS# IR1066516Listed by: CORKEN & COMPANY REAL ESTATE - New
 $2,450,000Active5 beds 7 baths7,102 sq. ft.
11940 E Lake Court, Englewood, CO 80111
MLS# 1511642Listed by: KELLER WILLIAMS ACTION REALTY LLC - Open Sat, 10am to 12pmNew
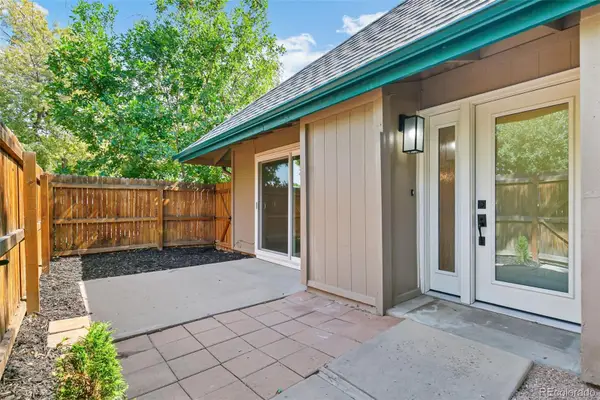 $345,000Active2 beds 1 baths981 sq. ft.
5902 S Willow Way, Englewood, CO 80111
MLS# 4155673Listed by: BROKERS GUILD REAL ESTATE - New
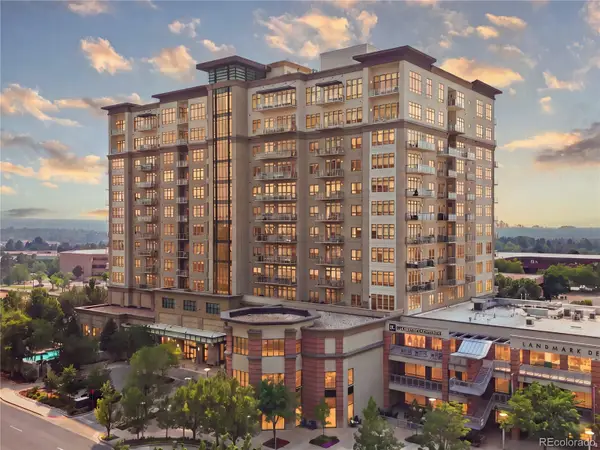 $895,000Active2 beds 2 baths1,473 sq. ft.
5455 Landmark Place #804, Greenwood Village, CO 80111
MLS# 9437610Listed by: RE/MAX PROFESSIONALS - Open Sat, 12 to 3pmNew
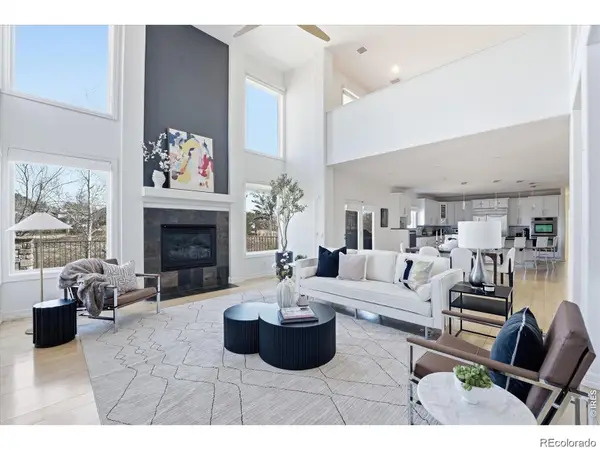 $2,750,000Active6 beds 7 baths6,501 sq. ft.
5181 Preserve Parkway N, Greenwood Village, CO 80121
MLS# 2162858Listed by: COMPASS - DENVER


Protect your home and budget from life's surprises with an Assurant Home Warranty, backed by a partner that supports you through every step of homeownership. Explore Plans.
© 2023 - 2026 ERA Franchise Systems LLC. All rights reserved. ERA Franchise Systems LLC fully supports the principles of the Fair Housing Act and the Equal Opportunity Act. ERA, ERA Real Estate powered, and their respective logos are registered service marks of ERA Franchise Systems LLC. Each office is independently owned and operated.