
10535 Laurelglen, Highlands Ranch, CO 80130
Local realty services provided by:LUX Real Estate Company ERA Powered
Listed by: joy pursell, hope marie hooper
Office: liv sotheby's international realty
MLS#:5565019
Source:ML
Price summary
- Price:$799,999
- Price per sq. ft.:$302.23
- Monthly HOA dues:$57.33
About this home
Beautifully updated and move-in ready, this exceptional Highlands Ranch home offers timeless style, thoughtfully designed living spaces, and an enviable location near some of the community's most desirable amenities. Beautiful curb appeal and a tile roof create a welcoming first impression, while fresh interior paint and gorgeous new hardwood flooring and baseboards throughout the main and upper levels provide a cohesive, sophisticated feel. Kitchen: 42-inch raised-panel cabinetry, quartz countertops, and a gas range. New windows on the west side of the house and several on the east side are new. 2021 HVAC system & water heater. The spacious primary suite is a true retreat, complete with a private sitting area and a stunning double-sided fireplace. New Primary Bathroom: luxurious soaking tub, frameless glass shower, stylish contemporary tilework, and a walk-in closet with custom built-ins. Secondary bathrooms carry the same attention to detail throughout the home. The finished walkout basement offers an unexpected and memorable extension of the living space, featuring a moody, speakeasy-inspired lounge, an expansive family room, a convenient office nook, and a generous guest bedroom with its own private bathroom. With 2,647 finished square feet, this home offers remarkable versatility for relaxing, entertaining, working, and hosting guests. Ideally situated near Southridge Recreation Center, scenic trails, neighborhood parks, open space, and a favorite local sledding hill, this location makes it easy to enjoy the best of Highlands Ranch living. Residents enjoy access to four recreation centers with pools, fitness facilities, and year-round activities, along with miles of trails, beautiful parks, and the historic Highlands Ranch Mansion and its surrounding grounds. Conveniently located near shopping, dining, highly regarded Douglas County schools, and major commuting routes, this home offers an exceptional combination of comfort, convenience, and community....
Contact an agent
Home facts
- Year built:2003
- Subdivision & Development:Highlands Ranch
- Listing ID #:5565019
Rooms and interior
- Bedrooms:4
- Total bathrooms:4
- Full bathrooms:2
- Half bathrooms:1
- Flooring:Carpet, Tile, Wood
- Bathrooms Description:Five Piece Bath
- Kitchen Description:Bar Fridge, Dishwasher, Disposal, Eat-in Kitchen, Microwave, Oven, Pantry, Range, Refrigerator
- Basement Description:Finished, Full, Walk-Out Access
- Living area:2,647 sq. ft.
Heating and cooling
- Cooling:Central Air
- Heating:Forced Air
Structure and exterior
- Roof:Concrete
- Year built:2003
- Building area:2,647 sq. ft.
- Lot Features:Landscaped, Master Planned
- Architectural Style:Traditional
- Construction Materials:Frame, Stone, Wood Siding
- Exterior Features:Balcony, Covered, Deck, Front Porch, Patio, Private Yard
- Levels:2 Story
Schools
- High school:Mountain Vista
- Middle school:Mountain Ridge
- Elementary school:Copper Mesa
Utilities
- Water:Public
- Sewer:Public Sewer
Finances and disclosures
- Price:$799,999
- Price per sq. ft.:$302.23
- Tax amount:$4,395
Features and amenities
- Laundry features:In Unit
- Amenities:Bar Fridge
Parking
- Garage spaces:2
 Based on information submitted to the MLS GRID as of October 28, 2026 05:44 PM. All data is obtained from various sources and may not have been verified by broker or MLS GRID. Supplied Open House information is subject to change without notice. All information should be independently reviewed and verified for accuracy. Properties may or may not be listed by the office/agent presenting the information.
New listings near 10535 Laurelglen
- Coming Soon
 $750,000Coming Soon4 beds 3 baths2,148 sq. ft.
4159 Aspenmeadow, Highlands Ranch, CO 80130
MLS# 8109058Listed by: HOMESMART - Coming Soon
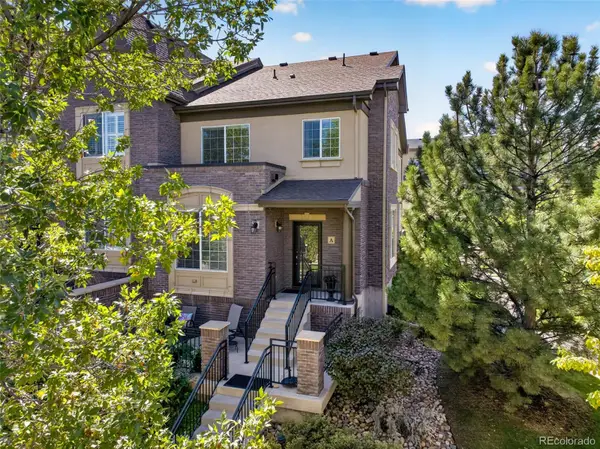 $640,000Coming Soon3 beds 3 baths2,303 sq. ft.
800 Bristle Pine #A, Highlands Ranch, CO 80129
MLS# 5277721Listed by: HOMESMART - New
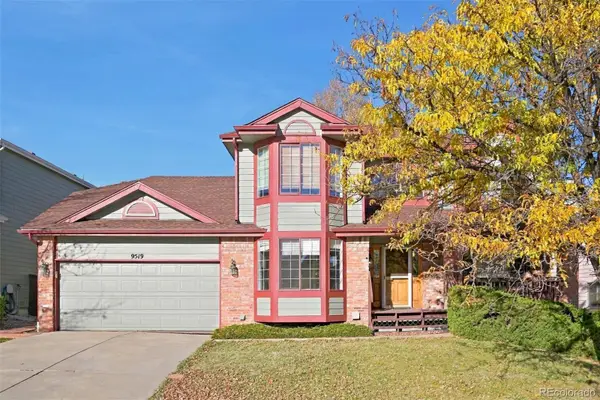 $695,000Active4 beds 3 baths2,299 sq. ft.
9519 Bellmore, Highlands Ranch, CO 80126
MLS# 4641998Listed by: ATLAS REAL ESTATE GROUP - New
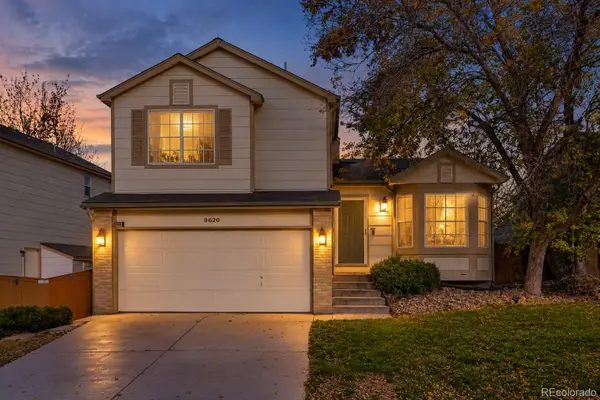 $569,900Active3 beds 2 baths1,830 sq. ft.
9620 Castle Ridge, Highlands Ranch, CO 80129
MLS# 9429286Listed by: RE/MAX LEADERS - New
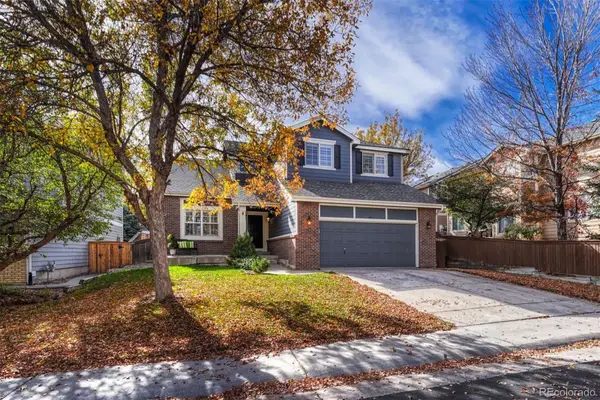 $775,000Active5 beds 4 baths3,346 sq. ft.
451 Rose Finch, Highlands Ranch, CO 80129
MLS# 7317140Listed by: LIV SOTHEBY'S INTERNATIONAL REALTY - New
 $878,000Active5 beds 4 baths3,557 sq. ft.
10817 Hickory Ridge, Highlands Ranch, CO 80126
MLS# 3025898Listed by: KELLER WILLIAMS REALTY URBAN ELITE - New
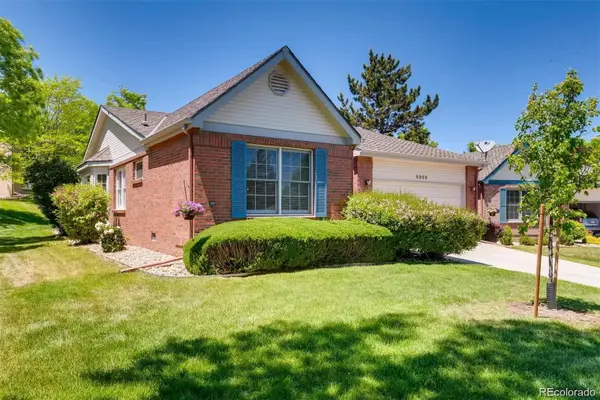 $635,000Active2 beds 2 baths1,636 sq. ft.
9099 Greenspointe, Highlands Ranch, CO 80130
MLS# 2713149Listed by: YOUR CASTLE REALTY LLC - New
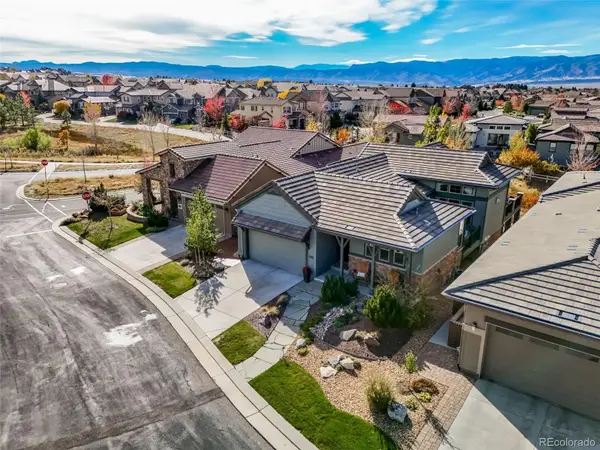 $1,695,000Active4 beds 4 baths3,589 sq. ft.
10545 Fairhurst, Highlands Ranch, CO 80126
MLS# 1916621Listed by: PROFESSIONAL REALTY GROUP - New
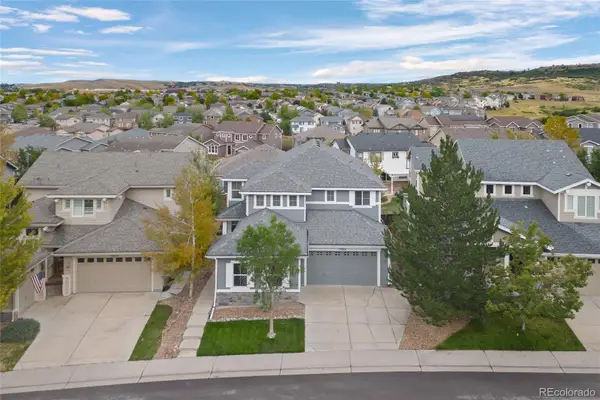 $999,000Active4 beds 4 baths3,883 sq. ft.
10844 Huntwick, Highlands Ranch, CO 80130
MLS# 2743140Listed by: EXP REALTY, LLC - New
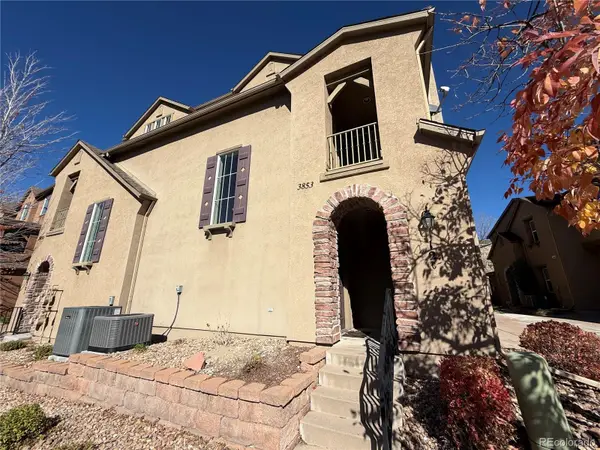 $426,000Active2 beds 2 baths1,624 sq. ft.
3853 Stonebrush #12C, Highlands Ranch, CO 80126
MLS# 7180184Listed by: OPENDOOR BROKERAGE LLC


Protect your home and budget from life's surprises with an Assurant Home Warranty, backed by a partner that supports you through every step of homeownership. Explore Plans.
© 2023 - 2026 ERA Franchise Systems LLC. All rights reserved. ERA Franchise Systems LLC fully supports the principles of the Fair Housing Act and the Equal Opportunity Act. ERA, ERA Real Estate powered, and their respective logos are registered service marks of ERA Franchise Systems LLC. Each office is independently owned and operated.