
10879 Red Sun Court, Highlands Ranch, CO 80126
Local realty services provided by:ERA New Age
10879 Red Sun Court,Highlands Ranch, CO 80126
$1,700,000
- 5 Beds
- 5 Baths
- - sq. ft.
- Single family
- Sold
Listed by: david armayor, shannon pace
Office: coldwell banker realty 24
MLS#:5095765
Source:ML
Sorry, we are unable to map this address
Price summary
- Price:$1,700,000
- Monthly HOA dues:$360
About this home
For the first time since BackCountry was developed, one of BackCountry's most coveted open-space homesites is being offered to the public. This exceptional residence enjoys a premier setting backing to protected open space with breathtaking mountain views. Beautifully reimagined with extensive custom upgrades throughout, this home offers a level of finish and craftsmanship rarely found, even within BackCountry. At the heart of the home, the chef-inspired kitchen features a built-in refrigerator, professional gas range with designer hood, dramatic full-height quartz backsplash, & oversized quartz island. The great room is anchored by a beautiful fireplace & windows framing uninterrupted views of protected open space & the Front Range. A private main-floor office &thoughtfully selected upgrades create the perfect balance of sophistication and comfort. Upstairs, four spacious bedrooms include a luxurious primary suite designed as a true retreat. Wake each morning to peaceful open-space views before unwinding in the spa-inspired bath featuring dual shower heads, a rainfall shower, dual walk-in closets, and finishes that create everyday luxury. The lower level offers exceptional flexibility with a home gym, recreation space, abundant storage, and a beautifully appointed bath featuring its own dual-head rainfall shower. Step outside to experience what truly sets this home apart. Thoughtfully designed outdoor living spaces embrace Colorado's natural beauty, with an expansive patio, dual gas connections, outdoor speakers, and breathtaking mountain views creating an unforgettable setting for entertaining or quiet evenings. Beyond the home, BackCountry offers one of Colorado's premier gated lifestyles with exclusive access to the Sundial House, Campus Lounge, Lost Coffee, a resort-style pool, state-of-the-art fitness center, miles of scenic trails, parks, and year-round community events. A remarkable home. An irreplaceable homesite. An exceptional BackCountry lifestyle....
Contact an agent
Home facts
- Year built:2019
- Subdivision & Development:Backcountry
- Listing ID #:5095765
Rooms and interior
- Bedrooms:5
- Total bathrooms:5
- Full bathrooms:3
- Half bathrooms:1
- Flooring:Carpet, Tile, Vinyl, Wood
- Bathrooms Description:Five Piece Bath, Jack & Jill Bathroom
- Kitchen Description:Dishwasher, Eat-in Kitchen, Kitchen Island, Microwave, Oven, Pantry, Range, Refrigerator
- Basement:Yes
- Basement Description:Finished
Heating and cooling
- Cooling:Central Air
- Heating:Forced Air
- Central air:Yes
Structure and exterior
- Roof:Shake
- Year built:2019
- Lot Features:Cul-De-Sac, Landscaped, Master Planned, Open Space, Sprinklers In Front, Sprinklers In Rear
- Construction Materials:Frame, Stone
- Exterior Features:Front Porch, Garden, Gas Valve, Private Yard
- Levels:2 Story
Schools
- High school:Thunderridge
- Middle school:Ranch View
- Elementary school:Stone Mountain
Utilities
- Water:Public
- Sewer:Public Sewer
Finances and disclosures
- Price:$1,700,000
- Tax amount:$9,166 (2025)
Features and amenities
- Laundry features:Dryer, Washer
- Amenities:Carbon Monoxide Detector(s), Smart Cameras, Smoke Detector(s), Window Coverings
Parking
- Total parking spaces:3
- Parking description:220 Volts, Concrete Driveway, Dry Walled
- Garage:Yes
- Garage spaces:3
 Based on information submitted to the MLS GRID as of August 20, 2026 07:25 AM. All data is obtained from various sources and may not have been verified by broker or MLS GRID. Supplied Open House information is subject to change without notice. All information should be independently reviewed and verified for accuracy. Properties may or may not be listed by the office/agent presenting the information.
New listings near 10879 Red Sun Court
- Coming Soon
 $775,000Coming Soon4 beds 3 baths
9210 Sugarstone Circle, Littleton, CO 80130
MLS# 3833912Listed by: KELLER WILLIAMS DTC - Coming SoonOpen Sat, 10am to 12pm
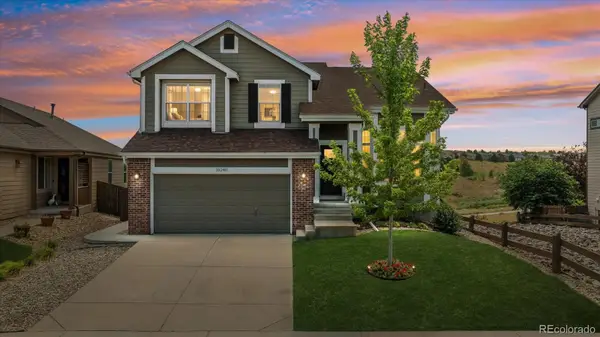 $800,000Coming Soon4 beds 4 baths
10240 Willowbridge Way, Littleton, CO 80126
MLS# 7463232Listed by: YOUR CASTLE REAL ESTATE INC - Coming Soon
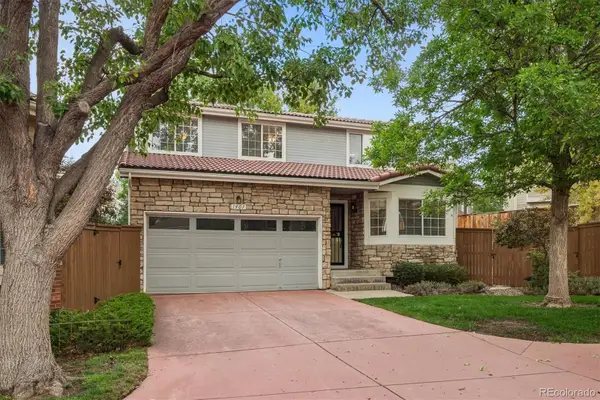 $609,900Coming Soon3 beds 3 baths
1407 Laurenwood Way, Littleton, CO 80129
MLS# 5694079Listed by: RE/MAX PROFESSIONALS - Coming SoonOpen Sun, 11am to 1pm
 $699,000Coming Soon5 beds 4 baths
3110 Redhaven Way, Highlands Ranch, CO 80126
MLS# 2735293Listed by: COMPASS - DENVER - Coming Soon
 $1,600,000Coming Soon6 beds 6 baths
10482 Marigold Court, Highlands Ranch, CO 80126
MLS# 5799222Listed by: COMPASS - DENVER - Coming SoonOpen Sat, 4 to 6pm
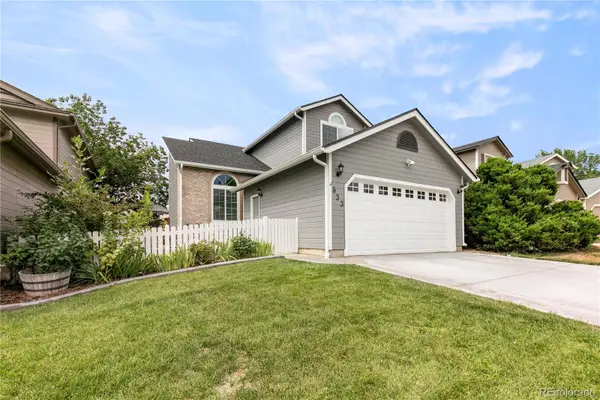 $570,000Coming Soon3 beds 3 baths
633 Walden Court, Littleton, CO 80126
MLS# 1709231Listed by: EXP REALTY, LLC - Coming SoonOpen Sat, 3 to 5pm
 $1,200,000Coming Soon4 beds 4 baths
1991 Ashleigh Court, Littleton, CO 80126
MLS# 1787387Listed by: LIV SOTHEBY'S INTERNATIONAL REALTY - Coming Soon
 $619,900Coming Soon5 beds 4 baths
240 Quail Ridge Circle, Littleton, CO 80126
MLS# 2525309Listed by: WEST AND MAIN HOMES INC - Coming SoonOpen Sat, 11am to 2pm
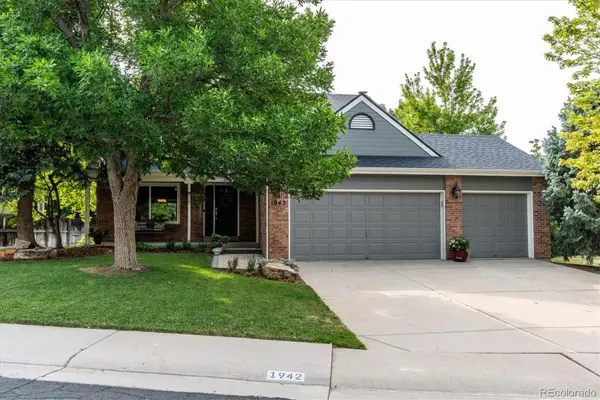 $785,000Coming Soon3 beds 3 baths
1942 Sundrop Trail, Highlands Ranch, CO 80126
MLS# 9459086Listed by: EQUITY COLORADO REAL ESTATE - Coming Soon
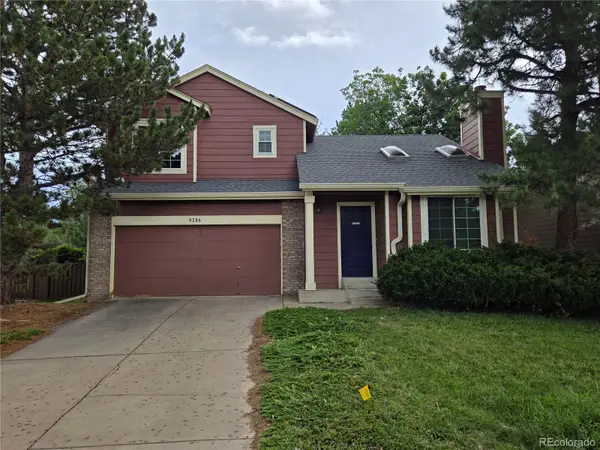 $500,000Coming Soon2 beds 2 baths
9286 Bell Flower Way, Littleton, CO 80126
MLS# 6139990Listed by: KELLER WILLIAMS DTC


Protect your home and budget from life's surprises with an Assurant Home Warranty, backed by a partner that supports you through every step of homeownership. Explore Plans.
© 2023 - 2026 ERA Franchise Systems LLC. All rights reserved. ERA Franchise Systems LLC fully supports the principles of the Fair Housing Act and the Equal Opportunity Act. ERA, ERA Real Estate powered, and their respective logos are registered service marks of ERA Franchise Systems LLC. Each office is independently owned and operated.