
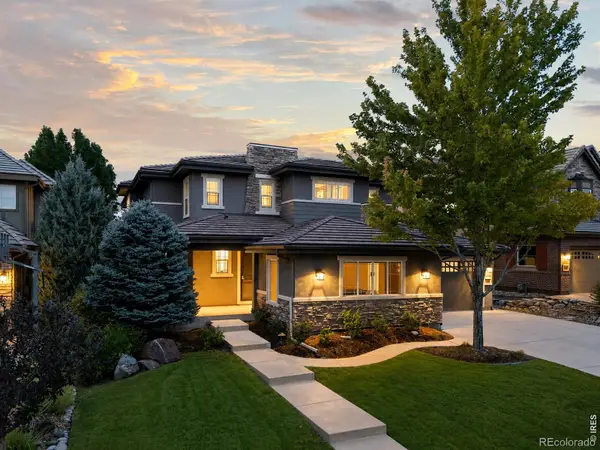
1097 Fairchild, Highlands Ranch, CO 80126
Local realty services provided by:ERA New Age
1097 Fairchild,Highlands Ranch, CO 80126
$2,700,000
- 6 Beds
- 6 Baths
- 6,898 sq. ft.
- Single family
- Active
Upcoming open houses
- Fri, Nov 1304:00 pm - 05:30 pm
Listed by: nick evancich, the list
Office: keller williams advantage realty llc.
MLS#:2690983
Source:ML
Price summary
- Price:$2,700,000
- Price per sq. ft.:$391.42
- Monthly HOA dues:$333.33
About this home
There was only one neighborhood in the entire Denver metro area these homeowners had their hearts set on—The Highwoods! And understandably so! Not only did they want to live in this exclusive community, but they also wanted the best locations within it. The challenge? Homes in The Highwoods rarely become available. So, we went to work, found an off-market opportunity, and secured the home they were hoping for! Now it can be yours.
Nestled within a prestigious gated community, perfectly positioned on a quiet cul-de-sac, surrounded by trails and breathtaking mountain views. Inside, soaring ceilings, gorgeous hardwood floors, and a beautifully updated gourmet kitchen opening to a warm, inviting family room create the perfect balance of luxury and comfort.
Multiple decks are thoughtfully positioned around the home, offering the perfect settings for morning coffee, holiday brunches, or unforgettable Colorado BBQ's.
With 6 bedrooms and 6 bathrooms, this home offers exceptional flexibility for a large family or visiting guests, including two private en-suites ideal for extended family or a live-in nanny. The primary suite is a retreat of its own, featuring a warm fireplace, spacious five-piece bath, and one of the largest walk-in closets you'll ever see—good luck filling this one!
A stunning spiral staircase, finished walkout basement, covered patio with hot tub, spacious game room, and wet bar make entertaining a dream, whether hosting an intimate gathering or the largest of celebrations.
For the car enthusiast, the impressive four-car garage features a thoughtfully designed side-load configuration that complements the home's elegant custom curb appeal.
From the professionally landscaped grounds and inviting courtyard to the exceptional craftsmanship and custom touches throughout, this property offers so much that words simply cannot do it justice.
Come experience this extraordinary home for yourself and fall in love from the moment you arrive....
Contact an agent
Home facts
- Year built:1999
- Subdivision & Development:The Highwoods
- Listing ID #:2690983
Rooms and interior
- Bedrooms:6
- Total bathrooms:6
- Full bathrooms:4
- Flooring:Carpet, Tile, Wood
- Bathrooms Description:Five Piece Bath
- Kitchen Description:Bar Fridge, Cooktop, Dishwasher, Disposal, Double Oven, Eat-in Kitchen, Kitchen Island, Microwave, Range, Range Hood, Refrigerator, Self Cleaning Oven
- Basement Description:Finished, Walk-Out Access
- Living area:6,898 sq. ft.
Heating and cooling
- Cooling:Central Air
- Heating:Forced Air, Natural Gas
Structure and exterior
- Roof:Concrete
- Year built:1999
- Building area:6,898 sq. ft.
- Lot Features:Greenbelt, Irrigated, Landscaped, Level, Many Trees, Sprinklers In Front, Sprinklers In Rear
- Construction Materials:Frame, Rock, Stucco
- Exterior Features:Balcony, Covered, Deck, Front Porch, Patio, Private Yard
- Foundation Description:Concrete Perimeter
- Levels:2 Story
Schools
- High school:Mountain Vista
- Middle school:Mountain Ridge
- Elementary school:Bear Canyon
Utilities
- Water:Public
- Sewer:Public Sewer
Finances and disclosures
- Price:$2,700,000
- Price per sq. ft.:$391.42
- Tax amount:$13,687
Features and amenities
- Laundry features:Dryer, Washer
- Amenities:Bar Fridge, Double Pane Windows, Window Coverings
Parking
- Garage spaces:4
 Based on information submitted to the MLS GRID as of November 11, 2026 05:54 PM. All data is obtained from various sources and may not have been verified by broker or MLS GRID. Supplied Open House information is subject to change without notice. All information should be independently reviewed and verified for accuracy. Properties may or may not be listed by the office/agent presenting the information.
New listings near 1097 Fairchild
- Coming Soon
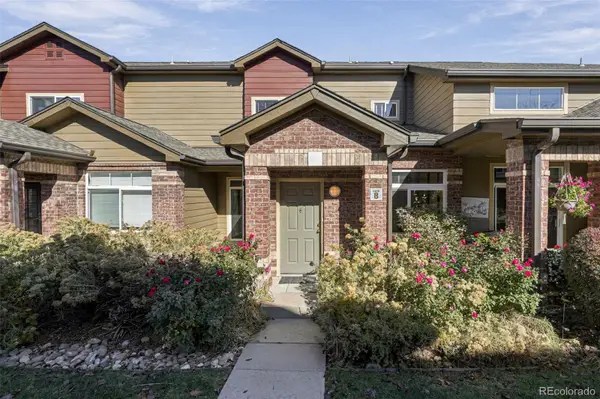 $485,000Coming Soon3 beds 3 baths1,627 sq. ft.
6450 Silver Mesa #B, Highlands Ranch, CO 80130
MLS# 7647793Listed by: COMPASS - DENVER - Coming SoonOpen Sat, 10am to 12pm
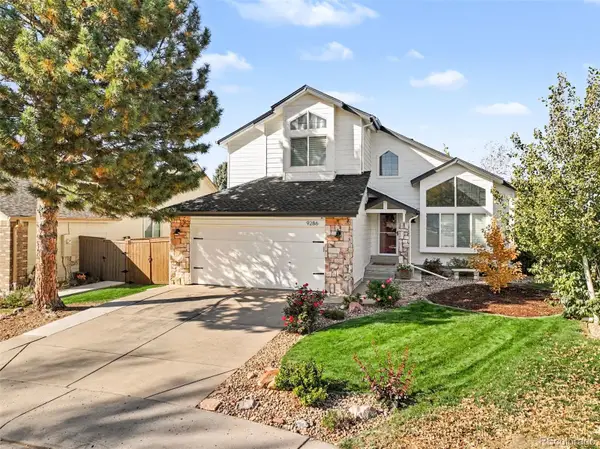 $665,000Coming Soon3 beds 3 baths1,592 sq. ft.
9286 Pepperwood, Highlands Ranch, CO 80126
MLS# 9968508Listed by: KELLER WILLIAMS DTC - Coming Soon
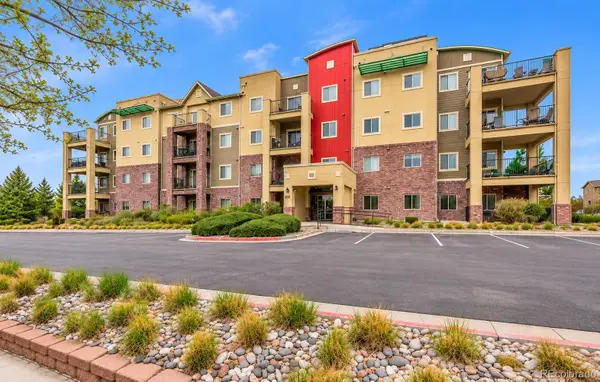 $415,000Coming Soon2 beds 2 baths1,034 sq. ft.
1044 Rockhurst #306, Highlands Ranch, CO 80129
MLS# 6283017Listed by: YOUR CASTLE REAL ESTATE INC - Coming Soon
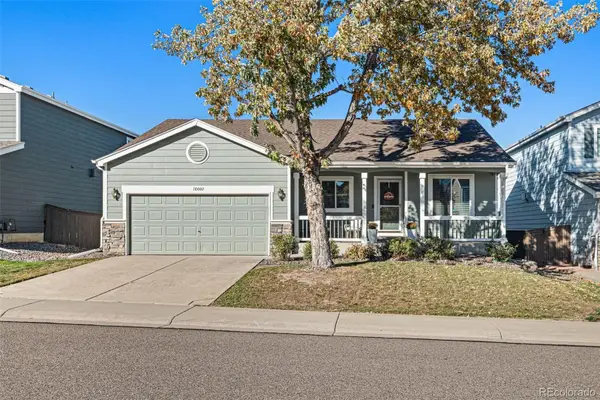 $600,000Coming Soon3 beds 2 baths1,711 sq. ft.
10008 Strathfield, Highlands Ranch, CO 80126
MLS# 2065100Listed by: 8Z REAL ESTATE - Coming SoonOpen Sat, 9am to 12pm
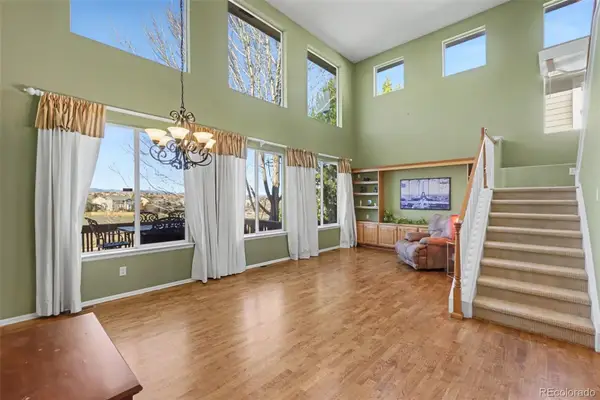 $715,000Coming Soon3 beds 3 baths2,299 sq. ft.
10685 Cedarcrest, Highlands Ranch, CO 80130
MLS# 8019648Listed by: EXP REALTY, LLC - Coming SoonOpen Sat, 12 to 2pm
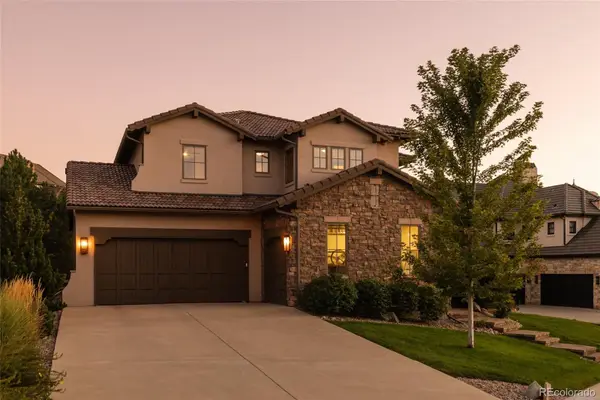 $2,195,000Coming Soon5 beds 5 baths4,861 sq. ft.
10700 Flowerburst, Highlands Ranch, CO 80126
MLS# 2081464Listed by: SERHANT COLORADO LLC - Coming Soon
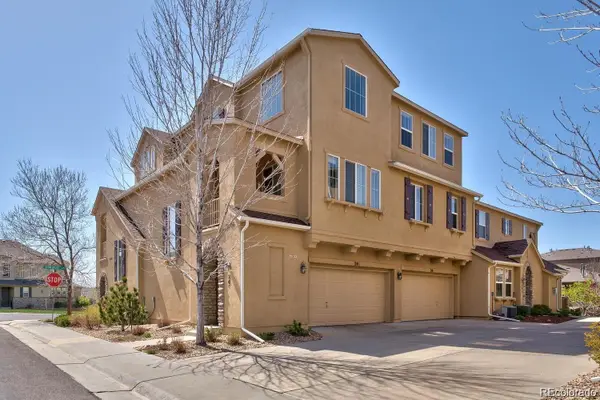 $449,900Coming Soon2 beds 2 baths1,624 sq. ft.
10587 Parkington #24C, Highlands Ranch, CO 80126
MLS# 5651074Listed by: HOMESMART REALTY - New
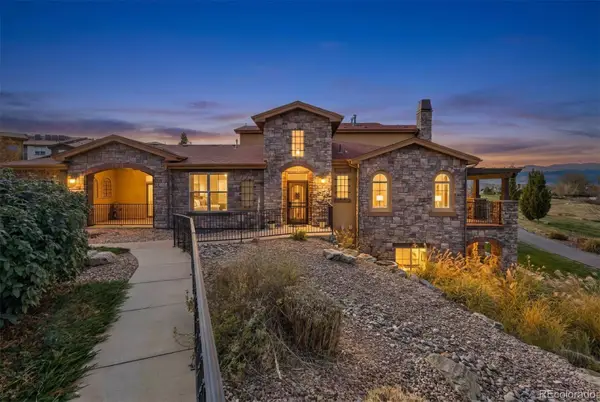 $900,000Active3 beds 4 baths2,748 sq. ft.
2409 Primo #F, Littleton, CO 80129
MLS# 9496879Listed by: RE/MAX PROFESSIONALS - New
 $1,600,000Active6 beds 6 baths5,282 sq. ft.
10482 Marigold, Highlands Ranch, CO 80126
MLS# IR1071961Listed by: COMPASS-DENVER


Protect your home and budget from life's surprises with an Assurant Home Warranty, backed by a partner that supports you through every step of homeownership. Explore Plans.
© 2023 - 2026 ERA Franchise Systems LLC. All rights reserved. ERA Franchise Systems LLC fully supports the principles of the Fair Housing Act and the Equal Opportunity Act. ERA, ERA Real Estate powered, and their respective logos are registered service marks of ERA Franchise Systems LLC. Each office is independently owned and operated.