
112 Sandalwood Way, Highlands Ranch, CO 80126
Local realty services provided by:ERA Teamwork Realty
112 Sandalwood Way,Highlands Ranch, CO 80126
$1,524,000
- 5 Beds
- 6 Baths
- 5,520 sq. ft.
- Single family
- Pending
Listed by: marcus harris
Office: coldwell banker realty 24
MLS#:8537820
Source:ML
Price summary
- Price:$1,524,000
- Price per sq. ft.:$276.09
- Monthly HOA dues:$360
About this home
Experience elevated Colorado living in the former Shea Serenity Star custom home, conveniently positioned within the prestigious BackCountry community of Highlands Ranch. This luxury residence blends sophisticated design with resort-style amenities, creating an atmosphere that is both elegant and inviting. Inside, natural light pours through soaring vaulted ceilings, oversized picture windows, and expansive sliding glass doors that seamlessly connect indoor and outdoor living spaces. At the heart of the home, the chef’s kitchen impresses with quartz countertops, upgraded appliances, abundant storage, and a spacious butler’s pantry designed for effortless entertaining. Adjacent to the kitchen, the dining area is perfect for intimate dinners or large gatherings, while the dramatic great room showcases a floor-to-ceiling stone fireplace with designer-inspired ambiance. Step outside to your private outdoor oasis, designed for year-round enjoyment. The expansive covered patio features an outdoor kitchen, hot tub, and stone fireplace. The main level also includes a flexible office or formal dining space, private guest suite with ensuite bath, and thoughtfully designed mudroom/laundry room. The immaculate 3-bay garage has finished epoxy floors. Upstairs, the luxurious primary suite serves as a true retreat with its own gas fireplace, spa-inspired bathroom, and dual customized walk-in closets. Two additional ensuite bedrooms and an expansive loft provide comfort and versatility for family and guests alike. The finished basement is built for entertaining with a theater area, wet bar, expansive game space, additional guest suite, and a nicely appointed bath. As a resident of BackCountry, enjoy exclusive access to the renowned Sundial House, Lost Coffee, resort-style pool and fitness center, spa treatment rooms, private concerts and comedy events, plus miles of scenic private trails, parks, and tranquil ponds. This is more than a home — it’s a lifestyle reserved for the few....
Contact an agent
Home facts
- Year built:2019
- Subdivision & Development:Backcountry
- Listing ID #:8537820
Rooms and interior
- Bedrooms:5
- Total bathrooms:6
- Full bathrooms:4
- Half bathrooms:1
- Flooring:Carpet, Tile, Vinyl, Wood
- Bathrooms Description:Five Piece Bath, Hot Tub
- Kitchen Description:Bar Fridge, Cooktop, Dishwasher, Disposal, Double Oven, Eat-in Kitchen, Kitchen Island, Microwave, Oven, Pantry, Refrigerator
- Basement:Yes
- Basement Description:Full, Sump Pump
- Living area:5,520 sq. ft.
Heating and cooling
- Cooling:Central Air
- Heating:Forced Air, Natural Gas
- Central air:Yes
Structure and exterior
- Roof:Concrete
- Year built:2019
- Building area:5,520 sq. ft.
- Lot area:0.19 Acres
- Lot Features:Cul-De-Sac, Landscaped, Sprinklers In Front, Sprinklers In Rear
- Architectural Style:Mountain Contemporary
- Construction Materials:Frame, Stone, Stucco
- Exterior Features:Barbecue, Covered, Fire Pit, Front Porch, Gas Grill, Gas Valve, Lighting, Patio, Private Yard, Rain Gutters, Spa/Hot Tub, Water Feature, Wrap Around
- Levels:2 Story
Schools
- High school:Thunderridge
- Middle school:Ranch View
- Elementary school:Stone Mountain
Utilities
- Water:Public
- Sewer:Public Sewer
Finances and disclosures
- Price:$1,524,000
- Price per sq. ft.:$276.09
- Tax amount:$9,778 (2025)
Features and amenities
- Amenities:Bar Fridge, Carbon Monoxide Detector(s), Double Pane Windows, Radon Detector, Smoke Detector(s), Video Doorbell, Window Treatments
Parking
- Total parking spaces:3
- Parking description:Concrete Driveway, Dry Walled, Floor Coating, Lighted, Oversized
- Garage:Yes
- Garage spaces:3
 Based on information submitted to the MLS GRID as of August 1, 2026 08:39 AM. All data is obtained from various sources and may not have been verified by broker or MLS GRID. Supplied Open House information is subject to change without notice. All information should be independently reviewed and verified for accuracy. Properties may or may not be listed by the office/agent presenting the information.
New listings near 112 Sandalwood Way
- New
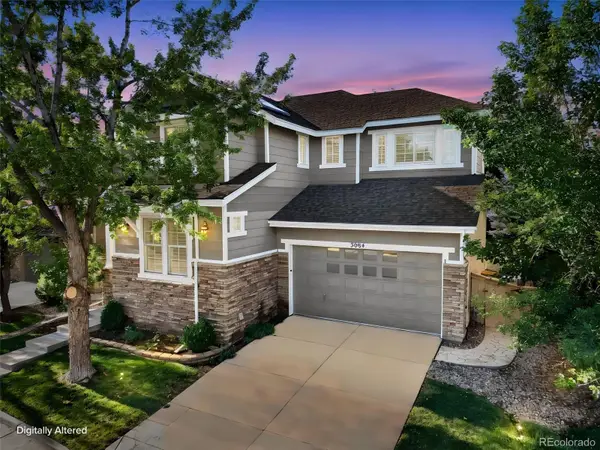 $650,000Active3 beds 3 baths2,865 sq. ft.
3084 Spearwood Drive, Littleton, CO 80126
MLS# 1884191Listed by: BERKSHIRE HATHAWAY HOMESERVICES COLORADO, LLC - HIGHLANDS RANCH REAL ESTATE - Coming Soon
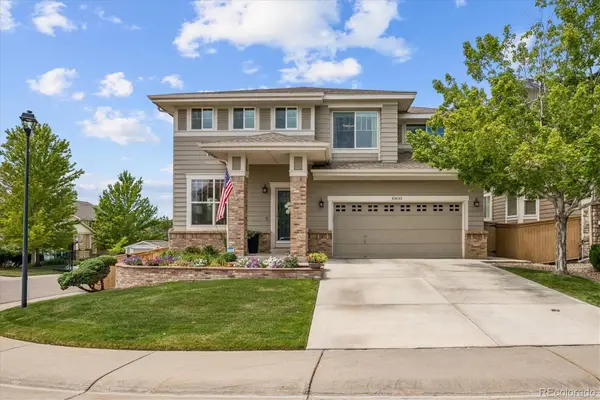 $875,000Coming Soon4 beds 3 baths
10835 Hickory Ridge Lane, Highlands Ranch, CO 80126
MLS# 3346091Listed by: EXP REALTY, LLC - Open Sat, 12 to 3pmNew
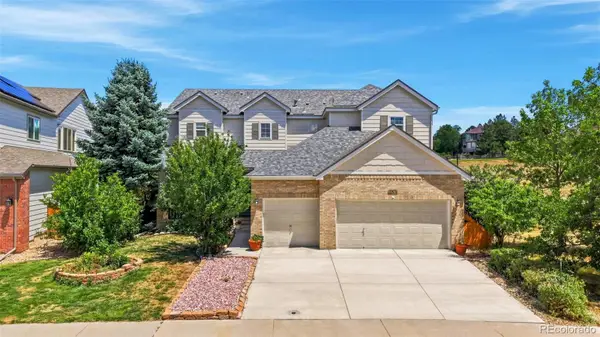 $875,000Active4 beds 5 baths4,529 sq. ft.
10574 Jaguar Point, Lone Tree, CO 80124
MLS# 7253641Listed by: HUNTINGTON PROPERTIES LLC - New
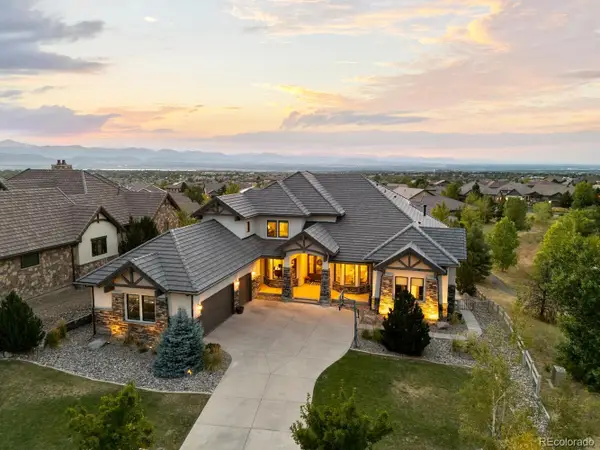 $2,999,900Active5 beds 6 baths8,190 sq. ft.
10767 Backcountry Drive, Highlands Ranch, CO 80126
MLS# 3497036Listed by: REALTY ONE GROUP PREMIER - Coming Soon
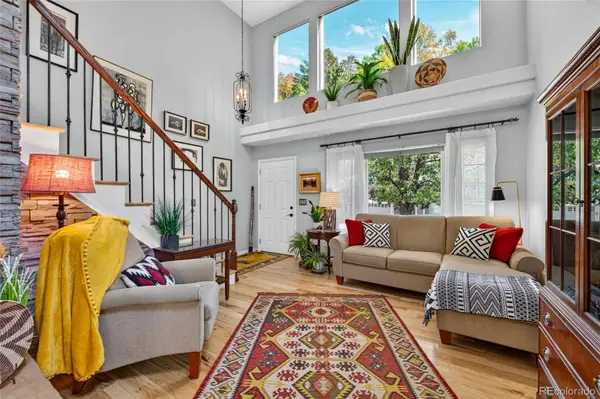 $585,000Coming Soon2 beds 2 baths
1225 Braewood Avenue, Littleton, CO 80129
MLS# 4468439Listed by: MADISON & COMPANY PROPERTIES - Open Sat, 12 to 2pmNew
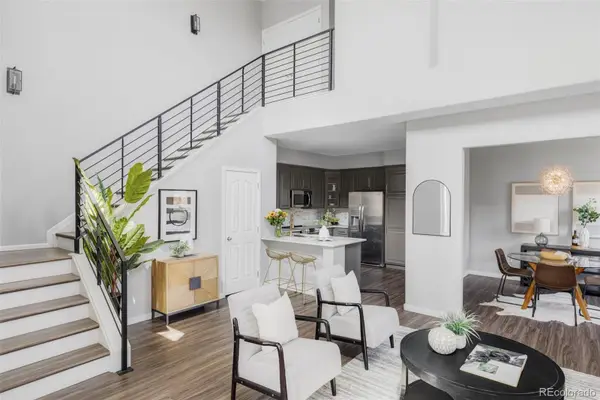 $549,000Active2 beds 2 baths1,699 sq. ft.
10523 Ashfield Street #5C, Highlands Ranch, CO 80126
MLS# 8032409Listed by: KENTWOOD REAL ESTATE DTC, LLC - Open Sat, 11am to 2pmNew
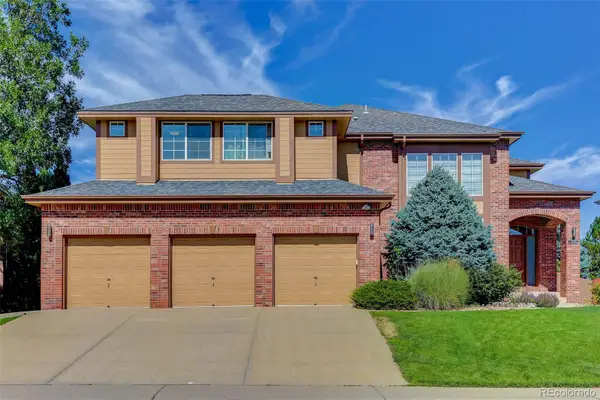 $979,000Active5 beds 4 baths4,402 sq. ft.
9041 Kittiwake Street, Littleton, CO 80126
MLS# 5701491Listed by: COLDWELL BANKER GLOBAL LUXURY DENVER - New
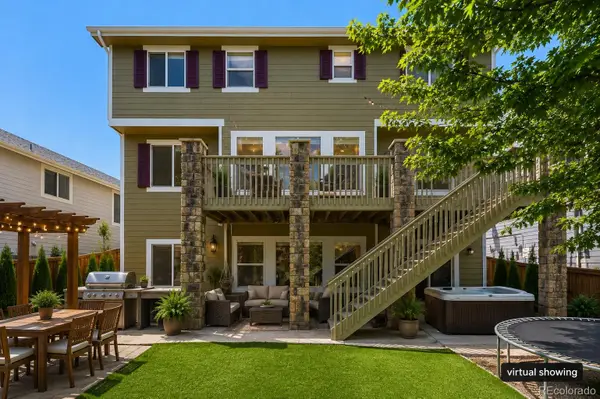 $875,000Active5 beds 5 baths4,094 sq. ft.
4900 Bluegate Drive, Highlands Ranch, CO 80130
MLS# 1654251Listed by: FULL CIRCLE REALTY CO - Open Sat, 11am to 3pmNew
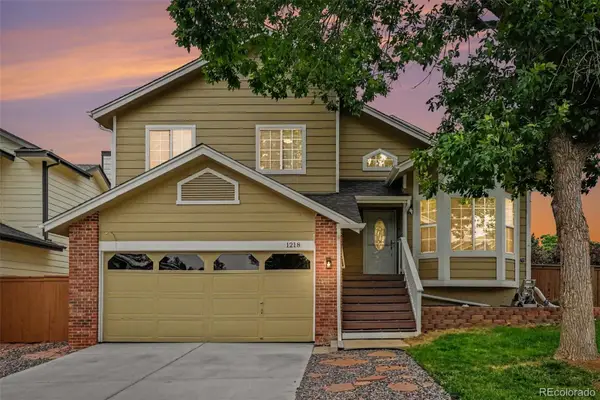 $729,900Active5 beds 4 baths2,460 sq. ft.
1218 Ascot Avenue, Littleton, CO 80126
MLS# 3655599Listed by: WEST AND MAIN HOMES INC - Open Sat, 11am to 1pmNew
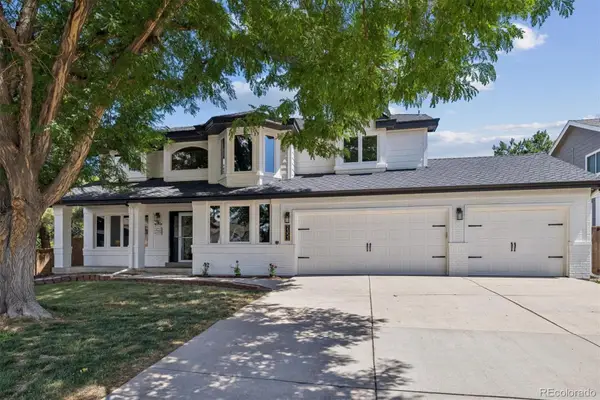 $799,000Active4 beds 3 baths3,457 sq. ft.
2353 Wigan Court, Highlands Ranch, CO 80126
MLS# 6926298Listed by: RE/MAX PROFESSIONALS


Protect your home and budget from life's surprises with an Assurant Home Warranty, backed by a partner that supports you through every step of homeownership. Explore Plans.
© 2023 - 2026 ERA Franchise Systems LLC. All rights reserved. ERA Franchise Systems LLC fully supports the principles of the Fair Housing Act and the Equal Opportunity Act. ERA, ERA Real Estate powered, and their respective logos are registered service marks of ERA Franchise Systems LLC. Each office is independently owned and operated.