
2353 Wigan Court, Highlands Ranch, CO 80126
Local realty services provided by:ERA Shields Real Estate
2353 Wigan Court,Highlands Ranch, CO 80126
$814,000
- 4 Beds
- 3 Baths
- - sq. ft.
- Single family
- Sold
Listed by: jennifer girard
Office: re/max professionals
MLS#:6926298
Source:ML
Sorry, we are unable to map this address
Price summary
- Price:$814,000
- Monthly HOA dues:$58
About this home
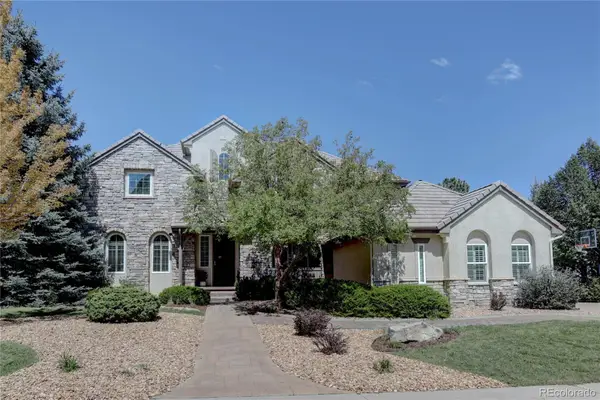
Tucked away at the end of a quiet cul-de-sac, this 4-bedroom, 3-bath home offers spacious rooms, vaulted ceilings, a 3-car garage, and a location that makes it easy to enjoy the best of Highlands Ranch. A covered front porch and Gemstone lighting across the front of the home add to its curb appeal. Inside, the light-filled main level includes a dedicated home office, comfortable living room, and an open family room with a dramatic white brick fireplace, built-in shelving, and large windows overlooking the backyard. The bright kitchen features granite countertops, stainless steel appliances, generous cabinet space, and a large center island that opens to the dining area and family room.
Upstairs, the spacious primary suite feels like a true retreat with vaulted ceilings, a sitting area, and a beautifully remodeled bath featuring an oversized shower with dual shower heads. Three additional bedrooms are all generously sized, providing plenty of room for guests, hobbies, or an additional workspace.
The backyard is ready for quiet evenings and casual entertaining, with a large patio, included hot tub, exterior TV, and detached storage shed. Major systems have already been updated, including the furnace and central air conditioning (2021) and the water heater (2022), new roof (2023)
Located across from Toepfer Park with easy access to playgrounds, sports fields, basketball courts, and miles of Highlands Ranch trails, this home brings everyday recreation right outside your door. A spacious home, quiet cul-de-sac setting, and an active Colorado lifestyle come together in one very convenient location....
Contact an agent
Home facts
- Year built:1989
- Subdivision & Development:Highlands Ranch
- Listing ID #:6926298
Rooms and interior
- Bedrooms:4
- Total bathrooms:3
- Full bathrooms:1
- Half bathrooms:1
- Flooring:Carpet, Tile, Wood
- Kitchen Description:Dishwasher, Disposal, Range, Refrigerator
- Basement:Yes
- Basement Description:Unfinished
Heating and cooling
- Cooling:Central Air
- Heating:Forced Air
- Central air:Yes
Structure and exterior
- Roof:Composition
- Year built:1989
- Lot Features:Cul-De-Sac
- Architectural Style:Traditional
- Construction Materials:Frame, Wood Siding
- Exterior Features:Covered, Dog Run, Front Porch, Lighting, Patio, Private Yard, Rain Gutters, Spa/Hot Tub
- Levels:2 Story
Schools
- High school:Mountain Vista
- Middle school:Mountain Ridge
- Elementary school:Mountain Peak
Utilities
- Water:Public
- Sewer:Public Sewer
Finances and disclosures
- Price:$814,000
- Tax amount:$4,970 (2025)
Features and amenities
- Laundry features:Dryer, Washer
- Amenities:Carbon Monoxide Detector(s), Double Pane Windows, Smoke Detector(s)
Parking
- Total parking spaces:3
- Garage:Yes
- Garage spaces:3
 Based on information submitted to the MLS GRID as of September 13, 2026 07:29 AM. All data is obtained from various sources and may not have been verified by broker or MLS GRID. Supplied Open House information is subject to change without notice. All information should be independently reviewed and verified for accuracy. Properties may or may not be listed by the office/agent presenting the information.
New listings near 2353 Wigan Court
- Coming SoonOpen Sat, 1 to 3pm
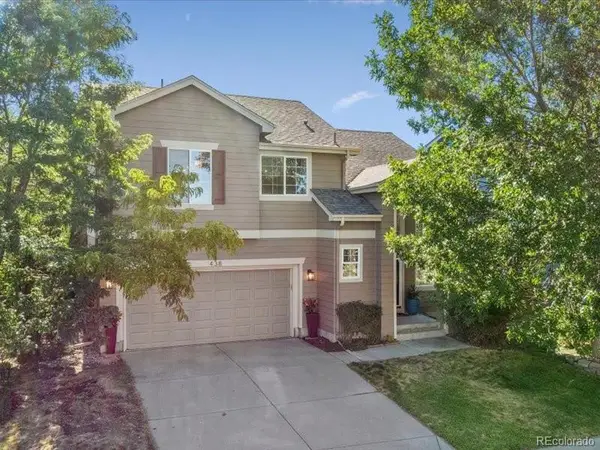 $619,000Coming Soon2 beds 3 baths1,929 sq. ft.
438 Sylvestor Trail, Highlands Ranch, CO 80129
MLS# 3135861Listed by: EQUITY COLORADO REAL ESTATE - Coming Soon
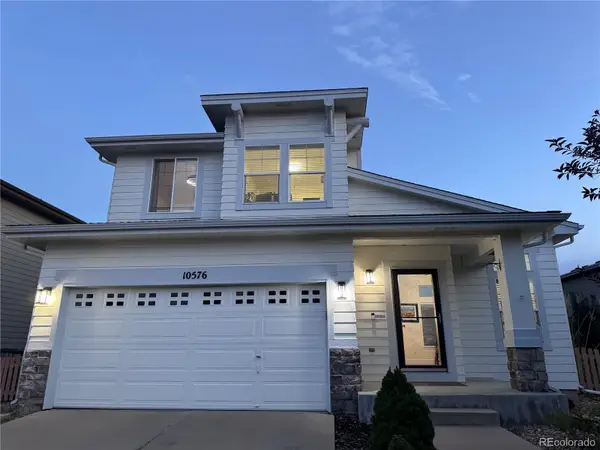 $625,000Coming Soon3 beds 3 baths2,171 sq. ft.
10576 Atwood Circle, Highlands Ranch, CO 80130
MLS# 8311160Listed by: COMPASS - DENVER - Coming Soon
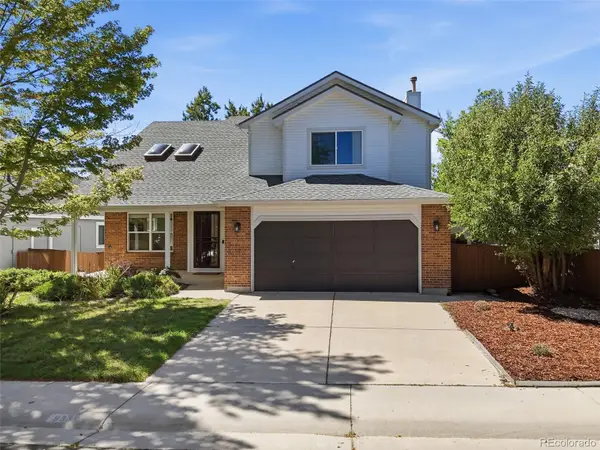 $675,000Coming Soon4 beds 4 baths2,859 sq. ft.
9339 Waterford Court, Highlands Ranch, CO 80130
MLS# 3124002Listed by: EXP REALTY, LLC - New
 $670,000Active4 beds 3 baths2,728 sq. ft.
3763 Bucknell Drive, Highlands Ranch, CO 80129
MLS# 2626971Listed by: PREMIER PROPERTIES REALTY GROUP - New
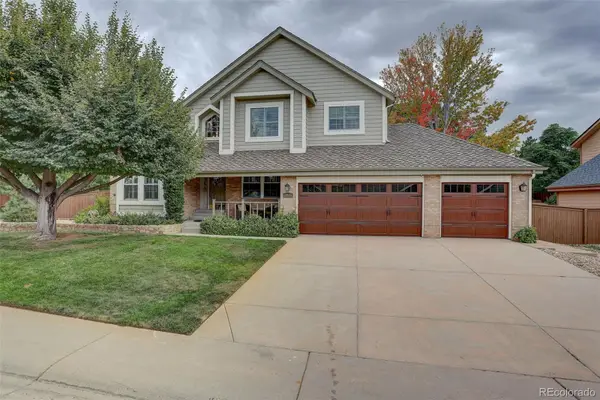 $710,000Active3 beds 3 baths2,552 sq. ft.
1614 Brookside Drive, Highlands Ranch, CO 80126
MLS# 9191787Listed by: COLDWELL BANKER REALTY 24 - New
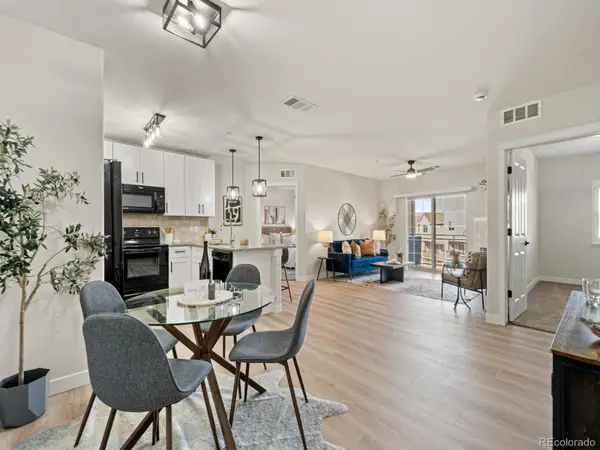 $379,999Active2 beds 2 baths1,000 sq. ft.
725 Elmhurst Drive #208, Highlands Ranch, CO 80129
MLS# 7553601Listed by: RE/MAX SYNERGY - New
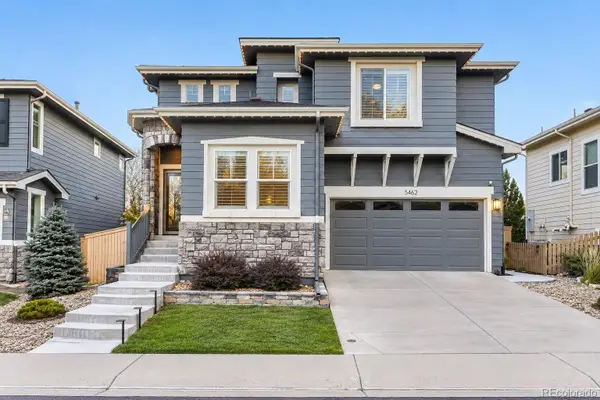 $650,000Active3 beds 4 baths2,588 sq. ft.
5462 Fullerton Circle, Highlands Ranch, CO 80130
MLS# 2276079Listed by: EXP REALTY, LLC - New
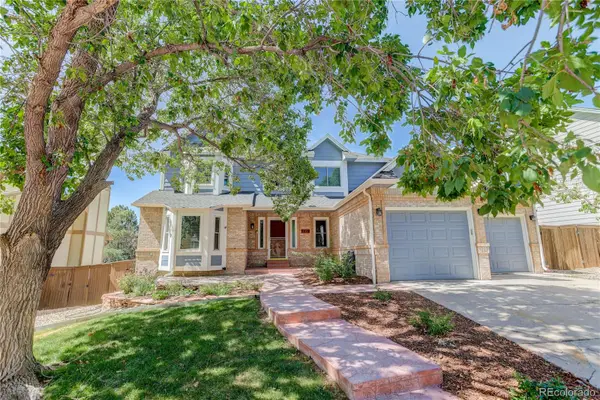 $750,000Active7 beds 4 baths3,546 sq. ft.
9419 Yale Lane, Highlands Ranch, CO 80130
MLS# 7634026Listed by: COLDWELL BANKER COMMERCIAL, NRT - Open Sun, 1 to 3pmNew
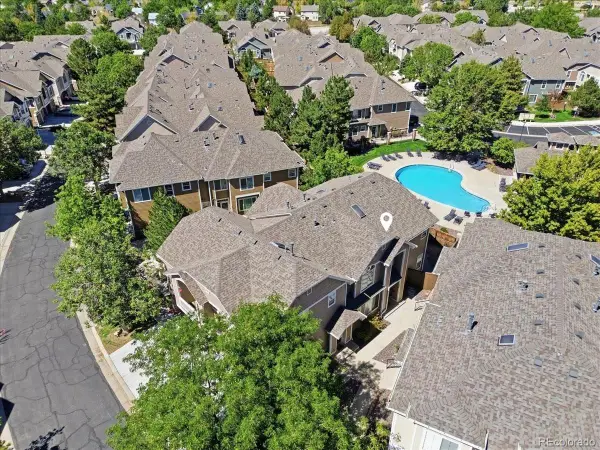 $449,000Active2 beds 3 baths1,435 sq. ft.
1332 Carlyle Park Circle, Highlands Ranch, CO 80129
MLS# 6017455Listed by: KELLER WILLIAMS REAL ESTATE LLC - New
 $1,890,000Active6 beds 7 baths5,858 sq. ft.
951 Courtland Place, Highlands Ranch, CO 80126
MLS# 3212761Listed by: BROKERS GUILD REAL ESTATE


Protect your home and budget from life's surprises with an Assurant Home Warranty, backed by a partner that supports you through every step of homeownership. Explore Plans.
© 2023 - 2026 ERA Franchise Systems LLC. All rights reserved. ERA Franchise Systems LLC fully supports the principles of the Fair Housing Act and the Equal Opportunity Act. ERA, ERA Real Estate powered, and their respective logos are registered service marks of ERA Franchise Systems LLC. Each office is independently owned and operated.