
126 Woodland Court, Highlands Ranch, CO 80126
Local realty services provided by:LUX Real Estate Company ERA Powered
Listed by: alison lashmet
Office: compass - denver
MLS#:8356345
Source:ML
Price summary
- Price:$525,000
- Price per sq. ft.:$252.16
- Monthly HOA dues:$58
About this home
Desirable ranch-style townhome in coveted Coventry Ridge in Highlands Ranch with easy, low maintenance living! This clean and well-maintained 3-bedroom, 3-bath home features an open floor plan with lots of natural light. The main floor features an open family room and dining room that flows seamlessly into the kitchen appointed with stainless steel appliances and granite countertops. The main floor also features the primary suite, a second bedroom (or office), add'l full bathroom and laundry room. Downstairs in the finished garden level basement provides tons of natural light with a spacious bonus room, 3rd bedroom, another 3/4 bathroom, and a large unfinished storage room. RECENT July 2026 UPDATES: New HVAC just installed, Brand New Carpet, Brand New Garage Opener & Keypad. This home is also scheduled to be painted this summer by HOA. Centrally located in Highlands Ranch, just one block from the brand-new Highlands Ranch Senior Center, along with access to four recreation centers, miles of trails and open space, Highlands Ranch Town Center with famers markets, restaurants and shopping; this home truly offers all that Highlands Ranch has to offer with easy low-maintenance living!...
Contact an agent
Home facts
- Year built:1997
- Subdivision & Development:Coventry Ridge
- Listing ID #:8356345
Rooms and interior
- Bedrooms:3
- Total bathrooms:3
- Full bathrooms:1
- Flooring:Carpet, Linoleum, Tile
- Kitchen Description:Dishwasher, Disposal, Eat-in Kitchen, Microwave, Range, Refrigerator
- Basement:Yes
- Basement Description:Daylight, Finished, Partial
- Living area:2,082 sq. ft.
Heating and cooling
- Cooling:Central Air
- Heating:Forced Air
- Central air:Yes
Structure and exterior
- Roof:Composition
- Year built:1997
- Building area:2,082 sq. ft.
- Lot area:0.08 Acres
- Lot Features:Cul-De-Sac, Sprinklers In Front, Sprinklers In Rear
- Construction Materials:Brick, Frame, Wood Siding
- Levels:1 Story
Schools
- High school:Mountain Vista
- Middle school:Mountain Ridge
- Elementary school:Northridge
Utilities
- Water:Public
- Sewer:Public Sewer
Finances and disclosures
- Price:$525,000
- Price per sq. ft.:$252.16
- Tax amount:$3,605 (2025)
Features and amenities
- Laundry features:Dryer, Washer
- Amenities:Security System, Smoke Detector(s)
Parking
- Total parking spaces:2
- Garage:Yes
- Garage spaces:2
 Based on information submitted to the MLS GRID as of September 5, 2026 02:48 PM. All data is obtained from various sources and may not have been verified by broker or MLS GRID. Supplied Open House information is subject to change without notice. All information should be independently reviewed and verified for accuracy. Properties may or may not be listed by the office/agent presenting the information.
New listings near 126 Woodland Court
- Coming Soon
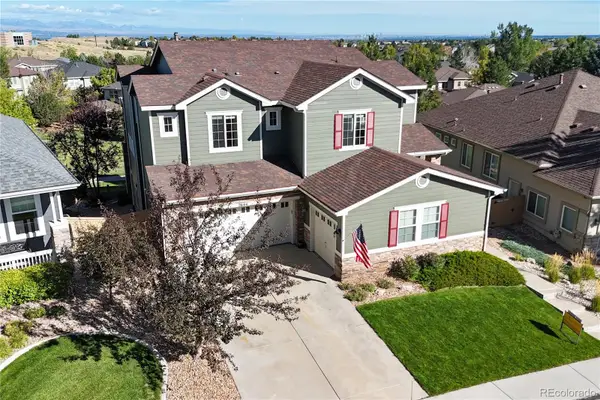 $1,125,000Coming Soon5 beds 4 baths5,065 sq. ft.
2644 Pemberly Avenue, Highlands Ranch, CO 80126
MLS# 5813469Listed by: THE W REAL ESTATE GROUP - Coming Soon
 $725,000Coming Soon4 beds 4 baths3,040 sq. ft.
9455 Autumn Ash Place, Highlands Ranch, CO 80126
MLS# 9965417Listed by: 8Z REAL ESTATE - Coming Soon
 $920,000Coming Soon5 beds 5 baths4,586 sq. ft.
10425 Colby Canyon Drive, Highlands Ranch, CO 80129
MLS# 8175724Listed by: RE/MAX PROFESSIONALS - Coming Soon
 $650,000Coming Soon6 beds 4 baths2,640 sq. ft.
1193 Timbervale Trail, Highlands Ranch, CO 80129
MLS# 7281200Listed by: KELLER WILLIAMS DTC - Coming Soon
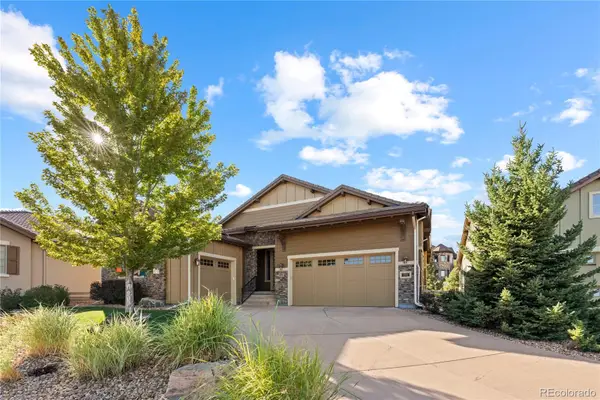 $1,325,000Coming Soon4 beds 4 baths4,399 sq. ft.
294 Featherwalk Court, Highlands Ranch, CO 80126
MLS# 5991357Listed by: COMPASS - DENVER - Coming Soon
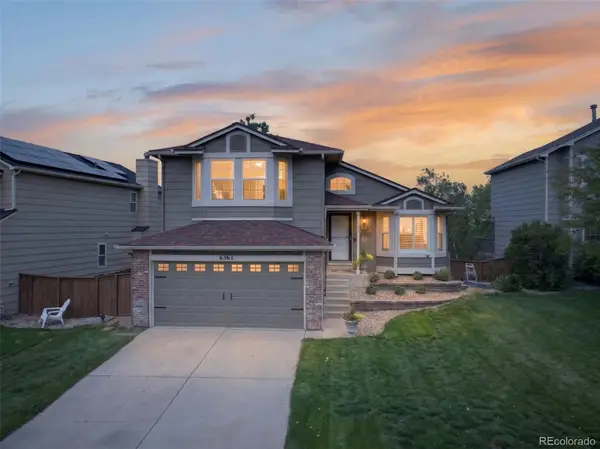 $630,000Coming Soon3 beds 3 baths1,801 sq. ft.
6363 Laguna Circle, Highlands Ranch, CO 80130
MLS# 1627121Listed by: RE/MAX PROFESSIONALS - New
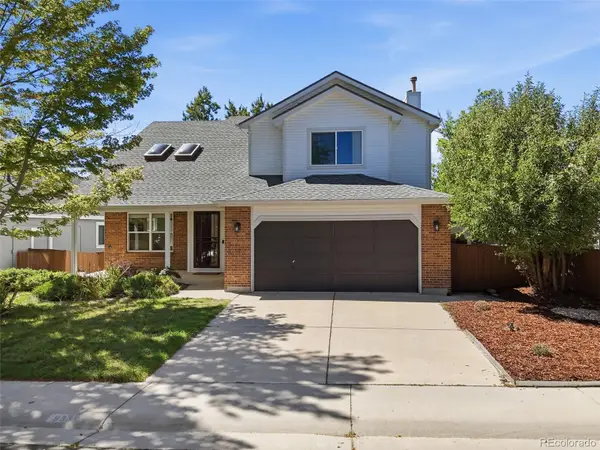 $675,000Active4 beds 4 baths2,859 sq. ft.
9339 Waterford Court, Highlands Ranch, CO 80130
MLS# 4499584Listed by: EXP REALTY, LLC - New
 $1,015,000Active4 beds 5 baths4,237 sq. ft.
10182 Knoll Circle, Littleton, CO 80130
MLS# 8675793Listed by: LIV SOTHEBY'S INTERNATIONAL REALTY - New
 $990,000Active5 beds 3 baths4,044 sq. ft.
9646 Westbury Way, Highlands Ranch, CO 80129
MLS# 3214673Listed by: KENTWOOD REAL ESTATE DTC, LLC - New
 $815,000Active5 beds 4 baths3,685 sq. ft.
3242 Windridge Circle, Highlands Ranch, CO 80126
MLS# 3817210Listed by: SIX STAR PROPERTIES LLC


Protect your home and budget from life's surprises with an Assurant Home Warranty, backed by a partner that supports you through every step of homeownership. Explore Plans.
© 2023 - 2026 ERA Franchise Systems LLC. All rights reserved. ERA Franchise Systems LLC fully supports the principles of the Fair Housing Act and the Equal Opportunity Act. ERA, ERA Real Estate powered, and their respective logos are registered service marks of ERA Franchise Systems LLC. Each office is independently owned and operated.