
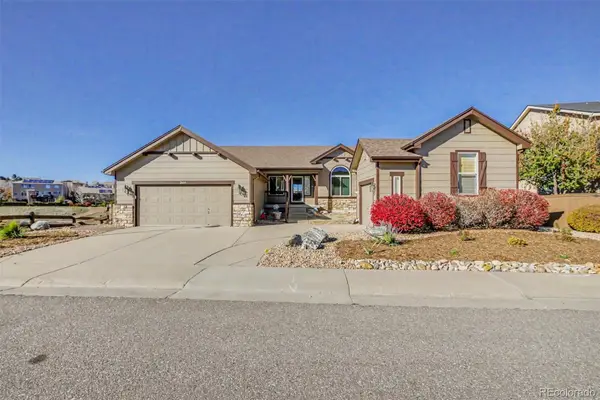
1564 Briar, Highlands Ranch, CO 80126
Local realty services provided by:RONIN Real Estate Professionals ERA Powered
Listed by: joe shedaker
Office: hk real estate
MLS#:7249427
Source:ML
Price summary
- Price:$665,000
- Price per sq. ft.:$226.58
- Monthly HOA dues:$58
About this home
Welcome to 1564 Briar Circle, a meticulously maintained home in the heart of Highlands Ranch! Lovingly cared for by the same owners for over 30 years, this property reflects exceptional pride of ownership. Featuring 4 bedrooms, 3 bathrooms, and nearly 3,000 finished square feet, the home offers a spacious floor plan with a finished basement and potential for an additional bedroom and bath. Recent updates include new windows and doors, an updated primary suite, mechanical systems, and appliances. The private backyard, surrounded by mature trees, provides a peaceful setting for relaxing or entertaining, while the oversized 2½-car garage offers ample parking and storage. Located near highly rated schools and just minutes from the neighborhood elementary school, this home enjoys the outstanding amenities of Highlands Ranch, including four recreation centers with pools, fitness facilities, tennis and pickleball courts, and year-round activities. Miles of scenic trails, parks, and open space are nearby, along with Chatfield State Park and several golf courses. Enjoy convenient access to shopping, dining, C-470, and Santa Fe Drive, making commutes to DTC, downtown Denver, and DIA easy. With its thoughtful updates, established landscaping, and desirable location, this home offers an exceptional opportunity to enjoy the Highlands Ranch lifestyle. Schedule your private showing today!...
Contact an agent
Home facts
- Year built:1989
- Subdivision & Development:Highlands Ranch
- Listing ID #:7249427
Rooms and interior
- Bedrooms:4
- Total bathrooms:3
- Full bathrooms:3
- Flooring:Carpet, Tile, Wood
- Kitchen Description:Convection Oven, Dishwasher, Disposal, Double Oven, Eat-in Kitchen, Kitchen Island, Microwave, Oven, Range, Refrigerator, Self Cleaning Oven, Water Softener
- Basement Description:Bath/Stubbed, Crawl Space, Finished, Sump Pump, Unfinished
- Living area:2,935 sq. ft.
Heating and cooling
- Cooling:Attic Fan, Central Air
- Heating:Forced Air, Natural Gas
Structure and exterior
- Roof:Composition
- Year built:1989
- Building area:2,935 sq. ft.
- Lot Features:Landscaped, Level, Sprinklers In Front, Sprinklers In Rear
- Construction Materials:Brick, Frame, Wood Siding
- Exterior Features:Covered, Deck, Front Porch, Gas Valve, Patio, Private Yard, Rain Gutters
- Levels:2 Story
Schools
- High school:Mountain Vista
- Middle school:Mountain Ridge
- Elementary school:Sand Creek
Utilities
- Water:Public
- Sewer:Public Sewer
Finances and disclosures
- Price:$665,000
- Price per sq. ft.:$226.58
- Tax amount:$3,914
Features and amenities
- Laundry features:Dryer, In Unit, Washer
- Amenities:Double Pane Windows, Gas Water Heater, Sump Pump, Water Softener, Window Coverings, Window Treatments
Parking
- Parking description:Oversized
- Garage spaces:2
 Based on information submitted to the MLS GRID as of November 18, 2026 10:47 PM. All data is obtained from various sources and may not have been verified by broker or MLS GRID. Supplied Open House information is subject to change without notice. All information should be independently reviewed and verified for accuracy. Properties may or may not be listed by the office/agent presenting the information.
New listings near 1564 Briar
- Coming Soon
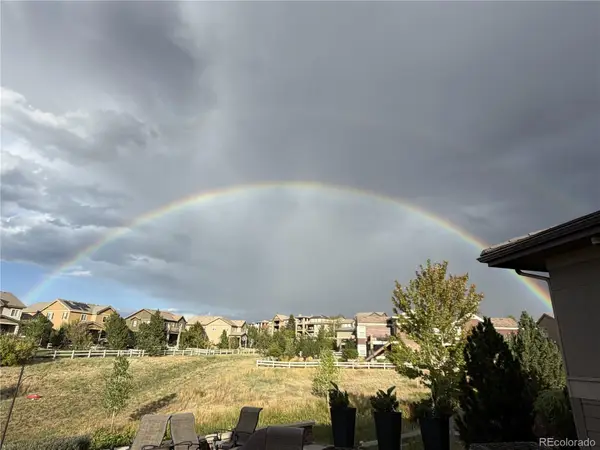 $1,475,000Coming Soon3 beds 5 baths3,791 sq. ft.
623 Red Spruce, Highlands Ranch, CO 80126
MLS# 7095270Listed by: RE/MAX PROFESSIONALS - New
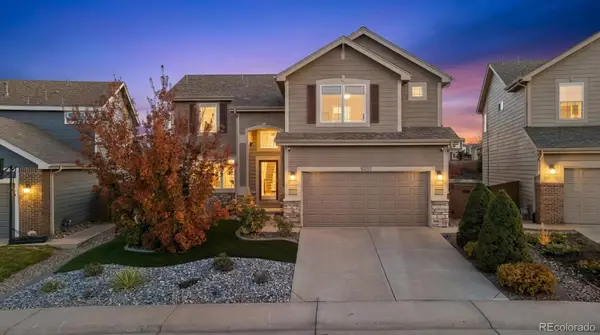 $675,000Active3 beds 3 baths1,949 sq. ft.
10292 Willowbridge, Highlands Ranch, CO 80126
MLS# 2425745Listed by: KOIS REAL ESTATE - Open Sat, 11am to 1pmNew
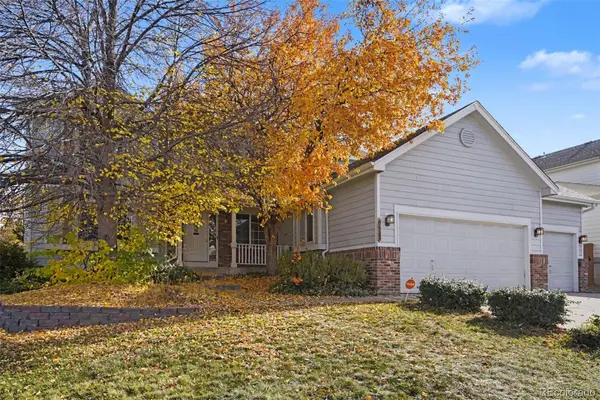 $790,000Active4 beds 4 baths3,320 sq. ft.
8852 Redwing, Littleton, CO 80126
MLS# 3598625Listed by: ORCHARD BROKERAGE LLC - New
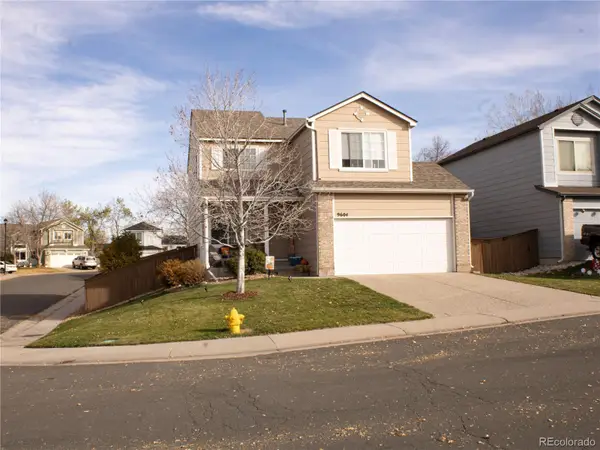 $583,000Active4 beds 3 baths1,511 sq. ft.
9604 Cove Creek, Highlands Ranch, CO 80129
MLS# 5780596Listed by: EDGAR ROMAN PROPERTIES - Open Sat, 12 to 2pmNew
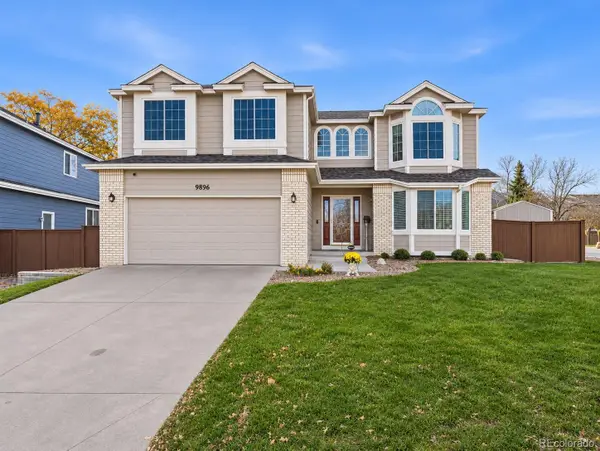 $750,000Active4 beds 4 baths3,100 sq. ft.
9896 Wedgewood, Highlands Ranch, CO 80126
MLS# 7451985Listed by: WEST AND MAIN HOMES INC - New
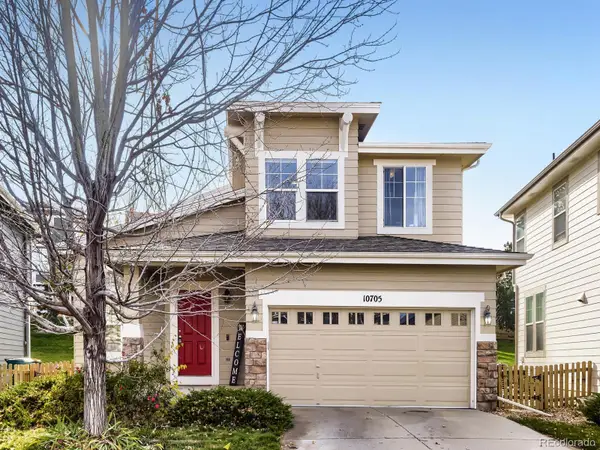 $610,000Active3 beds 3 baths1,443 sq. ft.
10705 Evondale, Highlands Ranch, CO 80126
MLS# 7204964Listed by: CORNERSTONE REAL ESTATE ROCKY MOUNTAINS - New
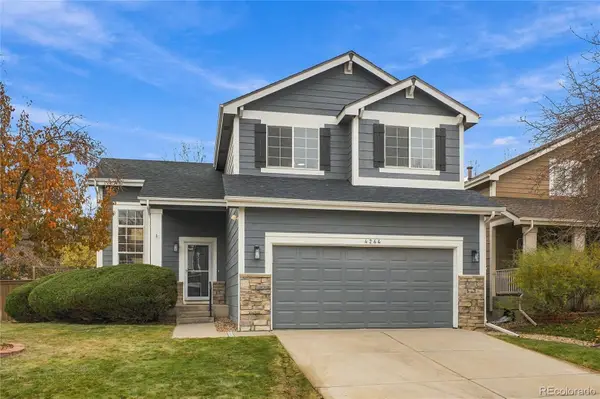 $625,000Active3 beds 3 baths1,837 sq. ft.
4264 Brookwood, Highlands Ranch, CO 80130
MLS# 2876042Listed by: CREATIVE REALTY LLC - New
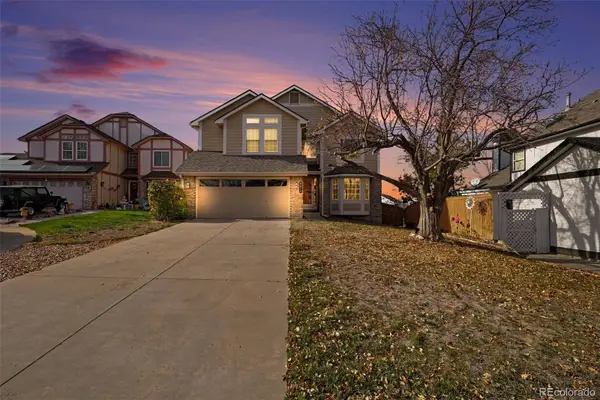 $695,000Active5 beds 4 baths3,413 sq. ft.
9675 Hemlock, Highlands Ranch, CO 80130
MLS# 7681448Listed by: KELLER WILLIAMS DTC - New
 $1,100,000Active4 beds 2 baths3,289 sq. ft.
2809 Canyon Crest, Highlands Ranch, CO 80126
MLS# 5245918Listed by: HOMESMART


Protect your home and budget from life's surprises with an Assurant Home Warranty, backed by a partner that supports you through every step of homeownership. Explore Plans.
© 2023 - 2026 ERA Franchise Systems LLC. All rights reserved. ERA Franchise Systems LLC fully supports the principles of the Fair Housing Act and the Equal Opportunity Act. ERA, ERA Real Estate powered, and their respective logos are registered service marks of ERA Franchise Systems LLC. Each office is independently owned and operated.