
623 Red Spruce, Highlands Ranch, CO 80126
Local realty services provided by:ERA Shields Real Estate
623 Red Spruce,Highlands Ranch, CO 80126
$1,475,000
- 3 Beds
- 5 Baths
- 3,791 sq. ft.
- Single family
- Coming Soon
Listed by: louis royston
Office: re/max professionals
MLS#:7095270
Source:ML
Price summary
- Price:$1,475,000
- Price per sq. ft.:$389.08
- Monthly HOA dues:$400
About this home
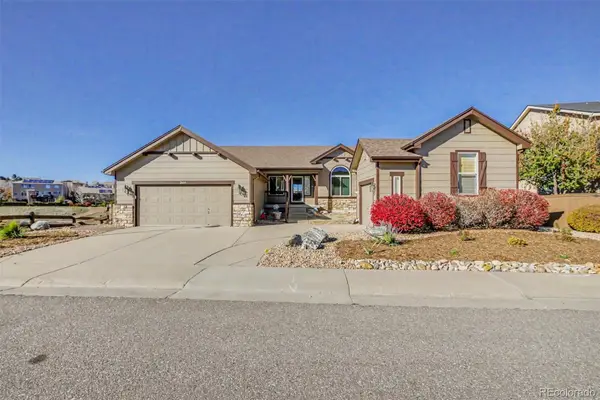
Luxury ranch-style living in the prestigious Backcountry community of Highlands Ranch! Ideally situated on a quiet cul-de-sac with beautiful mountain and open space views, this immaculate 3-bedroom, 5-bath home offers exceptional quality, thoughtful design and extensive upgrades. Featuring over $100,000 in enhancements from the Shea Design Center, plus a $40,000 tile flooring upgrade throughout, no detail has been overlooked. The gourmet kitchen showcases rich Cherry Pecan cabinetry with soft-close drawers, granite countertops, center island with bar seating, gas cooktop with designer hood and premium GE Monogram appliances. The spacious main-floor primary suite offers convenience and comfort, while the finished basement features a secondary primary bedroom with full bath, an impressive theatre room with 100-inch screen and a full wet bar, perfect for entertaining. A main-floor study with adjoining full bath provides an ideal home office or possible additional 4th bedroom. Additional upgrades include a $19,000 Marvin Infinity sliding door, remote-controlled Hunter Douglas Silhouette blinds, composite plantation shutters throughout, Anderson front entry storm door, whole-house water purification system, REME HALO air purification system, tankless water heater with Google Smart features and Control 4 smart home technology throughout. The HVAC system is on a monthly maintenance schedule for added peace of mind. Oversized finished two-car garage with epoxy flooring completes this exceptional property. Close to shopping, hospitals and C-470 this impeccably maintained and truly move-in ready home is a rare opportunity to enjoy sophisticated, low-maintenance ranch-style living in one of Highlands Ranch's most desirable communities!...
Contact an agent
Home facts
- Year built:2017
- Subdivision & Development:Backcountry
- Listing ID #:7095270
Rooms and interior
- Bedrooms:3
- Total bathrooms:5
- Full bathrooms:4
- Half bathrooms:1
- Flooring:Carpet, Tile
- Kitchen Description:Bar Fridge, Convection Oven, Cooktop, Dishwasher, Disposal, Kitchen Island, Microwave, Oven, Pantry, Range Hood, Refrigerator, Self Cleaning Oven, Water Purifier, Wine Cooler
- Basement Description:Cellar, Finished, Interior Entry, Partial, Sump Pump
- Living area:3,791 sq. ft.
Heating and cooling
- Cooling:Central Air
- Heating:Forced Air, Natural Gas
Structure and exterior
- Roof:Concrete
- Year built:2017
- Building area:3,791 sq. ft.
- Lot Features:Cul-De-Sac, Sprinklers In Front, Sprinklers In Rear
- Construction Materials:Frame, Stucco
- Exterior Features:Fire Pit, Gas Grill, Gas Valve, Patio, Rain Gutters
- Levels:1 Story
Schools
- High school:Thunderridge
- Middle school:Ranch View
- Elementary school:Stone Mountain
Utilities
- Water:Public
- Sewer:Public Sewer
Finances and disclosures
- Price:$1,475,000
- Price per sq. ft.:$389.08
- Tax amount:$8,187
Features and amenities
- Laundry features:Dryer, Washer
- Amenities:Bar Fridge, Double Pane Windows, Humidifier, Tankless Water Heater, Water Purifier, Window Coverings, Window Treatments, Wine Cooler
- Smart home:Yes
Parking
- Parking description:Oversized
- Garage spaces:2
 Based on information submitted to the MLS GRID as of November 18, 2026 11:52 PM. All data is obtained from various sources and may not have been verified by broker or MLS GRID. Supplied Open House information is subject to change without notice. All information should be independently reviewed and verified for accuracy. Properties may or may not be listed by the office/agent presenting the information.
New listings near 623 Red Spruce
- Coming Soon
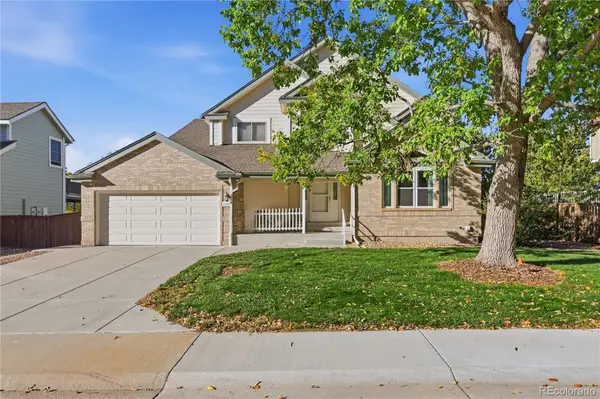 $665,000Coming Soon4 beds 3 baths2,935 sq. ft.
1564 Briar, Highlands Ranch, CO 80126
MLS# 7249427Listed by: HK REAL ESTATE - New
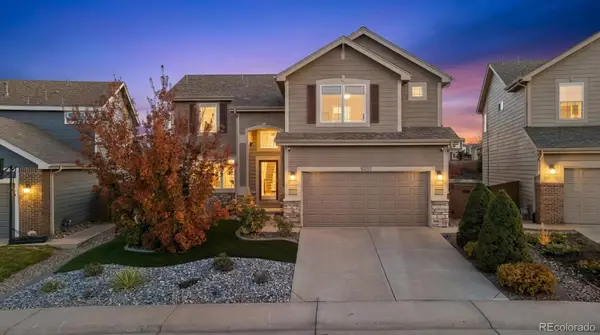 $675,000Active3 beds 3 baths1,949 sq. ft.
10292 Willowbridge, Highlands Ranch, CO 80126
MLS# 2425745Listed by: KOIS REAL ESTATE - Open Sat, 11am to 1pmNew
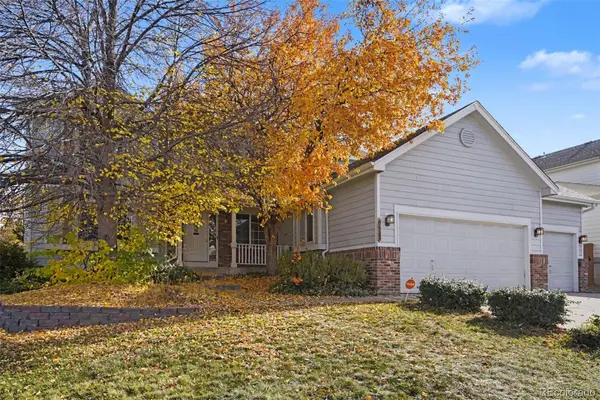 $790,000Active4 beds 4 baths3,320 sq. ft.
8852 Redwing, Littleton, CO 80126
MLS# 3598625Listed by: ORCHARD BROKERAGE LLC - New
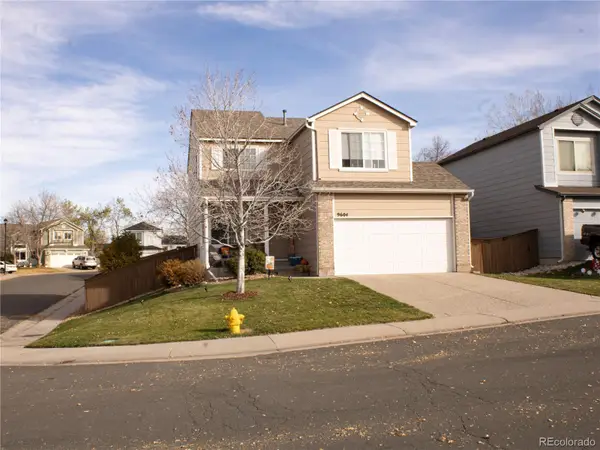 $583,000Active4 beds 3 baths1,511 sq. ft.
9604 Cove Creek, Highlands Ranch, CO 80129
MLS# 5780596Listed by: EDGAR ROMAN PROPERTIES - Open Sat, 12 to 2pmNew
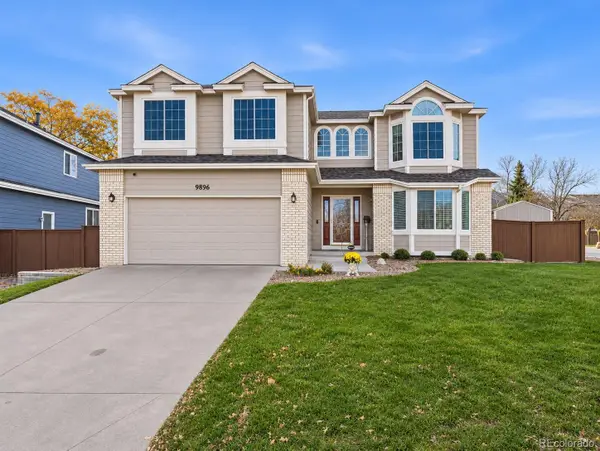 $750,000Active4 beds 4 baths3,100 sq. ft.
9896 Wedgewood, Highlands Ranch, CO 80126
MLS# 7451985Listed by: WEST AND MAIN HOMES INC - New
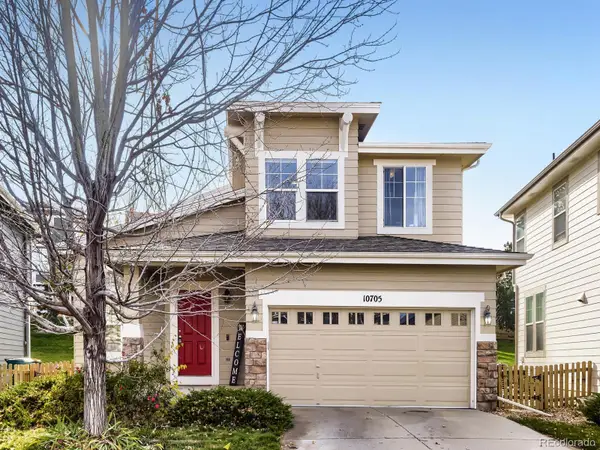 $610,000Active3 beds 3 baths1,443 sq. ft.
10705 Evondale, Highlands Ranch, CO 80126
MLS# 7204964Listed by: CORNERSTONE REAL ESTATE ROCKY MOUNTAINS - New
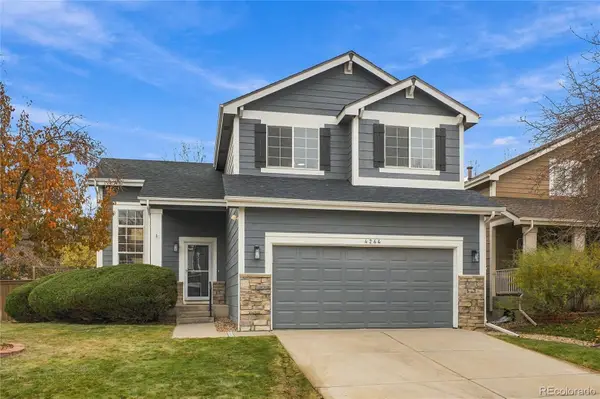 $625,000Active3 beds 3 baths1,837 sq. ft.
4264 Brookwood, Highlands Ranch, CO 80130
MLS# 2876042Listed by: CREATIVE REALTY LLC - New
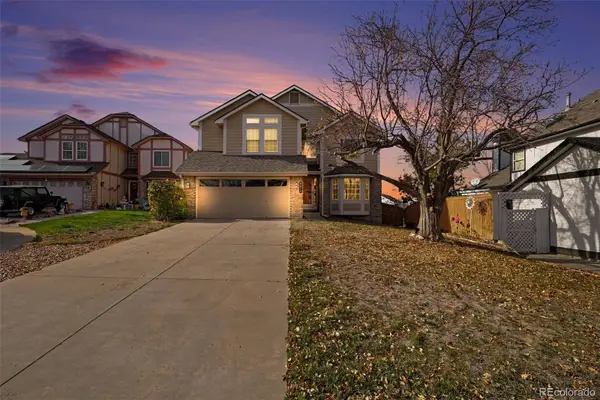 $695,000Active5 beds 4 baths3,413 sq. ft.
9675 Hemlock, Highlands Ranch, CO 80130
MLS# 7681448Listed by: KELLER WILLIAMS DTC - New
 $1,100,000Active4 beds 2 baths3,289 sq. ft.
2809 Canyon Crest, Highlands Ranch, CO 80126
MLS# 5245918Listed by: HOMESMART


Protect your home and budget from life's surprises with an Assurant Home Warranty, backed by a partner that supports you through every step of homeownership. Explore Plans.
© 2023 - 2026 ERA Franchise Systems LLC. All rights reserved. ERA Franchise Systems LLC fully supports the principles of the Fair Housing Act and the Equal Opportunity Act. ERA, ERA Real Estate powered, and their respective logos are registered service marks of ERA Franchise Systems LLC. Each office is independently owned and operated.