
2214 Cactus Bluff, Highlands Ranch, CO 80129
Local realty services provided by:ERA Shields Real Estate
Listed by: mike burns team, mike burns
Office: re/max professionals
MLS#:5560186
Source:ML
Price summary
- Price:$719,900
- Price per sq. ft.:$240.21
- Monthly HOA dues:$58
About this home
Welcome home to this spacious two-story Highlands Ranch residence offering a versatile floor plan, inviting living spaces, and room to grow! A large foyer opens to the formal living and dining rooms, creating an ideal setting for entertaining. The kitchen features hardwood flooring, maple cabinetry, Corian countertops, a generous island with cooktop, built-in storage, a breakfast nook, and stainless steel appliances, including a newer double convection oven. The adjoining family room offers a gas fireplace and built-ins, creating a comfortable space to gather and unwind. A private office with French doors, convenient main-floor laundry, and a powder room complete the main level. Upstairs, a double staircase leads to a spacious loft offering endless possibilities for a second living area, playroom, or creative workspace. The primary suite features a walk-in closet and a five-piece bath with a jetted tub. Three additional bedrooms and a full bathroom provide plenty of space for family and guests. The open basement offers excellent potential for future expansion, with egress windows and plumbing rough-ins already in place. Additional highlights include a three-car attached garage, whole-house Ethernet wiring, a high-efficiency HVAC system, whole-house humidifier, tankless water heater, and a new roof in 2026. Outside, enjoy a large fenced yard with rock and concrete edging and a patio perfect for outdoor dining, entertaining, or relaxing. Enjoy the exceptional Highlands Ranch amenities with access to four recreation centers, pools, tennis and pickleball courts, parks, and more than 70 miles of trails. Conveniently located near Marcy Park, Redstone Park, shopping, dining, and local entertainment, this home offers space, functionality, and an outstanding community lifestyle!...
Contact an agent
Home facts
- Year built:2000
- Subdivision & Development:Highlands Ranch
- Listing ID #:5560186
Rooms and interior
- Bedrooms:4
- Total bathrooms:3
- Full bathrooms:2
- Half bathrooms:1
- Flooring:Carpet, Tile, Wood
- Bathrooms Description:Five Piece Bath, Jet Action Tub
- Kitchen Description:Cooktop, Dishwasher, Double Oven, Kitchen Island, Refrigerator
- Basement Description:Sump Pump, Unfinished
- Living area:2,997 sq. ft.
Heating and cooling
- Cooling:Central Air
- Heating:Forced Air, Natural Gas
Structure and exterior
- Roof:Concrete
- Year built:2000
- Building area:2,997 sq. ft.
- Lot Features:Sprinklers In Front, Sprinklers In Rear
- Architectural Style:Traditional
- Construction Materials:Brick, Frame
- Exterior Features:Covered, Front Porch, Patio, Private Yard
- Levels:2 Story
Schools
- High school:Thunderridge
- Middle school:Ranch View
- Elementary school:Eldorado
Utilities
- Water:Public
- Sewer:Public Sewer
Finances and disclosures
- Price:$719,900
- Price per sq. ft.:$240.21
- Tax amount:$4,999
Features and amenities
- Amenities:Sump Pump, Tankless Water Heater, Window Coverings
Parking
- Garage spaces:3
 Based on information submitted to the MLS GRID as of October 28, 2026 11:13 AM. All data is obtained from various sources and may not have been verified by broker or MLS GRID. Supplied Open House information is subject to change without notice. All information should be independently reviewed and verified for accuracy. Properties may or may not be listed by the office/agent presenting the information.
New listings near 2214 Cactus Bluff
- Coming Soon
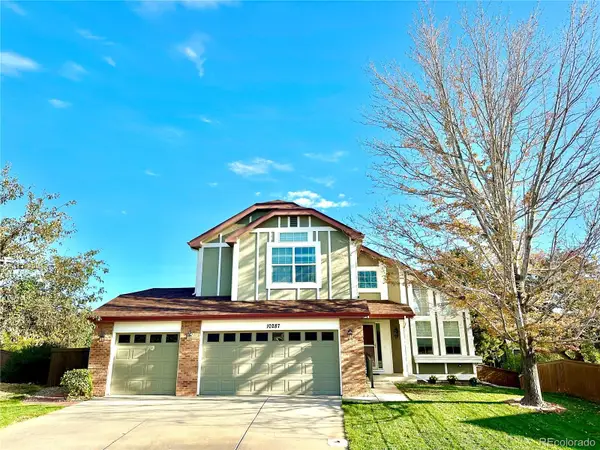 $725,000Coming Soon3 beds 3 baths2,135 sq. ft.
10287 Song Sparrow, Highlands Ranch, CO 80129
MLS# 3165117Listed by: GUIDE REAL ESTATE - New
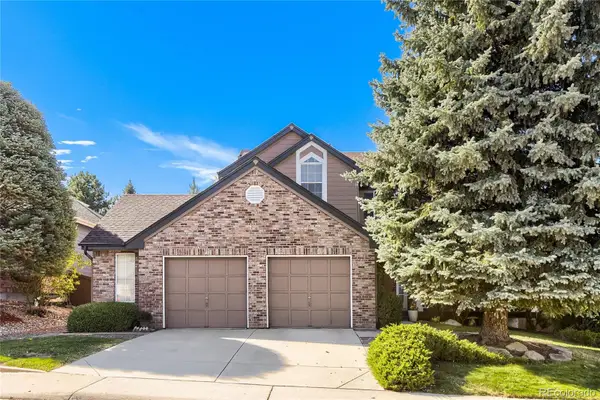 $710,000Active4 beds 3 baths2,324 sq. ft.
2352 Weatherstone, Highlands Ranch, CO 80126
MLS# 4010236Listed by: KELLER WILLIAMS REAL ESTATE LLC - New
 $549,900Active3 beds 2 baths1,279 sq. ft.
9497 Devon, Highlands Ranch, CO 80126
MLS# 9743453Listed by: KELLER WILLIAMS CLIENTS CHOICE REALTY - New
 $510,000Active3 beds 3 baths1,585 sq. ft.
659 Yankee Boy, Elizabeth, CO 80107
MLS# 4269644Listed by: DOWN HOME REALTY LLC - New
 $514,500Active2 beds 3 baths2,460 sq. ft.
6304 Trailhead Road, Highlands Ranch, CO 80130
MLS# 8644871Listed by: BTT REAL ESTATE  $1,630,000Pending4 beds 4 baths4,354 sq. ft.
305 Basilwood, Highlands Ranch, CO 80126
MLS# 6535357Listed by: THE AGENCY - DENVER- New
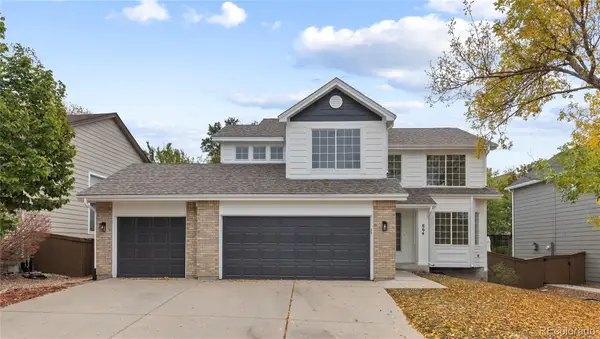 $625,000Active3 beds 4 baths2,500 sq. ft.
864 English Sparrow, Highlands Ranch, CO 80129
MLS# 2009664Listed by: SERHANT COLORADO LLC - New
 $699,000Active-- beds -- baths2,647 sq. ft.
10636 Wildhurst, Highlands Ranch, CO 80126
MLS# 6527813Listed by: MAINSTAY BROKERAGE LLC - New
 $950,000Active6 beds 4 baths3,641 sq. ft.
1384 Shadow Mountain, Highlands Ranch, CO 80126
MLS# 5872645Listed by: KOIS REAL ESTATE - New
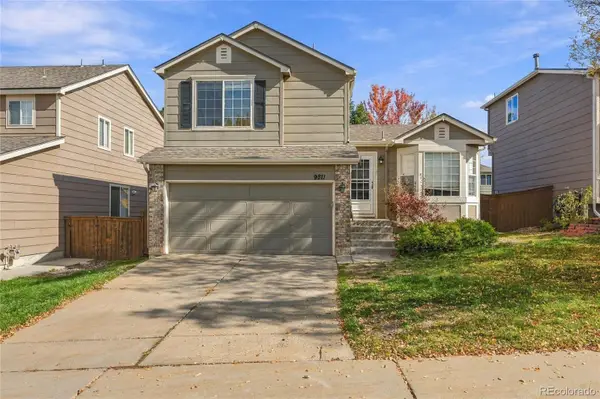 $589,000Active3 beds 3 baths1,840 sq. ft.
9871 Castle Ridge, Highlands Ranch, CO 80129
MLS# 3401044Listed by: 1 PERCENT LISTS MILE HIGH


Protect your home and budget from life's surprises with an Assurant Home Warranty, backed by a partner that supports you through every step of homeownership. Explore Plans.
© 2023 - 2026 ERA Franchise Systems LLC. All rights reserved. ERA Franchise Systems LLC fully supports the principles of the Fair Housing Act and the Equal Opportunity Act. ERA, ERA Real Estate powered, and their respective logos are registered service marks of ERA Franchise Systems LLC. Each office is independently owned and operated.