
2644 Pemberly Avenue, Highlands Ranch, CO 80126
Local realty services provided by:RONIN Real Estate Professionals ERA Powered
2644 Pemberly Avenue,Highlands Ranch, CO 80126
$1,125,000
- 5 Beds
- 4 Baths
- 5,065 sq. ft.
- Single family
- Coming Soon
Listed by: kim wermerskirchen, amber wermerskirchen
Office: the w real estate group
MLS#:5813469
Source:ML
Price summary
- Price:$1,125,000
- Price per sq. ft.:$222.11
- Monthly HOA dues:$58
About this home
Welcome to 2644 Pemberly Ave, a five-bedroom, four-bathroom two story home with a finished walkout basement in Firelight, one of the most sought-after neighborhoods in south Highlands Ranch.
Upstairs, the primary suite is the showpiece, with a five-piece bath, a private office attached directly to the bedroom, and its own mountain view deck. Step outside with your coffee and the front range is right there, it's a hard morning to beat. The attached office is a work from home setup that is hard to find at this price point. Two more bedrooms and a full laundry room complete the level, so laundry stays on the same floor as the closets.
The main level is built for hosting. A bedroom with a private ensuite bath sits tucked away for privacy. The formal dining room handles holidays, and the kitchen anchors everything else with a large center island, generous counter space, and a breakfast nook with room for a full table. Step out the kitchen door onto a brand-new patio with panoramic front range views, the kind of spot where dinner runs long and the sunset does the rest.
Downstairs, the finished walkout basement is set up to entertain. The home theater area is pre-wired for 7.1 surround sound, the wet bar keeps everyone out of the kitchen, and the oversized rec room leaves room for a pool table or a home gym. A fifth bedroom and bathroom make the lower level work as a private retreat, and a dedicated storage room keeps the seasonal bins out of sight. The walkout opens straight to a greenbelt, so there is no neighbor's fence in the sightline.
Red-Tail Park is at the end of the block with ball fields, a playground, covered picnic shelters, and trail access. Mountain Vista High School and Mountain Ridge Middle School are about half a mile away, and Copper Mesa Elementary is half a mile east. Complete with easy access to C-470, Park Meadows, and Lone Tree. Don't miss this house!...
Contact an agent
Home facts
- Year built:2005
- Subdivision & Development:Firelight
- Listing ID #:5813469
Rooms and interior
- Bedrooms:5
- Total bathrooms:4
- Full bathrooms:2
- Flooring:Carpet, Wood
- Kitchen Description:Bar Fridge, Dishwasher, Double Oven, Eat-in Kitchen, Microwave, Oven, Refrigerator
- Basement:Yes
- Basement Description:Walk-Out Access
- Living area:5,065 sq. ft.
Heating and cooling
- Cooling:Central Air
- Heating:Forced Air
- Central air:Yes
Structure and exterior
- Roof:Composition
- Year built:2005
- Building area:5,065 sq. ft.
- Lot area:0.16 Acres
- Lot Features:Greenbelt, Sprinklers In Front, Sprinklers In Rear
- Exterior Features:Balcony, Covered, Deck
- Levels:2 Story
Schools
- High school:Mountain Vista
- Middle school:Mountain Ridge
- Elementary school:Copper Mesa
Utilities
- Sewer:Public Sewer
Finances and disclosures
- Price:$1,125,000
- Price per sq. ft.:$222.11
- Tax amount:$7,053 (2025)
Features and amenities
- Laundry features:Dryer, Washer
- Amenities:Bar Fridge, Carbon Monoxide Detector(s), Smoke Detector(s)
Parking
- Total parking spaces:3
- Garage:Yes
- Garage spaces:3
 Based on information submitted to the MLS GRID as of September 6, 2026 08:41 PM. All data is obtained from various sources and may not have been verified by broker or MLS GRID. Supplied Open House information is subject to change without notice. All information should be independently reviewed and verified for accuracy. Properties may or may not be listed by the office/agent presenting the information.
New listings near 2644 Pemberly Avenue
- Coming Soon
 $825,000Coming Soon5 beds 4 baths3,715 sq. ft.
9815 Spring Hill Street, Highlands Ranch, CO 80129
MLS# 9742545Listed by: COMPASS - DENVER - Coming SoonOpen Sat, 11am to 2pm
 $725,000Coming Soon4 beds 4 baths3,040 sq. ft.
9455 Autumn Ash Place, Highlands Ranch, CO 80126
MLS# 9965417Listed by: 8Z REAL ESTATE - Coming Soon
 $920,000Coming Soon5 beds 5 baths4,586 sq. ft.
10425 Colby Canyon Drive, Highlands Ranch, CO 80129
MLS# 8175724Listed by: RE/MAX PROFESSIONALS - Coming Soon
 $650,000Coming Soon6 beds 4 baths2,640 sq. ft.
1193 Timbervale Trail, Highlands Ranch, CO 80129
MLS# 7281200Listed by: KELLER WILLIAMS DTC - Coming Soon
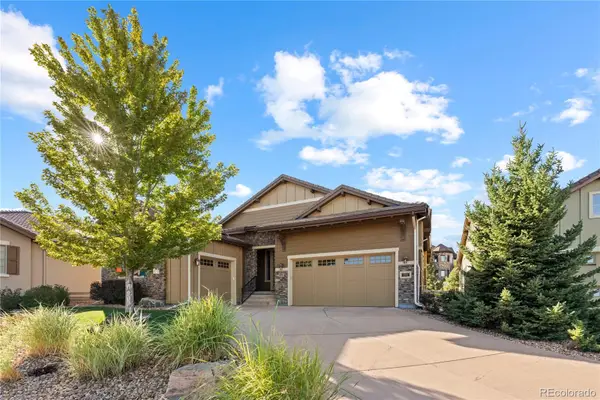 $1,325,000Coming Soon4 beds 4 baths4,399 sq. ft.
294 Featherwalk Court, Highlands Ranch, CO 80126
MLS# 5991357Listed by: COMPASS - DENVER - Coming Soon
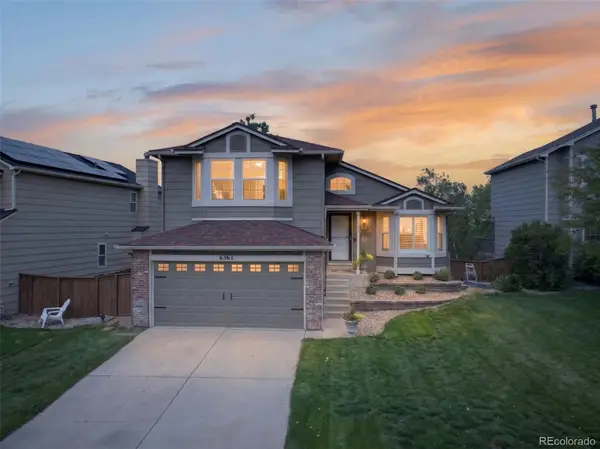 $630,000Coming Soon3 beds 3 baths1,801 sq. ft.
6363 Laguna Circle, Highlands Ranch, CO 80130
MLS# 1627121Listed by: RE/MAX PROFESSIONALS - New
 $595,000Active2 beds 3 baths2,115 sq. ft.
1200 Rockhurst Drive #E, Highlands Ranch, CO 80129
MLS# 7934979Listed by: JACK FINE PROPERTIES - New
 $549,500Active3 beds 2 baths1,836 sq. ft.
9568 Wangaratta Court, Highlands Ranch, CO 80130
MLS# 2475183Listed by: EXP REALTY, LLC - New
 $570,000Active4 beds 4 baths2,199 sq. ft.
1371 Laurenwood Way, Highlands Ranch, CO 80129
MLS# 8012891Listed by: KELLER WILLIAMS DTC


Protect your home and budget from life's surprises with an Assurant Home Warranty, backed by a partner that supports you through every step of homeownership. Explore Plans.
© 2023 - 2026 ERA Franchise Systems LLC. All rights reserved. ERA Franchise Systems LLC fully supports the principles of the Fair Housing Act and the Equal Opportunity Act. ERA, ERA Real Estate powered, and their respective logos are registered service marks of ERA Franchise Systems LLC. Each office is independently owned and operated.