
3157 Green Haven Circle, Highlands Ranch, CO 80126
Local realty services provided by:ERA New Age
3157 Green Haven Circle,Highlands Ranch, CO 80126
$615,000
- 4 Beds
- 4 Baths
- - sq. ft.
- Single family
- Sold
Listed by: sasha smothers
Office: keller williams advantage realty llc.
MLS#:3804287
Source:ML
Sorry, we are unable to map this address
Price summary
- Price:$615,000
- Monthly HOA dues:$52
About this home
Back on the market at no fault of the sellers. Welcome to this two-story home in Highlands Ranch offering over 2,600 square feet of finished living space with a functional, multi-level layout. The main floor features a dedicated office, a living area with fireplace, and an open connection to the kitchen and dining space. Upstairs includes a primary suite along with additional bedrooms connected by a Jack-and-Jill bath. The finished basement adds flexible space with a rec room, bedroom, and full bath, suitable for a variety of uses. Outside, the property includes a fenced yard and attached two-car garage, all positioned on a corner lot. Located approximately 0.1 mi to Spearwood Park, 0.5 mi to King Soopers, and under 1 mi to Southridge Recreation Center, with access to nearby trails, retail, and commuter routes including C-470. FHA assumable mortgage available at 4.868% interest rate for qualified buyers.
Contact an agent
Home facts
- Year built:2002
- Subdivision & Development:Highlands Ranch Firelight
- Listing ID #:3804287
Rooms and interior
- Bedrooms:4
- Total bathrooms:4
- Full bathrooms:2
- Half bathrooms:1
- Bathrooms Description:Five Piece Bath
- Kitchen Description:Cooktop, Dishwasher, Kitchen Island, Microwave, Oven, Refrigerator
- Basement:Yes
- Basement Description:Finished, Full, Partial
Heating and cooling
- Cooling:Central Air
- Heating:Forced Air
- Central air:Yes
Structure and exterior
- Roof:Composition
- Year built:2002
- Lot Features:Corner, Sprinklers In Front, Sprinklers In Rear
- Architectural Style:Traditional
- Construction Materials:Frame, Rock, Wood Siding
- Exterior Features:Patio, Private Yard
- Levels:2 Story
Schools
- High school:Mountain Vista
- Middle school:Mountain Ridge
- Elementary school:Copper Mesa
Utilities
- Water:Public
- Sewer:Public Sewer
Finances and disclosures
- Price:$615,000
- Tax amount:$4,418 (2025)
Features and amenities
- Laundry features:Dryer, In Unit, Washer
Parking
- Total parking spaces:4
- Garage:Yes
- Garage spaces:2
 Based on information submitted to the MLS GRID as of September 3, 2026 07:34 AM. All data is obtained from various sources and may not have been verified by broker or MLS GRID. Supplied Open House information is subject to change without notice. All information should be independently reviewed and verified for accuracy. Properties may or may not be listed by the office/agent presenting the information.
New listings near 3157 Green Haven Circle
- Coming Soon
 $460,000Coming Soon3 beds 2 baths1,268 sq. ft.
9269 Hickory Circle, Highlands Ranch, CO 80126
MLS# 4960076Listed by: LIVE WEST REALTY - Coming Soon
 $640,000Coming Soon3 beds 3 baths2,412 sq. ft.
10530 Tiger Chase, Littleton, CO 80124
MLS# 3909797Listed by: KELLER WILLIAMS DTC - Coming Soon
 $475,000Coming Soon2 beds 3 baths1,299 sq. ft.
6414 Silver Mesa Drive #E, Highlands Ranch, CO 80130
MLS# 5381659Listed by: CAMBER REALTY, LTD - Coming SoonOpen Sat, 2:30 to 5:30pm
 $1,000,000Coming Soon4 beds 4 baths3,182 sq. ft.
1183 Brocade Drive, Highlands Ranch, CO 80126
MLS# 5774412Listed by: EXP REALTY, LLC - Coming Soon
 $515,000Coming Soon2 beds 2 baths1,324 sq. ft.
1491 Laurenwood Way, Highlands Ranch, CO 80129
MLS# 3586127Listed by: EXP REALTY, LLC - New
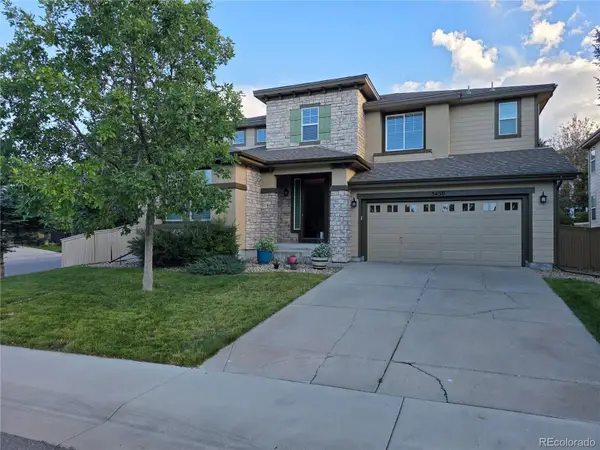 $985,000Active5 beds 4 baths4,781 sq. ft.
3430 Chandon Way, Littleton, CO 80126
MLS# 9470831Listed by: HOMESMART - New
 $825,000Active3 beds 4 baths4,083 sq. ft.
728 Huntington Drive, Littleton, CO 80126
MLS# 5976859Listed by: RE/MAX PROFESSIONALS - New
 $799,950Active5 beds 4 baths3,059 sq. ft.
6945 Mountain Brush Circle, Highlands Ranch, CO 80130
MLS# 1715139Listed by: VICTORY ESTATES - New
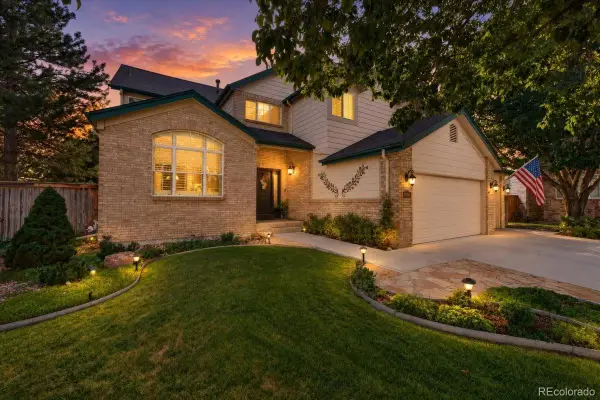 $925,000Active5 beds 4 baths3,774 sq. ft.
10415 Lions Heart, Littleton, CO 80124
MLS# 2453198Listed by: REDFIN CORPORATION - New
 $819,900Active6 beds 4 baths3,568 sq. ft.
9924 Silver Maple Way, Highlands Ranch, CO 80129
MLS# 7160175Listed by: RESIDENT REALTY NORTH METRO LLC


Protect your home and budget from life's surprises with an Assurant Home Warranty, backed by a partner that supports you through every step of homeownership. Explore Plans.
© 2023 - 2026 ERA Franchise Systems LLC. All rights reserved. ERA Franchise Systems LLC fully supports the principles of the Fair Housing Act and the Equal Opportunity Act. ERA, ERA Real Estate powered, and their respective logos are registered service marks of ERA Franchise Systems LLC. Each office is independently owned and operated.