
1183 Brocade Drive, Highlands Ranch, CO 80126
Local realty services provided by:RONIN Real Estate Professionals ERA Powered
Listed by: the anderson group, ryan anderson
Office: exp realty, llc.
MLS#:5774412
Source:ML
Price summary
- Price:$1,000,000
- Price per sq. ft.:$314.27
- Monthly HOA dues:$599
About this home
Private BackCountry Living Surrounded by Open Space!
Welcome to this exceptional 4-bedroom, 4-bath home in the gated BackCountry community of Highlands Ranch, offering privacy, beautiful views, abundant natural light, and low-maintenance living. With open space on two sides and only one neighboring home, the setting is truly special.
Step through the new glass front door into an open, inviting floor plan filled with thoughtful upgrades. The kitchen features an extra-large granite island, perfect for entertaining, abundant cabinetry, pantry, and eat-in space. The adjoining living room features a gas fireplace with new mantel, custom lighting, and a beautiful windmill ceiling fan. Additional touches include custom shelving, coordinating glass pantry, laundry and primary bath doors, water filtration system, and generous storage.
Outdoor living is a highlight with a covered deck, uncovered entertaining area, hot tub, and outdoor gas fireplace. Enjoy open-space views and beautiful sunrises from the back and mountain views from the front porch.
Additional features include a finished 2-car garage, two additional parking spaces, exterior trash enclosure, gutter guards, window well covers, radon mitigation system, sound system, and Wyze security system.
Enjoy a truly low-maintenance lifestyle with the HOA providing landscape maintenance and snow removal, including the driveway, street, front walkway, and porch.
BackCountry residents enjoy a beautifully maintained gated community, miles of walking and biking trails, open space, and year-round events. The Sundial House features a fitness area, pools, restaurant and bar, outdoor fire pits, and incredible spaces to enjoy Colorado's sunsets.
Privacy, views, exceptional outdoor living, and virtually no exterior maintenance—this home offers an incredible opportunity to experience the BackCountry lifestyle....
Contact an agent
Home facts
- Year built:2019
- Subdivision & Development:Highlands Ranch Backcountry
- Listing ID #:5774412
Rooms and interior
- Bedrooms:4
- Total bathrooms:4
- Full bathrooms:4
- Flooring:Carpet, Tile, Wood
- Bathrooms Description:Hot Tub
- Kitchen Description:Dishwasher, Disposal, Eat-in Kitchen, Kitchen Island, Microwave, Oven, Pantry, Refrigerator
- Basement:Yes
- Basement Description:Bath/Stubbed, Daylight, Finished, Full
- Living area:3,182 sq. ft.
Heating and cooling
- Cooling:Central Air
- Heating:Forced Air, Hot Water, Natural Gas
- Central air:Yes
Structure and exterior
- Roof:Concrete
- Year built:2019
- Building area:3,182 sq. ft.
- Lot area:0.09 Acres
- Lot Features:Corner, Landscaped, Master Planned
- Construction Materials:Cement Siding, Frame, Rock, Stone
- Exterior Features:Balcony, Covered, Deck, Front Porch, Patio, Rain Gutters, Spa/Hot Tub
- Foundation Description:Slab
- Levels:1 Story
Schools
- High school:Thunderridge
- Middle school:Ranch View
- Elementary school:Stone Mountain
Utilities
- Water:Public
- Sewer:Public Sewer
Finances and disclosures
- Price:$1,000,000
- Price per sq. ft.:$314.27
- Tax amount:$5,923 (2025)
Features and amenities
- Laundry features:Dryer, In Unit, Laundry Closet, Washer
- Amenities:Carbon Monoxide Detector(s), Double Pane Windows, Smart Security System, Smoke Detector(s), Window Coverings
Parking
- Total parking spaces:4
- Garage:Yes
- Garage spaces:2
 Based on information submitted to the MLS GRID as of September 7, 2026 12:50 AM. All data is obtained from various sources and may not have been verified by broker or MLS GRID. Supplied Open House information is subject to change without notice. All information should be independently reviewed and verified for accuracy. Properties may or may not be listed by the office/agent presenting the information.
New listings near 1183 Brocade Drive
- Coming Soon
 $774,000Coming Soon6 beds 4 baths3,432 sq. ft.
749 Redwood Court, Highlands Ranch, CO 80126
MLS# 4979947Listed by: KELLER WILLIAMS DTC - Coming Soon
 $825,000Coming Soon5 beds 4 baths3,715 sq. ft.
9815 Spring Hill Street, Highlands Ranch, CO 80129
MLS# 9742545Listed by: COMPASS - DENVER - Coming Soon
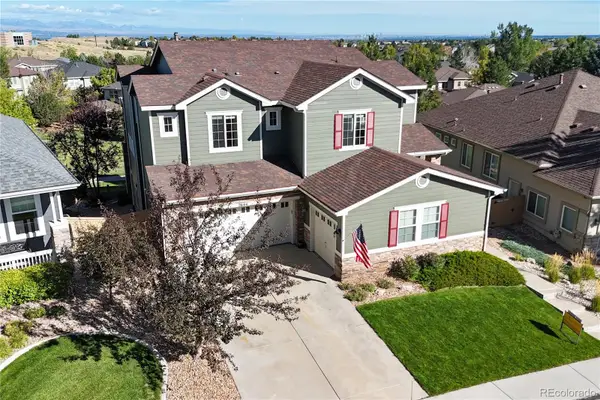 $1,125,000Coming Soon5 beds 4 baths5,065 sq. ft.
2644 Pemberly Avenue, Highlands Ranch, CO 80126
MLS# 5813469Listed by: THE W REAL ESTATE GROUP - Coming SoonOpen Sat, 11am to 2pm
 $725,000Coming Soon4 beds 4 baths3,040 sq. ft.
9455 Autumn Ash Place, Highlands Ranch, CO 80126
MLS# 9965417Listed by: 8Z REAL ESTATE - Coming Soon
 $920,000Coming Soon5 beds 5 baths4,586 sq. ft.
10425 Colby Canyon Drive, Highlands Ranch, CO 80129
MLS# 8175724Listed by: RE/MAX PROFESSIONALS - Coming Soon
 $650,000Coming Soon6 beds 4 baths2,640 sq. ft.
1193 Timbervale Trail, Highlands Ranch, CO 80129
MLS# 7281200Listed by: KELLER WILLIAMS DTC - Coming Soon
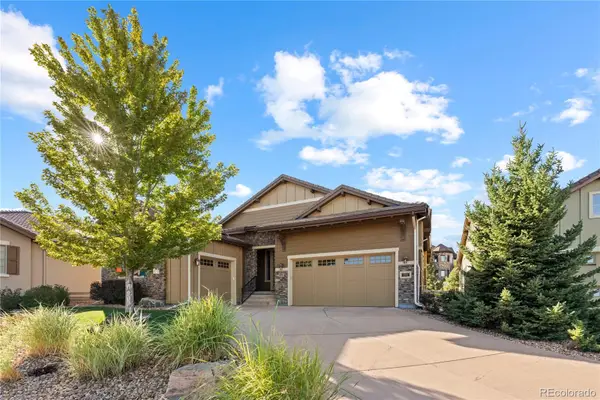 $1,325,000Coming Soon4 beds 4 baths4,399 sq. ft.
294 Featherwalk Court, Highlands Ranch, CO 80126
MLS# 5991357Listed by: COMPASS - DENVER - Coming Soon
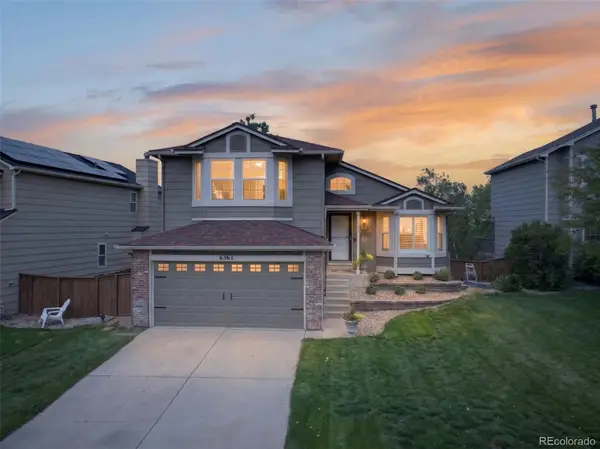 $630,000Coming Soon3 beds 3 baths1,801 sq. ft.
6363 Laguna Circle, Highlands Ranch, CO 80130
MLS# 1627121Listed by: RE/MAX PROFESSIONALS - New
 $595,000Active2 beds 3 baths2,115 sq. ft.
1200 Rockhurst Drive #E, Highlands Ranch, CO 80129
MLS# 7934979Listed by: JACK FINE PROPERTIES - New
 $549,500Active3 beds 2 baths1,836 sq. ft.
9568 Wangaratta Court, Highlands Ranch, CO 80130
MLS# 2475183Listed by: EXP REALTY, LLC


Protect your home and budget from life's surprises with an Assurant Home Warranty, backed by a partner that supports you through every step of homeownership. Explore Plans.
© 2023 - 2026 ERA Franchise Systems LLC. All rights reserved. ERA Franchise Systems LLC fully supports the principles of the Fair Housing Act and the Equal Opportunity Act. ERA, ERA Real Estate powered, and their respective logos are registered service marks of ERA Franchise Systems LLC. Each office is independently owned and operated.