
3242 Windridge Circle, Highlands Ranch, CO 80126
Local realty services provided by:RONIN Real Estate Professionals ERA Powered
3242 Windridge Circle,Highlands Ranch, CO 80126
$815,000
- 5 Beds
- 4 Baths
- 3,685 sq. ft.
- Single family
- Active
Listed by: thomas richardson
Office: six star properties llc.
MLS#:3817210
Source:ML
Price summary
- Price:$815,000
- Price per sq. ft.:$221.17
- Monthly HOA dues:$58
About this home
Complete 5 bed, 4 bath home in desirable Firelight at Highlands Ranch. The main floor features newly refinished hardwood floors and 42 inch cabinets in the kitchen. A conforming main floor bedroom, which could be used for home office, has an adjacent full bath. Upstairs you’ll find 3 bedrooms, 2 bathrooms, and second floor laundry room. The spacious primary bedroom has expansive windows, a 5-piece bath & walk in closet. Two additional second floor bedrooms are separated by a jack-and-jill bath. The fully finished basement has a spacious wet bar, fireplace, an additional bedroom and bathroom, rec area, and a generous storage room. The backyard is an outdoor oasis complete with a water fall, flagstone patio, lush foliage and is perfect for your outdoor living on a warm summer evening. New HVAC and heat pump system recently installed plus solar provide efficient and comfortable living. A great family home within walking distance to elementary school & numerous trails and parks. Located in highly rated Douglas County School District with top rated high schools Rock Canyon and Mountain Vista. Access to 4 rec centers including indoor & outdoor pools, basketball, tennis, racquetball, weights, and fitness classes is also available to residents. Schedule your showing today!...
Contact an agent
Home facts
- Year built:2003
- Subdivision & Development:Highlands Ranch Firelight
- Listing ID #:3817210
Rooms and interior
- Bedrooms:5
- Total bathrooms:4
- Full bathrooms:3
- Flooring:Carpet, Tile, Wood
- Bathrooms Description:Five Piece Bath
- Kitchen Description:Dishwasher, Disposal, Eat-in Kitchen, Kitchen Island, Microwave, Range, Refrigerator
- Basement:Yes
- Basement Description:Finished, Full, Sump Pump
- Living area:3,685 sq. ft.
Heating and cooling
- Cooling:Central Air
- Heating:Forced Air
- Central air:Yes
Structure and exterior
- Roof:Composition
- Year built:2003
- Building area:3,685 sq. ft.
- Lot area:0.13 Acres
- Lot Features:Landscaped, Level, Master Planned, Sprinklers In Front, Sprinklers In Rear
- Architectural Style:Contemporary, Traditional
- Construction Materials:Frame
- Exterior Features:Covered, Front Porch, Lighting, Patio, Private Yard, Rain Gutters, Water Feature
- Foundation Description:Concrete Perimeter
- Levels:2 Story
Schools
- High school:Mountain Vista
- Middle school:Mountain Ridge
- Elementary school:Copper Mesa
Utilities
- Water:Public
- Sewer:Public Sewer
Finances and disclosures
- Price:$815,000
- Price per sq. ft.:$221.17
- Tax amount:$5,347 (2025)
Features and amenities
- Laundry features:Dryer, Washer
- Amenities:Bay Window(s), Carbon Monoxide Detector(s), Double Pane Windows, Gas Water Heater, Humidifier, Smoke Detector(s), Sump Pump
Parking
- Total parking spaces:2
- Parking description:220 Volts, Concrete Driveway, Dry Walled
- Garage:Yes
- Garage spaces:2
 Based on information submitted to the MLS GRID as of September 5, 2026 02:48 PM. All data is obtained from various sources and may not have been verified by broker or MLS GRID. Supplied Open House information is subject to change without notice. All information should be independently reviewed and verified for accuracy. Properties may or may not be listed by the office/agent presenting the information.
New listings near 3242 Windridge Circle
- Coming Soon
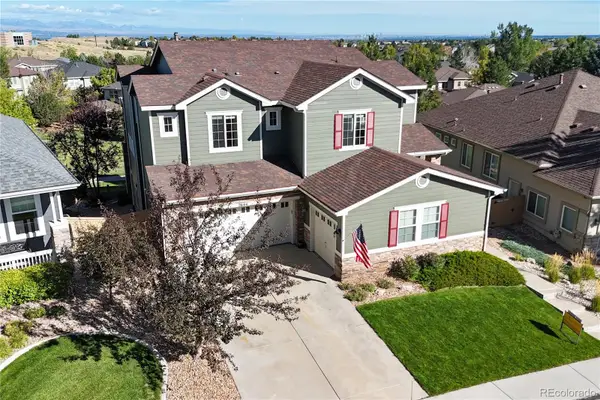 $1,125,000Coming Soon5 beds 4 baths5,065 sq. ft.
2644 Pemberly Avenue, Highlands Ranch, CO 80126
MLS# 5813469Listed by: THE W REAL ESTATE GROUP - Coming Soon
 $725,000Coming Soon4 beds 4 baths3,040 sq. ft.
9455 Autumn Ash Place, Highlands Ranch, CO 80126
MLS# 9965417Listed by: 8Z REAL ESTATE - Coming Soon
 $920,000Coming Soon5 beds 5 baths4,586 sq. ft.
10425 Colby Canyon Drive, Highlands Ranch, CO 80129
MLS# 8175724Listed by: RE/MAX PROFESSIONALS - Coming Soon
 $650,000Coming Soon6 beds 4 baths2,640 sq. ft.
1193 Timbervale Trail, Highlands Ranch, CO 80129
MLS# 7281200Listed by: KELLER WILLIAMS DTC - Coming Soon
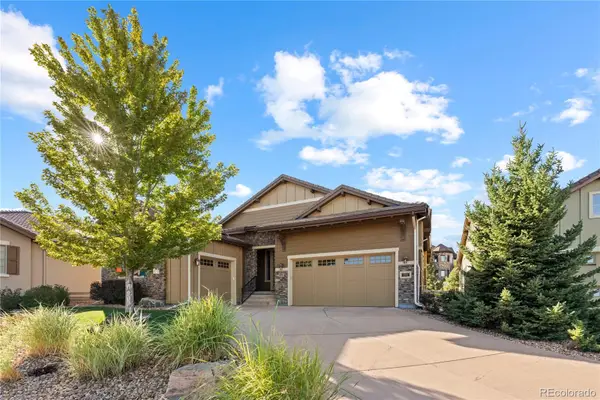 $1,325,000Coming Soon4 beds 4 baths4,399 sq. ft.
294 Featherwalk Court, Highlands Ranch, CO 80126
MLS# 5991357Listed by: COMPASS - DENVER - Coming Soon
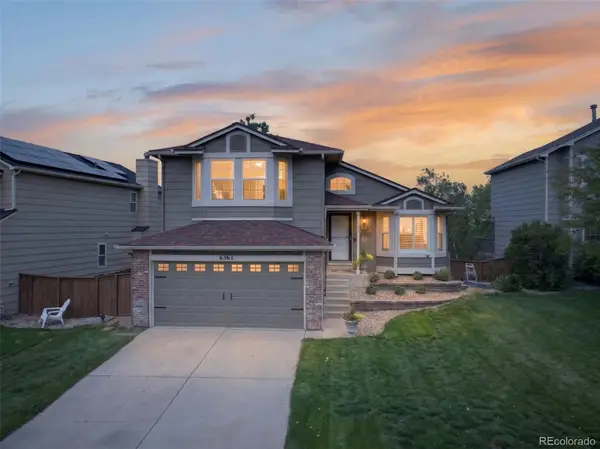 $630,000Coming Soon3 beds 3 baths1,801 sq. ft.
6363 Laguna Circle, Highlands Ranch, CO 80130
MLS# 1627121Listed by: RE/MAX PROFESSIONALS - New
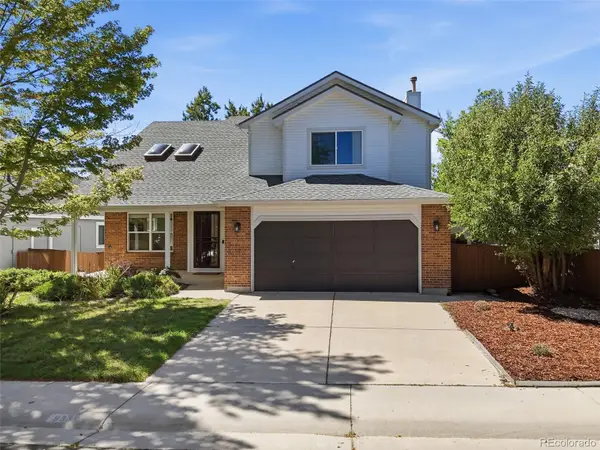 $675,000Active4 beds 4 baths2,859 sq. ft.
9339 Waterford Court, Highlands Ranch, CO 80130
MLS# 4499584Listed by: EXP REALTY, LLC - New
 $1,015,000Active4 beds 5 baths4,237 sq. ft.
10182 Knoll Circle, Littleton, CO 80130
MLS# 8675793Listed by: LIV SOTHEBY'S INTERNATIONAL REALTY - New
 $990,000Active5 beds 3 baths4,044 sq. ft.
9646 Westbury Way, Highlands Ranch, CO 80129
MLS# 3214673Listed by: KENTWOOD REAL ESTATE DTC, LLC


Protect your home and budget from life's surprises with an Assurant Home Warranty, backed by a partner that supports you through every step of homeownership. Explore Plans.
© 2023 - 2026 ERA Franchise Systems LLC. All rights reserved. ERA Franchise Systems LLC fully supports the principles of the Fair Housing Act and the Equal Opportunity Act. ERA, ERA Real Estate powered, and their respective logos are registered service marks of ERA Franchise Systems LLC. Each office is independently owned and operated.