
3332 Cranston Circle, Highlands Ranch, CO 80126
Local realty services provided by:ERA Shields Real Estate
3332 Cranston Circle,Highlands Ranch, CO 80126
$615,000
- 2 Beds
- 3 Baths
- - sq. ft.
- Single family
- Coming Soon
Upcoming open houses
- Sat, Aug 1511:00 am - 02:00 pm
- Sun, Aug 1611:00 am - 01:00 pm
Listed by: jennifer sims
Office: guide real estate
MLS#:7000669
Source:ML
Price summary
- Price:$615,000
- Monthly HOA dues:$58
About this home
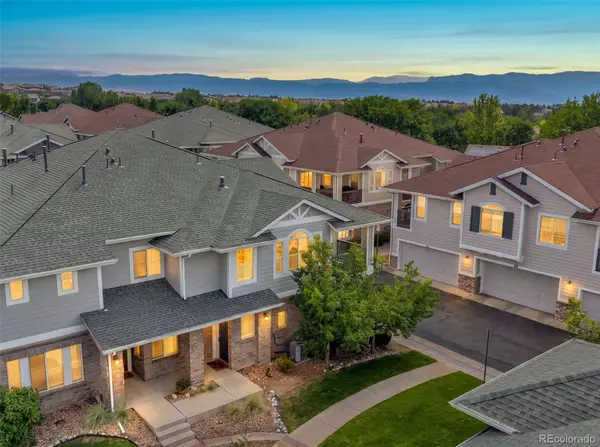
SPACES in Highlands Ranch, an amenity-rich community that keeps you moving! Welcome to low-maintenance living in a meticulously cared for home by its original homeowner. This urban contemporary residence offers 2 bedrooms plus a versatile loft, creating the perfect blend of modern design and everyday functionality. Step inside and you’ll immediately appreciate the clean-lined aesthetic, open floor plan, airy feel, pride of ownership, granite kitchen countertops, stainless steel appliances, plantation shutters, trex deck, fresh paint on the interior and exterior, turf back yard, epoxy garage floor, newer water heater, and walk-in primary bedroom closet system. The loft adds valuable flex space—ideal for a home office, future 3rd bedroom, or a cozy second living space. When it’s time to unwind, step onto the private deck and take in a peekaboo view of the Colorado mountains. The walk-out unfinished basement offers incredible potential for future expansion for whatever your lifestyle demands. Finish it someday—or keep it exactly as it is and enjoy the flexibility of the space. Right outside your door is an incredible network of parks, open space, wildlife, recreation, more than 70 miles of trails, 26 parks, dog parks, pickleball, tennis, sports fields, access to four recreation centers with pools, fitness facilities, classes, access to the spectacular 8,200-acre Backcountry Wilderness Area trails to enjoy hiking or mountain biking. The SPACES hosts private community events too; Ice Cream Socials, Egg Hunts, Firepit & S'mores Night, and Halloween treats! Plant your very own garden right here in SPACES(located by the West Park). Walk or Ride to several schools nearby. Need coffee, groceries, dining, shopping, healthcare? Highlands Ranch was designed around convenience, making it easy to handle the necessities of life while spending more time actually enjoying it. ***New, Impact Resistant Class 4 Roof being installed next week***...
Contact an agent
Home facts
- Year built:2011
- Subdivision & Development:Spaces
- Listing ID #:7000669
Rooms and interior
- Bedrooms:2
- Total bathrooms:3
- Full bathrooms:1
- Half bathrooms:1
- Flooring:Carpet, Laminate, Tile
- Kitchen Description:Dishwasher, Disposal, Eat-in Kitchen, Kitchen Island, Microwave, Oven, Pantry, Range, Refrigerator
- Basement:Yes
- Basement Description:Bath/Stubbed, Daylight, Exterior Entry, Full, Interior Entry, Sump Pump, Unfinished, Walk-Out Access
Heating and cooling
- Cooling:Central Air
- Heating:Forced Air, Natural Gas
- Central air:Yes
Structure and exterior
- Roof:Composition
- Year built:2011
- Lot Features:Landscaped, Master Planned
- Architectural Style:Urban Contemporary
- Construction Materials:Frame, Wood Siding
- Exterior Features:Deck, Private Yard
- Foundation Description:Concrete Perimeter, Slab
- Levels:2 Story
Schools
- High school:Mountain Vista
- Middle school:Mountain Ridge
- Elementary school:Summit View
Utilities
- Water:Public
- Sewer:Public Sewer
Finances and disclosures
- Price:$615,000
- Tax amount:$3,840 (2025)
Features and amenities
- Laundry features:Dryer, Washer
- Amenities:Carbon Monoxide Detector(s), Double Pane Windows, Gas Water Heater, Smoke Detector(s), Sump Pump, Window Coverings
Parking
- Total parking spaces:2
- Parking description:Floor Coating
- Garage:Yes
- Garage spaces:2
 Based on information submitted to the MLS GRID as of August 11, 2026 11:48 PM. All data is obtained from various sources and may not have been verified by broker or MLS GRID. Supplied Open House information is subject to change without notice. All information should be independently reviewed and verified for accuracy. Properties may or may not be listed by the office/agent presenting the information.
New listings near 3332 Cranston Circle
- Coming Soon
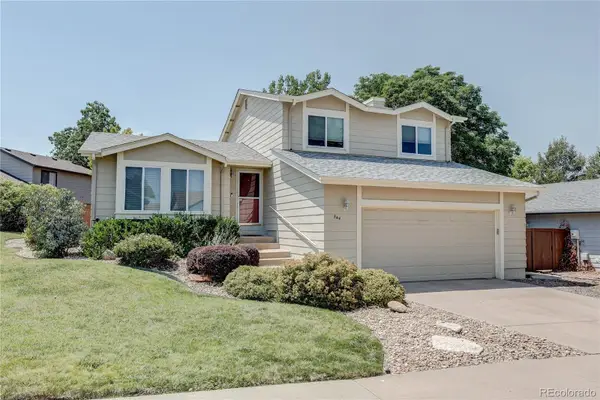 $575,000Coming Soon3 beds 3 baths
544 Timberline Place, Littleton, CO 80126
MLS# 1955747Listed by: EISENDRATH PROPERTIES UNLIMITED - New
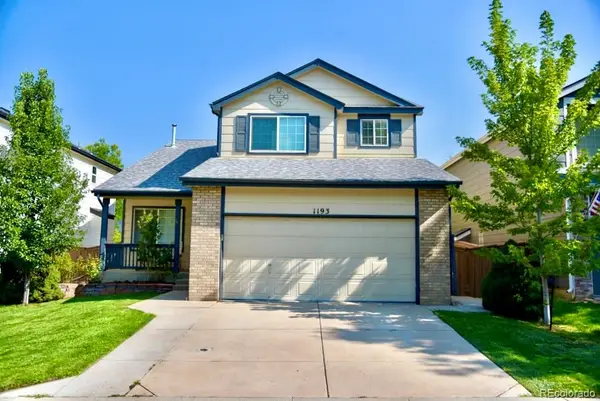 $664,900Active5 beds 4 baths2,640 sq. ft.
1193 Timbervale Trail, Littleton, CO 80129
MLS# 7229879Listed by: COLORADO HOME AND RANCH - New
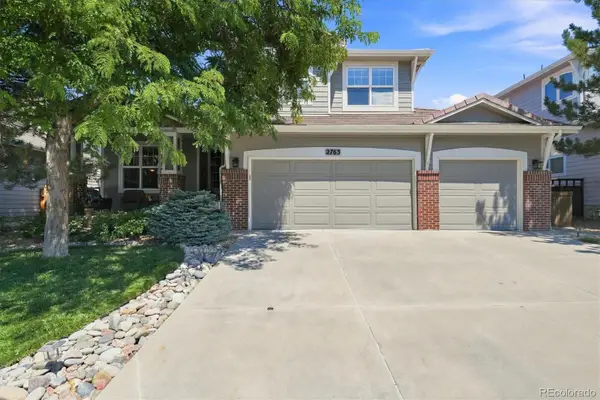 $899,900Active3 beds 3 baths4,007 sq. ft.
2763 Greensborough Drive, Littleton, CO 80129
MLS# 7183151Listed by: RE/MAX PROFESSIONALS - Coming Soon
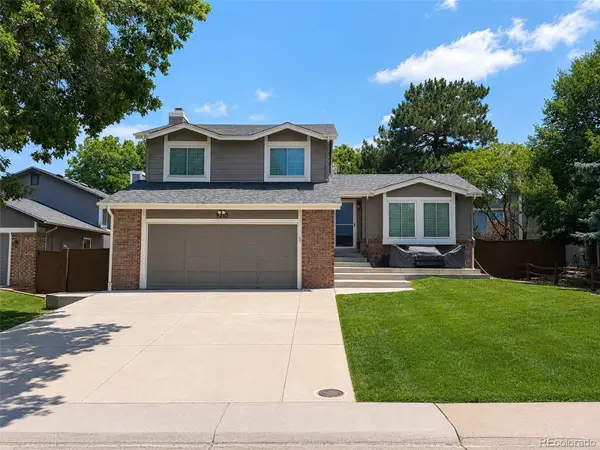 $644,900Coming Soon4 beds 3 baths
9261 Stargrass Circle, Littleton, CO 80126
MLS# 9599779Listed by: DINKEL REAL ESTATE 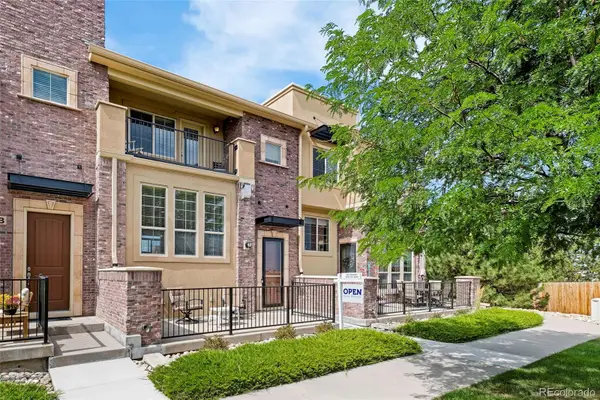 $575,000Active3 beds 3 baths1,950 sq. ft.
9499 Rockhurst Street #C, Littleton, CO 80129
MLS# 1561341Listed by: OPEN REAL ESTATE INC.- New
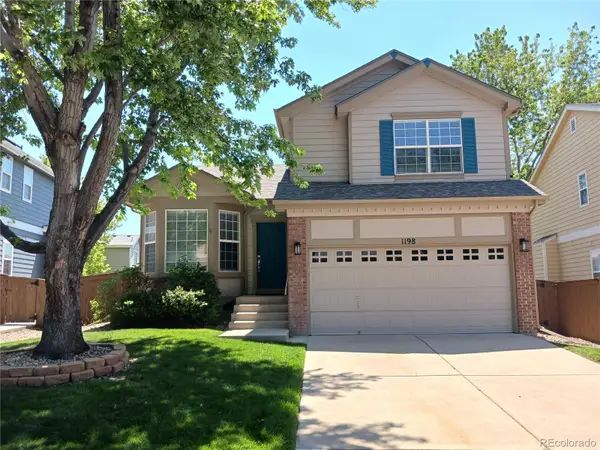 $628,500Active3 beds 3 baths1,914 sq. ft.
1198 Thornbury Place, Highlands Ranch, CO 80129
MLS# 1517164Listed by: MCCAIN RE CO - Coming SoonOpen Sat, 10am to 12pm
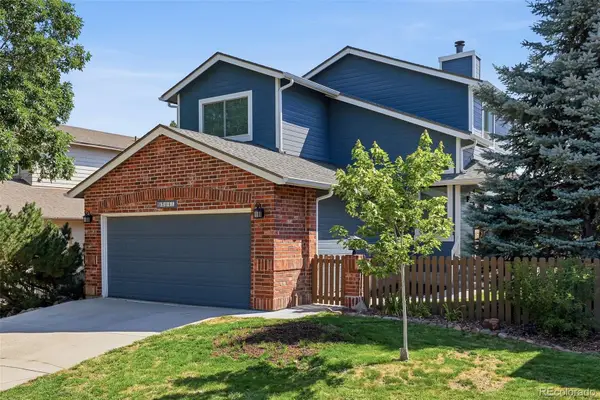 $550,000Coming Soon4 beds 3 baths
9504 Pendleton Drive, Littleton, CO 80126
MLS# 7240316Listed by: COMPASS - DENVER - New
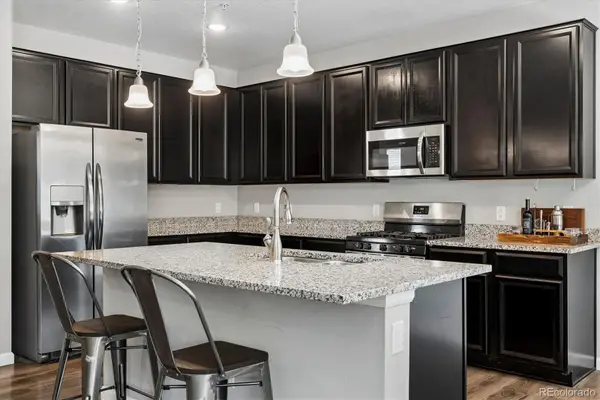 $375,000Active2 beds 2 baths1,165 sq. ft.
4680 Copeland Loop #101, Littleton, CO 80126
MLS# 8576976Listed by: DREAM REALTY - Coming Soon
 $484,995Coming Soon2 beds 2 baths
104 Whitehaven Circle, Littleton, CO 80129
MLS# 9195544Listed by: THE REXANNE KOHLER TEAM LLC


Protect your home and budget from life's surprises with an Assurant Home Warranty, backed by a partner that supports you through every step of homeownership. Explore Plans.
© 2023 - 2026 ERA Franchise Systems LLC. All rights reserved. ERA Franchise Systems LLC fully supports the principles of the Fair Housing Act and the Equal Opportunity Act. ERA, ERA Real Estate powered, and their respective logos are registered service marks of ERA Franchise Systems LLC. Each office is independently owned and operated.