
3860 Fairbrook Point, Highlands Ranch, CO 80130
Local realty services provided by:LUX Real Estate Company ERA Powered
3860 Fairbrook Point,Highlands Ranch, CO 80130
$1,245,000
- 7 Beds
- 6 Baths
- - sq. ft.
- Single family
- Sold
Listed by: stacie chadwick
Office: liv sotheby's international realty
MLS#:9547207
Source:ML
Sorry, we are unable to map this address
Price summary
- Price:$1,245,000
- Monthly HOA dues:$58
About this home
Tucked within the exclusive Retreat at The Hearth in Highlands Ranch, this immaculately maintained 7 bedroom | 6 bathroom residence offers a coveted combination of luxury, comfort, large floor plan, and exceptional location. Bordered by protected land both across the street and alongside the property and situated at the end of a quiet cul-de-sac, this private home is surrounded by rare open space with spectacular bluff views! Welcoming you in, the foyer is adjacent to a formal living room with gas fireplace, an elegant dining room, and a desirable main level bedroom | office with a full en suite bathroom: providing flexibility for both work and guests. Moving to the heart of the home, the spacious family room is anchored by a striking dual-sided fireplace that sits adjacent to a gourmet kitchen with granite counters, abundant cabinets, and stainless steel appliances. A powder room, mudroom, and 3-car garage complete this level. Upstairs, the primary suite features another gas fireplace, 2 walk-in closets, and a bathroom with dual vanities, soaking tub, and walk-in shower. FOUR additional bedrooms, 2 dual-vanity bathrooms, and a well-placed laundry room are found on the upper level. Providing outstanding added living space, the lower level features a rec room with wet bar plus a 3/4 bathroom and 7th bedroom. Outdoor living areas abound with a covered front porch, new back patio, and a fully fenced, landscaped, oversized back yard. NEW UPDATES include exterior paint, back concrete patio, and carpet on the main level, upstairs hall, and basement. In addition to the myriad of features this amazing home offers, the Backcountry Wilderness Area trail system is located steps from the front door, while Highlands Ranch parks, rec centers, shopping, and dining are all close by. Just minutes from Valor and Cherry Hills Christian schools and part of the acclaimed Rock Canyon School District, this incredible home checks every single box for function, location and family fun....
Contact an agent
Home facts
- Year built:2004
- Subdivision & Development:Highlands Ranch
- Listing ID #:9547207
Rooms and interior
- Bedrooms:7
- Total bathrooms:6
- Full bathrooms:4
- Half bathrooms:1
- Flooring:Carpet, Wood
- Bathrooms Description:Five Piece Bath
- Kitchen Description:Bar Fridge, Cooktop, Dishwasher, Disposal, Double Oven, Eat-in Kitchen, Freezer, Kitchen Island, Oven, Pantry, Refrigerator
- Basement:Yes
- Basement Description:Finished, Full
Heating and cooling
- Cooling:Central Air
- Heating:Forced Air
- Central air:Yes
Structure and exterior
- Roof:Concrete
- Year built:2004
- Lot Features:Cul-De-Sac, Landscaped, Open Space
- Construction Materials:Stucco
- Exterior Features:Covered, Front Porch, Patio, Private Yard
- Levels:2 Story
Schools
- High school:Rock Canyon
- Middle school:Rocky Heights
- Elementary school:Wildcat Mountain
Utilities
- Water:Public
- Sewer:Public Sewer
Finances and disclosures
- Price:$1,245,000
- Tax amount:$7,646 (2025)
Features and amenities
- Laundry features:Dryer, Washer
- Amenities:Bar Fridge, Window Coverings
Parking
- Total parking spaces:3
- Garage:Yes
- Garage spaces:3
 Based on information submitted to the MLS GRID as of August 10, 2026 07:41 AM. All data is obtained from various sources and may not have been verified by broker or MLS GRID. Supplied Open House information is subject to change without notice. All information should be independently reviewed and verified for accuracy. Properties may or may not be listed by the office/agent presenting the information.
New listings near 3860 Fairbrook Point
- New
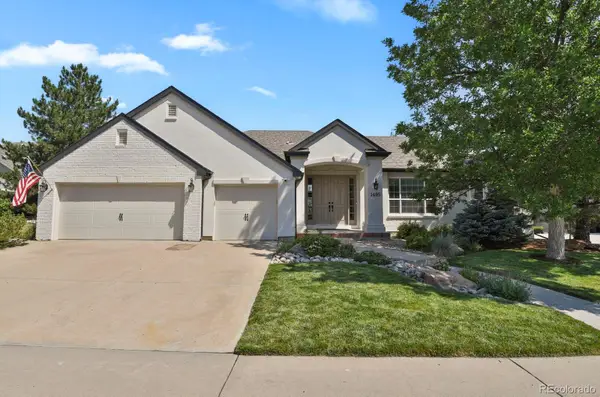 $1,295,000Active4 beds 4 baths4,384 sq. ft.
1495 Meyerwood Lane, Littleton, CO 80129
MLS# 6885078Listed by: HOMESMART - New
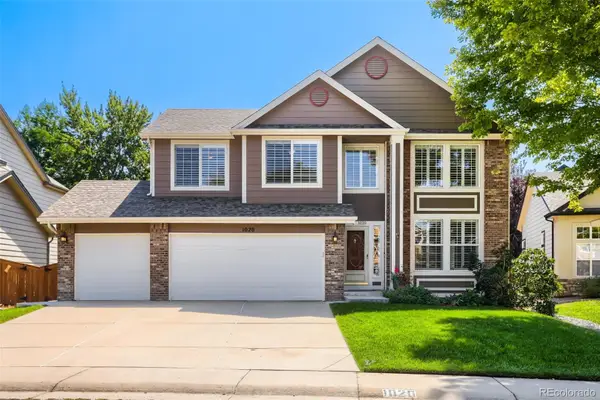 $730,000Active4 beds 3 baths2,880 sq. ft.
1020 English Sparrow Trail, Littleton, CO 80129
MLS# 4252109Listed by: KELLER WILLIAMS REAL ESTATE LLC - New
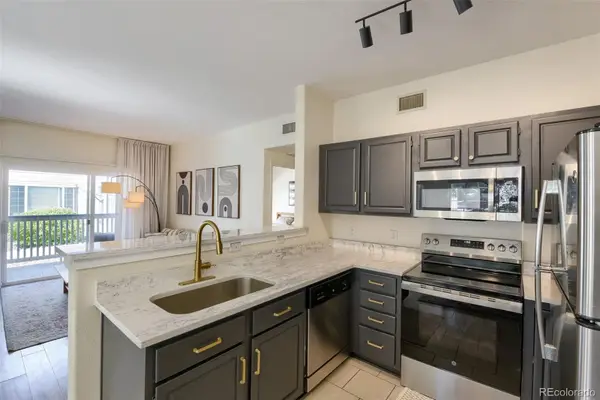 $299,000Active1 beds 1 baths724 sq. ft.
8365 Pebble Creek Way #104, Littleton, CO 80126
MLS# 1939144Listed by: REALTY ONE GROUP PREMIER COLORADO - Coming Soon
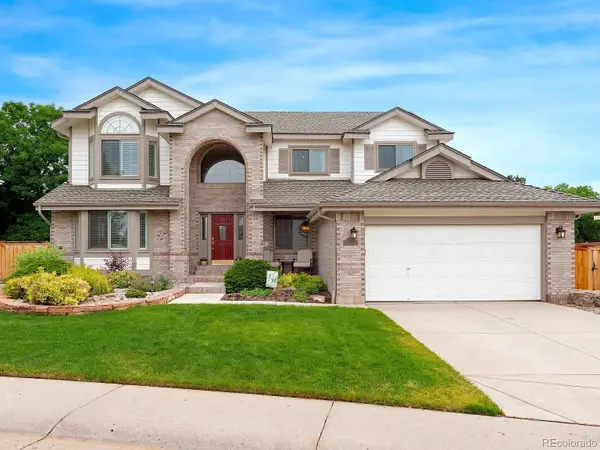 $890,000Coming Soon4 beds 4 baths
2085 Chelsea Court, Highlands Ranch, CO 80126
MLS# 2844337Listed by: KELLER WILLIAMS DTC - New
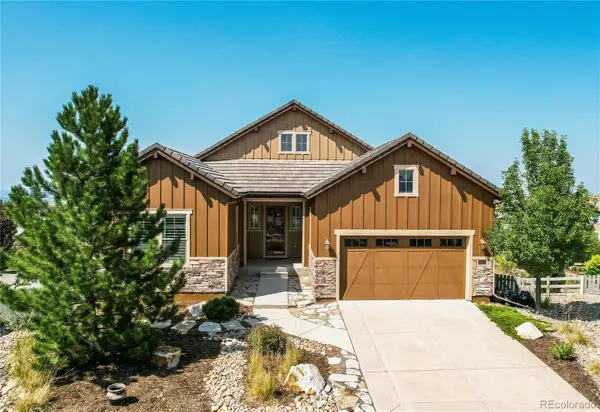 $1,175,000Active2 beds 3 baths4,377 sq. ft.
10642 Winding Pine Point, Highlands Ranch, CO 80126
MLS# 7198325Listed by: MB PIERCE REALTY CO - Open Tue, 3 to 5pmNew
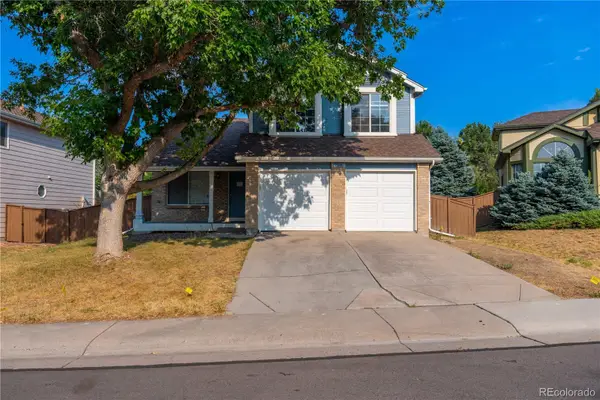 $552,500Active4 beds 4 baths2,870 sq. ft.
9516 Sherrelwood Lane, Littleton, CO 80126
MLS# 2087415Listed by: KELLER WILLIAMS DTC - New
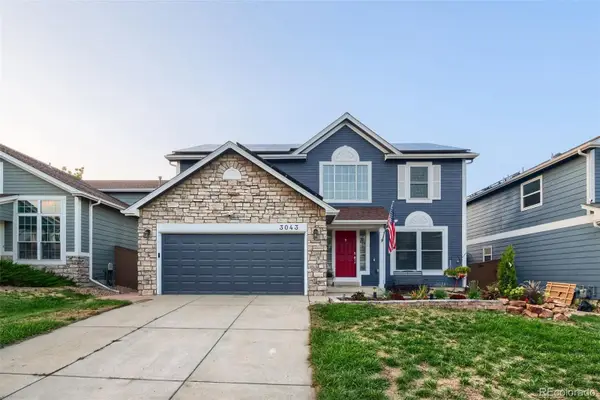 $650,000Active4 beds 4 baths2,731 sq. ft.
3043 White Oak Street, Littleton, CO 80129
MLS# 3916990Listed by: NAV REAL ESTATE - Open Sat, 11am to 2pmNew
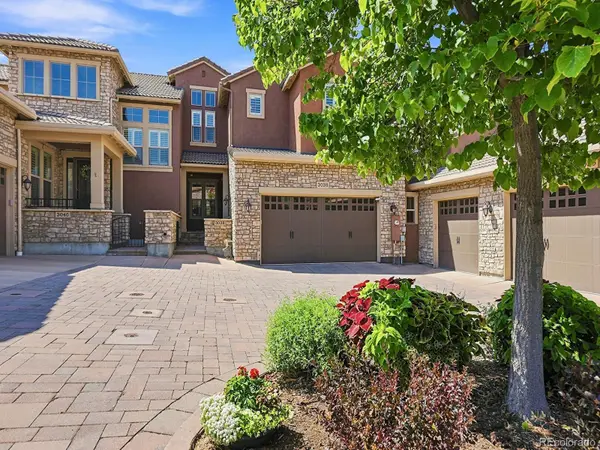 $1,000,000Active3 beds 4 baths3,173 sq. ft.
3038 Veneto Court, Littleton, CO 80126
MLS# 4307843Listed by: SWAN REALTY CORP - New
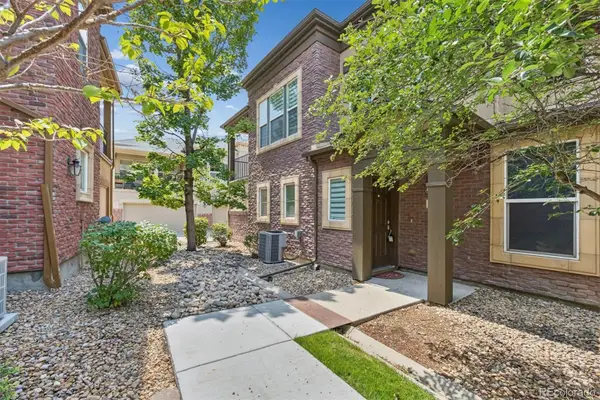 $510,000Active2 beds 2 baths1,294 sq. ft.
9441 Elmhurst Lane #A, Highlands Ranch, CO 80129
MLS# 9555017Listed by: EXP REALTY, LLC 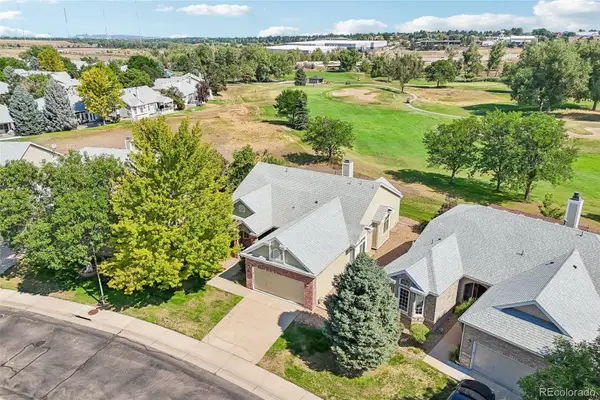 $815,000Pending2 beds 2 baths3,292 sq. ft.
9 Skye Lane, Highlands Ranch, CO 80130
MLS# 2513631Listed by: RE/MAX PROFESSIONALS


Protect your home and budget from life's surprises with an Assurant Home Warranty, backed by a partner that supports you through every step of homeownership. Explore Plans.
© 2023 - 2026 ERA Franchise Systems LLC. All rights reserved. ERA Franchise Systems LLC fully supports the principles of the Fair Housing Act and the Equal Opportunity Act. ERA, ERA Real Estate powered, and their respective logos are registered service marks of ERA Franchise Systems LLC. Each office is independently owned and operated.