
10642 Winding Pine Point, Highlands Ranch, CO 80126
Local realty services provided by:ERA New Age
10642 Winding Pine Point,Highlands Ranch, CO 80126
$1,175,000
- 2 Beds
- 3 Baths
- 4,377 sq. ft.
- Single family
- Pending
Listed by: doug pierce, alison eibner
Office: mb pierce realty co
MLS#:7198325
Source:ML
Price summary
- Price:$1,175,000
- Price per sq. ft.:$268.45
- Monthly HOA dues:$58
About this home
Sweeping, unobstructed Front Range views set this Shea-built ranch apart in the gated community of BackCountry. From the main level to the walkout lower level, the mountains are the backdrop to everyday life — and the primary suite adds a second vantage point entirely, framing city lights to the east.
Main-floor living at its best: 2,365 square feet on a single level, with soaring ceilings and expansive windows positioned to capture the views. The open kitchen anchors the plan with upgraded appliances and generous prep and gathering space, flowing seamlessly into the dining area and great room where a fireplace warms the living space. Step out to the deck and take in Colorado sunsets over the foothills. The primary retreat captures both mountain and city views and opens to a private en-suite bath, while a 3/4 guest bath and a main-level powder bath round out the plan.
Downstairs, 2,012 square feet of unfinished walkout basement is a blank canvas ready for your vision — media room, home gym, wine room, guest suites, or all of the above. Garden-level light and direct access to the lower patio make this genuine living space in waiting, not just storage. Comparable finished walkouts in BackCountry have carried the neighborhood's strongest values, and the upside here is yours to capture.
Set on a premium 12,240 square foot lot at the end of a quiet point, the home includes an oversized attached garage and a durable concrete tile roof.
BackCountry residents enjoy gated entry and the award-winning Sundial House — resort-style pool, fitness center, restaurant and lounge, coffee shop, and year-round community events — plus miles of private trails and access to the adjacent 8,200-acre BackCountry Wilderness Area. Douglas County schools: Stone Mountain, Ranch View, and ThunderRidge.
Ranch homes with views of this caliber, on a lot this size, with this much room to grow, rarely come available. Schedule your showing today....
Contact an agent
Home facts
- Year built:2016
- Subdivision & Development:Backcountry
- Listing ID #:7198325
Rooms and interior
- Bedrooms:2
- Total bathrooms:3
- Full bathrooms:2
- Half bathrooms:1
- Flooring:Carpet, Tile, Wood
- Bathrooms Description:Five Piece Bath
- Kitchen Description:Cooktop, Dishwasher, Disposal, Double Oven, Eat-in Kitchen, Kitchen Island, Pantry, Refrigerator
- Basement:Yes
- Basement Description:Unfinished, Walk-Out Access
- Living area:4,377 sq. ft.
Heating and cooling
- Cooling:Central Air
- Heating:Forced Air, Natural Gas
- Central air:Yes
Structure and exterior
- Roof:Concrete
- Year built:2016
- Building area:4,377 sq. ft.
- Lot area:0.28 Acres
- Architectural Style:Mountain Contemporary, Traditional
- Construction Materials:Cement Siding, Frame, Stone
- Exterior Features:Covered, Front Porch, Lighting, Patio, Private Yard, Rain Gutters
- Levels:1 Story
Schools
- High school:Thunderridge
- Middle school:Ranch View
- Elementary school:Stone Mountain
Utilities
- Water:Public
- Sewer:Public Sewer
Finances and disclosures
- Price:$1,175,000
- Price per sq. ft.:$268.45
- Tax amount:$9,367 (2025)
Features and amenities
- Laundry features:Dryer, Washer
- Amenities:Double Pane Windows, Window Coverings
Parking
- Total parking spaces:3
- Garage:Yes
- Garage spaces:3
 Based on information submitted to the MLS GRID as of August 11, 2026 11:09 AM. All data is obtained from various sources and may not have been verified by broker or MLS GRID. Supplied Open House information is subject to change without notice. All information should be independently reviewed and verified for accuracy. Properties may or may not be listed by the office/agent presenting the information.
New listings near 10642 Winding Pine Point
- New
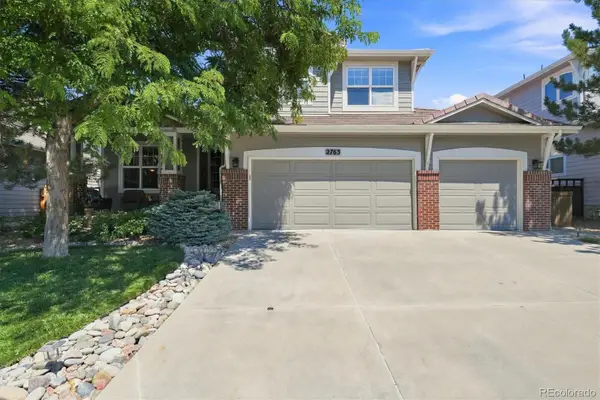 $899,900Active3 beds 3 baths4,007 sq. ft.
2763 Greensborough Drive, Littleton, CO 80129
MLS# 7183151Listed by: RE/MAX PROFESSIONALS - Coming Soon
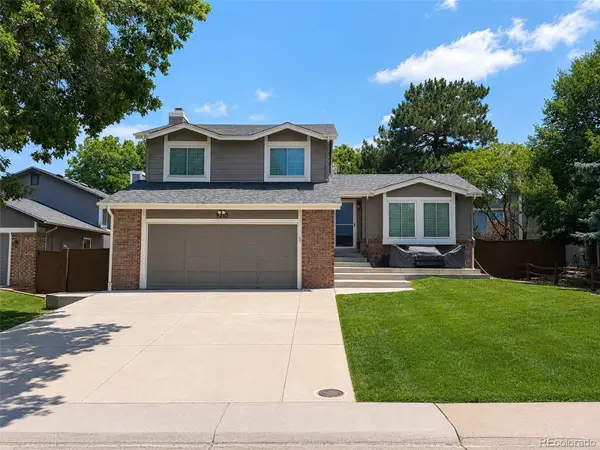 $644,900Coming Soon4 beds 3 baths
9261 Stargrass Circle, Littleton, CO 80126
MLS# 9599779Listed by: DINKEL REAL ESTATE 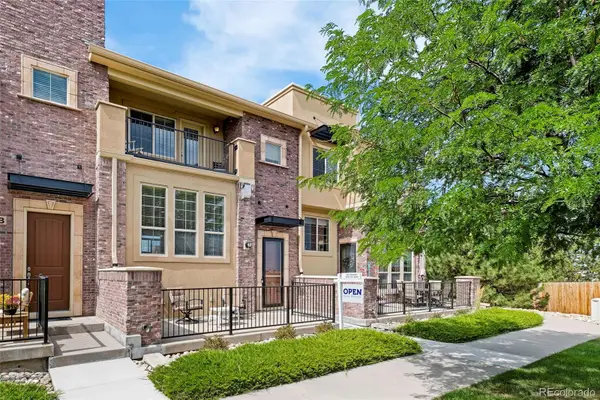 $575,000Active3 beds 3 baths1,950 sq. ft.
9499 Rockhurst Street #C, Littleton, CO 80129
MLS# 1561341Listed by: OPEN REAL ESTATE INC.- New
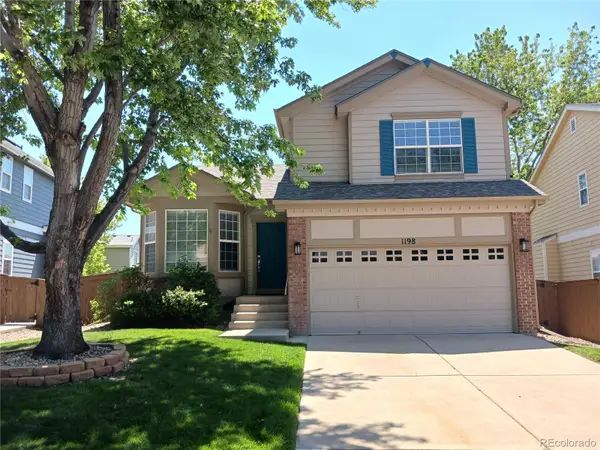 $628,500Active3 beds 3 baths1,914 sq. ft.
1198 Thornbury Place, Highlands Ranch, CO 80129
MLS# 1517164Listed by: MCCAIN RE CO - Coming SoonOpen Sat, 10am to 12pm
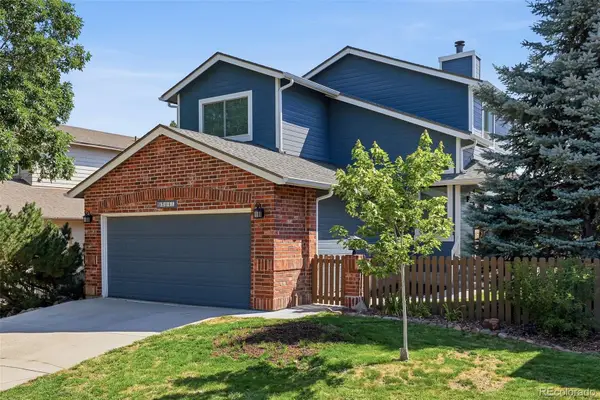 $550,000Coming Soon4 beds 3 baths
9504 Pendleton Drive, Littleton, CO 80126
MLS# 7240316Listed by: COMPASS - DENVER - New
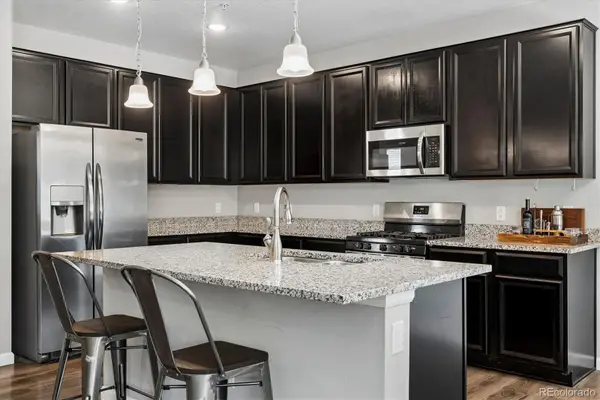 $375,000Active2 beds 2 baths1,165 sq. ft.
4680 Copeland Loop #101, Littleton, CO 80126
MLS# 8576976Listed by: DREAM REALTY - Coming Soon
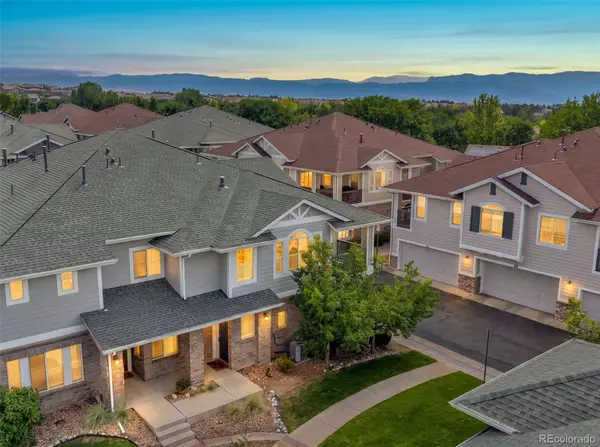 $484,995Coming Soon2 beds 2 baths
104 Whitehaven Circle, Littleton, CO 80129
MLS# 9195544Listed by: THE REXANNE KOHLER TEAM LLC - New
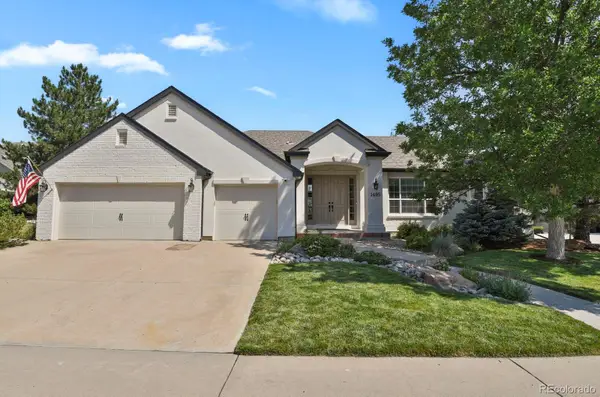 $1,295,000Active4 beds 4 baths4,384 sq. ft.
1495 Meyerwood Lane, Littleton, CO 80129
MLS# 6885078Listed by: HOMESMART - New
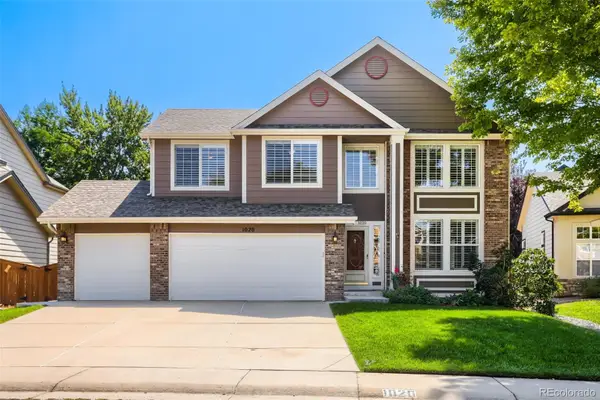 $730,000Active4 beds 3 baths2,880 sq. ft.
1020 English Sparrow Trail, Littleton, CO 80129
MLS# 4252109Listed by: KELLER WILLIAMS REAL ESTATE LLC - New
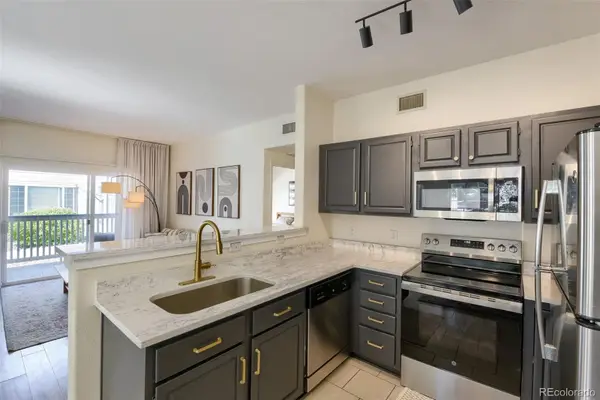 $299,000Active1 beds 1 baths724 sq. ft.
8365 Pebble Creek Way #104, Littleton, CO 80126
MLS# 1939144Listed by: REALTY ONE GROUP PREMIER COLORADO


Protect your home and budget from life's surprises with an Assurant Home Warranty, backed by a partner that supports you through every step of homeownership. Explore Plans.
© 2023 - 2026 ERA Franchise Systems LLC. All rights reserved. ERA Franchise Systems LLC fully supports the principles of the Fair Housing Act and the Equal Opportunity Act. ERA, ERA Real Estate powered, and their respective logos are registered service marks of ERA Franchise Systems LLC. Each office is independently owned and operated.