
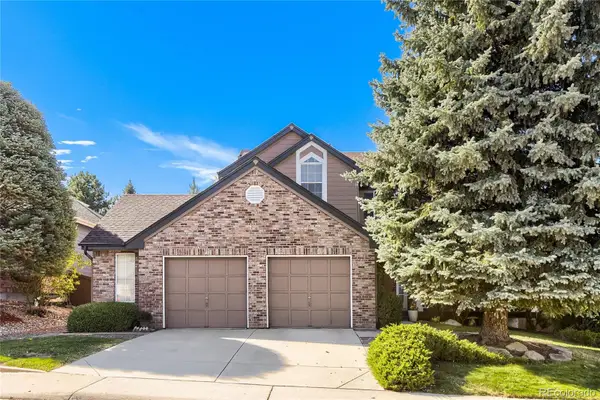
4300 Canyonbrook, Highlands Ranch, CO 80130
Local realty services provided by:ERA Shields Real Estate
4300 Canyonbrook,Highlands Ranch, CO 80130
$900,000
- 4 Beds
- 3 Baths
- 2,913 sq. ft.
- Single family
- Active
Listed by: katherine mccaslin
Office: serhant colorado llc.
MLS#:4569777
Source:ML
Price summary
- Price:$900,000
- Price per sq. ft.:$308.96
- Monthly HOA dues:$58
About this home
Welcome to Highlands Ranch living at its finest! Ideally positioned in the sought-after community of Southridge, this home backs directly to open space, offering a beautiful natural backdrop and a sense of privacy right outside your door. Step inside to a welcoming foyer with hardwood floors, where formal living and dining spaces flow seamlessly into the kitchen, all taking in the stunning open space views. The kitchen offers abundant cabinetry, a spacious island, and an eat-in dining area, making it as functional as it is inviting. Vaulted ceilings create an airy feel in the living room, complete with a cozy fireplace and direct access to the back deck, where you can watch the local deer, foxes and other wildlife right off your deck. A convenient half bath and dedicated office space round out the main level. Upstairs, retreat to the spacious primary suite featuring a walk-in closet, a luxurious five-piece bathroom, and a wet bar with a mini fridge, creating the perfect coffee station to start your day. Three additional bedrooms, a full bathroom, and conveniently located upper level laundry complete the second floor. The unfinished basement is full of possibilities, offering a blank canvas ready to be transformed to fit your needs, whether you envision additional living space, a home gym, a recreation room, or extra storage. Enjoy all that Highlands Ranch has to offer, from its extensive trail system and abundant parks to its community amenities, recreation centers, and convenient access to shopping, dining, and major commuter routes. With open space right out your back door and room to make the home your own, this is an opportunity to enjoy the best of Colorado living. All information deemed reliable but Buyer and Buyer agent to verify all information used for marketing....
Contact an agent
Home facts
- Year built:2005
- Subdivision & Development:Southridge
- Listing ID #:4569777
Rooms and interior
- Bedrooms:4
- Total bathrooms:3
- Full bathrooms:2
- Half bathrooms:1
- Flooring:Carpet, Tile, Wood
- Bathrooms Description:Five Piece Bath
- Kitchen Description:Bar Fridge, Cooktop, Dishwasher, Disposal, Double Oven, Eat-in Kitchen, Kitchen Island, Pantry
- Basement Description:Full, Unfinished
- Living area:2,913 sq. ft.
Heating and cooling
- Cooling:Central Air
- Heating:Forced Air
Structure and exterior
- Roof:Composition
- Year built:2005
- Building area:2,913 sq. ft.
- Construction Materials:Frame, Stone, Stucco
- Levels:2 Story
Schools
- High school:Rock Canyon
- Middle school:Rocky Heights
- Elementary school:Wildcat Mountain
Utilities
- Sewer:Public Sewer
Finances and disclosures
- Price:$900,000
- Price per sq. ft.:$308.96
- Tax amount:$5,001
Features and amenities
- Amenities:Bar Fridge
Parking
- Garage spaces:2
 Based on information submitted to the MLS GRID as of October 27, 2026 06:03 PM. All data is obtained from various sources and may not have been verified by broker or MLS GRID. Supplied Open House information is subject to change without notice. All information should be independently reviewed and verified for accuracy. Properties may or may not be listed by the office/agent presenting the information.
New listings near 4300 Canyonbrook
- Coming Soon
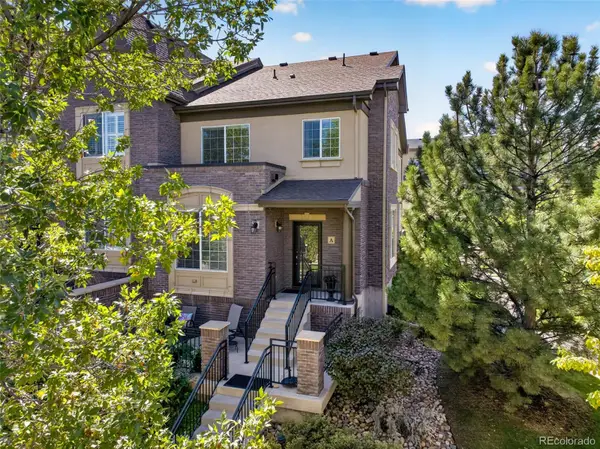 $640,000Coming Soon3 beds 3 baths2,303 sq. ft.
800 Bristle Pine #A, Highlands Ranch, CO 80129
MLS# 5277721Listed by: HOMESMART - New
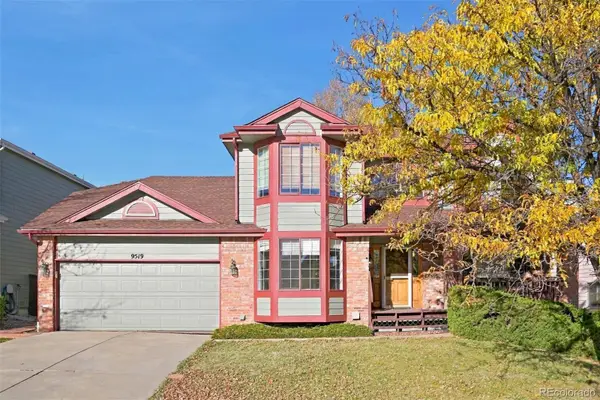 $695,000Active4 beds 3 baths2,299 sq. ft.
9519 Bellmore, Highlands Ranch, CO 80126
MLS# 4641998Listed by: ATLAS REAL ESTATE GROUP - New
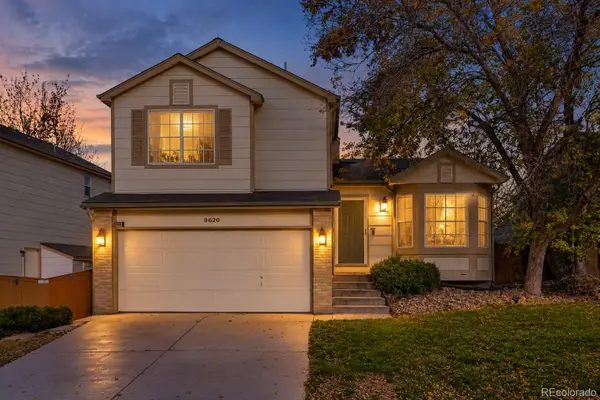 $569,900Active3 beds 2 baths1,830 sq. ft.
9620 Castle Ridge, Highlands Ranch, CO 80129
MLS# 9429286Listed by: RE/MAX LEADERS - New
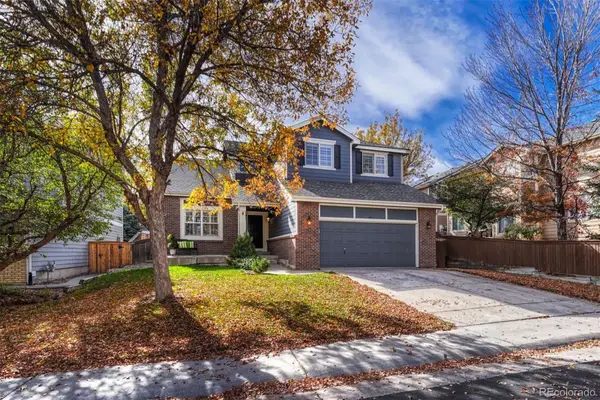 $775,000Active5 beds 4 baths3,346 sq. ft.
451 Rose Finch, Highlands Ranch, CO 80129
MLS# 7317140Listed by: LIV SOTHEBY'S INTERNATIONAL REALTY - New
 $878,000Active5 beds 4 baths3,557 sq. ft.
10817 Hickory Ridge, Highlands Ranch, CO 80126
MLS# 3025898Listed by: KELLER WILLIAMS REALTY URBAN ELITE - New
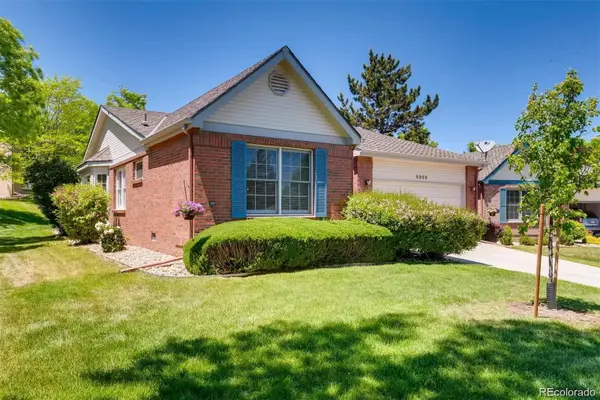 $635,000Active2 beds 2 baths1,636 sq. ft.
9099 Greenspointe, Highlands Ranch, CO 80130
MLS# 2713149Listed by: YOUR CASTLE REALTY LLC - New
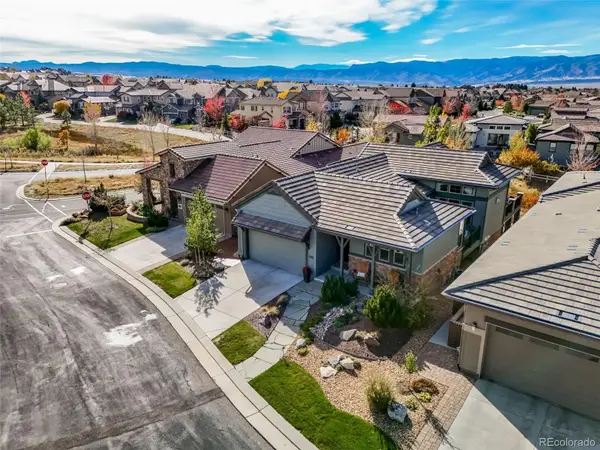 $1,695,000Active4 beds 4 baths3,589 sq. ft.
10545 Fairhurst, Highlands Ranch, CO 80126
MLS# 1916621Listed by: PROFESSIONAL REALTY GROUP - New
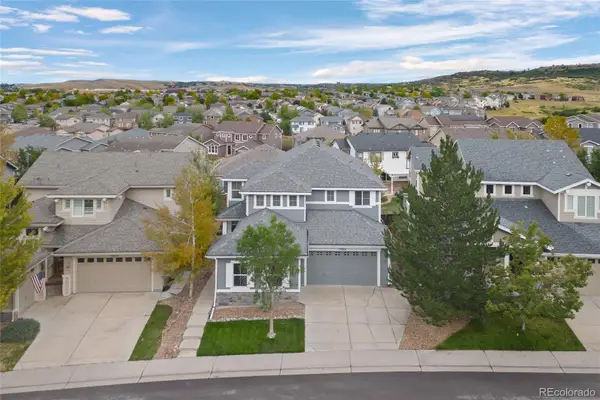 $999,000Active4 beds 4 baths3,883 sq. ft.
10844 Huntwick, Highlands Ranch, CO 80130
MLS# 2743140Listed by: EXP REALTY, LLC - New
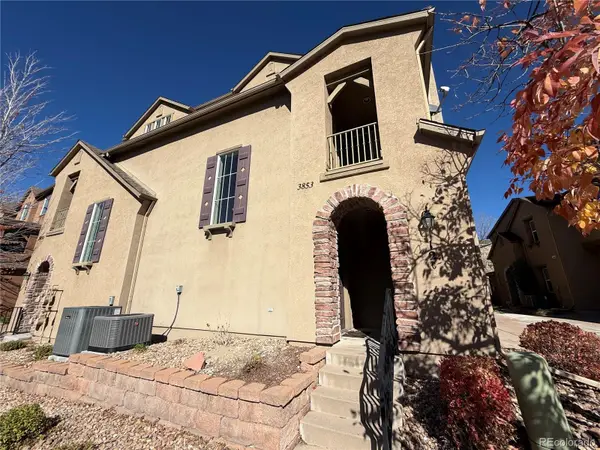 $426,000Active2 beds 2 baths1,624 sq. ft.
3853 Stonebrush #12C, Highlands Ranch, CO 80126
MLS# 7180184Listed by: OPENDOOR BROKERAGE LLC - New
 $710,000Active4 beds 3 baths2,324 sq. ft.
2352 Weatherstone, Highlands Ranch, CO 80126
MLS# 4010236Listed by: KELLER WILLIAMS REAL ESTATE LLC


Protect your home and budget from life's surprises with an Assurant Home Warranty, backed by a partner that supports you through every step of homeownership. Explore Plans.
© 2023 - 2026 ERA Franchise Systems LLC. All rights reserved. ERA Franchise Systems LLC fully supports the principles of the Fair Housing Act and the Equal Opportunity Act. ERA, ERA Real Estate powered, and their respective logos are registered service marks of ERA Franchise Systems LLC. Each office is independently owned and operated.