
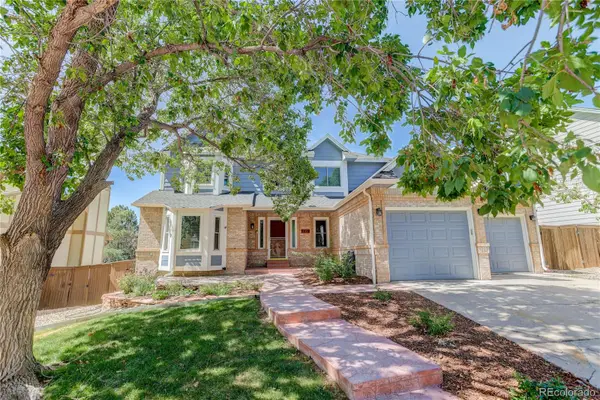
5462 Fullerton Circle, Highlands Ranch, CO 80130
Local realty services provided by:ERA Shields Real Estate
Listed by: tara mccarthy, cody mccarthy
Office: exp realty, llc.
MLS#:2276079
Source:ML
Price summary
- Price:$650,000
- Price per sq. ft.:$251.16
- Monthly HOA dues:$58
About this home
Tired of touring homes where you immediately start calculating the $25K it’ll take to bring it out of the early 2000s? Good news: this one is already done. Except the BRAND NEW roof which is going on prior to closing!
Located in The Hearth, this Highlands Ranch home delivers the details buyers actually want: light & bright interior and recent exterior paint, plantation shutters, crown molding, wide plank floors, soaring ceilings, upgraded lighting, newer appliances and newer mechanicals.
Even better? The floor plan makes sense. There’s a dedicated main-level office and an upstairs pocket office. The primary suite has been beautifully updated including a spa-like bathroom with large walk-in shower, dual sinks and a walk in closet with custom built in shelving. The 2 secondary bedrooms are connected by a Jack-and-Jill bath. The finished basement offers a spacious rec room, spa like bathroom and tons of unfinished storage plus space that could easily become a future bedroom, gym or flex space.
Outside, enjoy a low-maintenance deck built for grilling and entertaining plus a manageable grassy yard for pets and play. Permanent Jellyfish light means holiday decorating is as easy as a flick of a switch.
When you're not at a home you'll surely enjoy the neighborhood park, 4 Highlands Ranch rec centers, shopping, dining, trails, C-470 and I-25 access all within easy reach, AND zoned for the impossible to get into to Rocky Heights Middle School & Rock Canyon High School.
No time machine. No giant renovation list. Just a move-in-ready home in one of Highlands Ranch’s most loved neighborhoods....
Contact an agent
Home facts
- Year built:2006
- Subdivision & Development:The Hearth
- Listing ID #:2276079
Rooms and interior
- Bedrooms:3
- Total bathrooms:4
- Full bathrooms:2
- Half bathrooms:1
- Kitchen Description:Dishwasher, Disposal, Microwave, Oven, Refrigerator
- Basement:Yes
- Basement Description:Full
- Living area:2,588 sq. ft.
Heating and cooling
- Cooling:Central Air
- Heating:Forced Air, Natural Gas
- Central air:Yes
Structure and exterior
- Roof:Shingle
- Year built:2006
- Building area:2,588 sq. ft.
- Lot area:0.08 Acres
- Architectural Style:Traditional
- Construction Materials:Frame, Stone
- Exterior Features:Deck, Private Yard
- Levels:2 Story
Schools
- High school:Rock Canyon
- Middle school:Rocky Heights
- Elementary school:Wildcat Mountain
Utilities
- Water:Public
- Sewer:Public Sewer
Finances and disclosures
- Price:$650,000
- Price per sq. ft.:$251.16
- Tax amount:$4,137 (2025)
Parking
- Total parking spaces:2
- Garage:Yes
- Garage spaces:2
 Based on information submitted to the MLS GRID as of September 15, 2026 02:30 PM. All data is obtained from various sources and may not have been verified by broker or MLS GRID. Supplied Open House information is subject to change without notice. All information should be independently reviewed and verified for accuracy. Properties may or may not be listed by the office/agent presenting the information.
New listings near 5462 Fullerton Circle
- Coming Soon
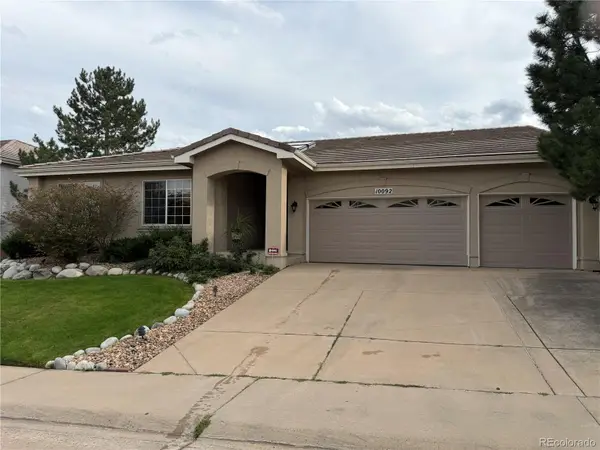 $875,000Coming Soon3 beds 3 baths3,282 sq. ft.
10092 Charissglen Lane, Highlands Ranch, CO 80126
MLS# 6655270Listed by: MADISON & COMPANY PROPERTIES - Coming SoonOpen Sat, 1 to 3pm
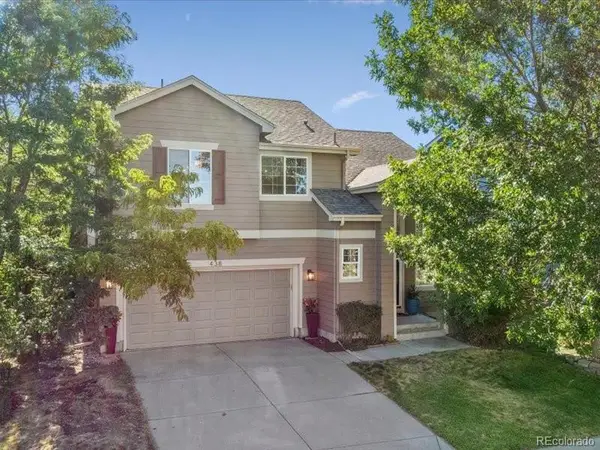 $619,000Coming Soon2 beds 3 baths1,929 sq. ft.
438 Sylvestor Trail, Highlands Ranch, CO 80129
MLS# 3135861Listed by: EQUITY COLORADO REAL ESTATE - Coming Soon
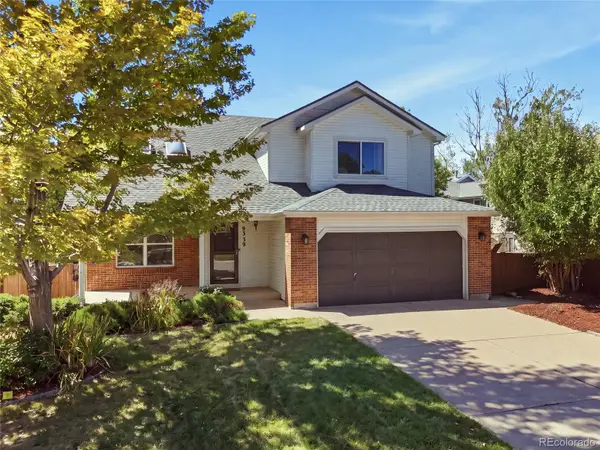 $675,000Coming Soon4 beds 4 baths2,859 sq. ft.
9339 Waterford Court, Highlands Ranch, CO 80130
MLS# 3124002Listed by: EXP REALTY, LLC - Open Tue, 9am to 7pmNew
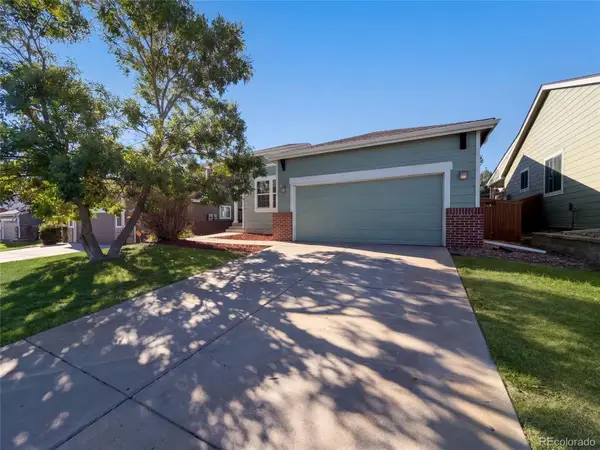 $560,000Active3 beds 2 baths2,524 sq. ft.
10009 Strathfield Lane, Highlands Ranch, CO 80126
MLS# 3381357Listed by: OPENDOOR BROKERAGE LLC - New
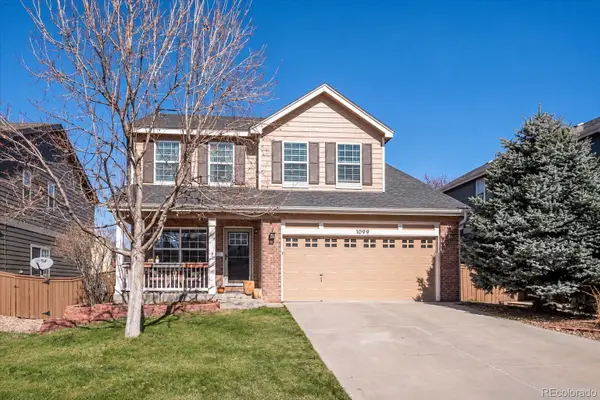 $788,000Active4 beds 4 baths2,470 sq. ft.
1099 Thornbury Place, Highlands Ranch, CO 80129
MLS# 3273631Listed by: CORKEN + COMPANY REAL ESTATE GROUP, LLC - New
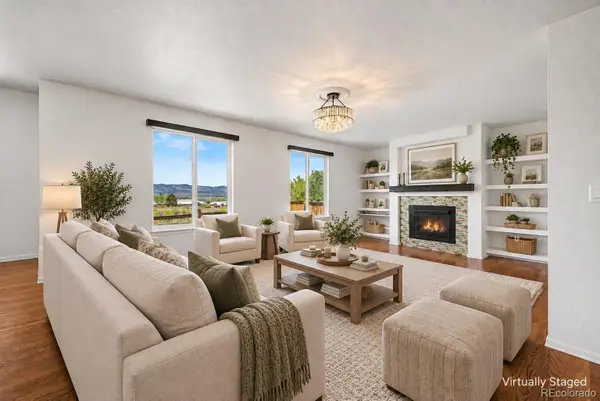 $670,000Active4 beds 3 baths2,728 sq. ft.
3763 Bucknell Drive, Highlands Ranch, CO 80129
MLS# 2626971Listed by: PREMIER PROPERTIES REALTY GROUP - New
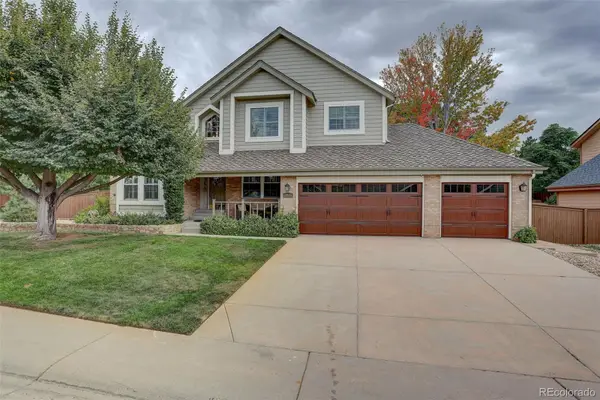 $710,000Active3 beds 3 baths2,552 sq. ft.
1614 Brookside Drive, Highlands Ranch, CO 80126
MLS# 9191787Listed by: COLDWELL BANKER REALTY 24 - New
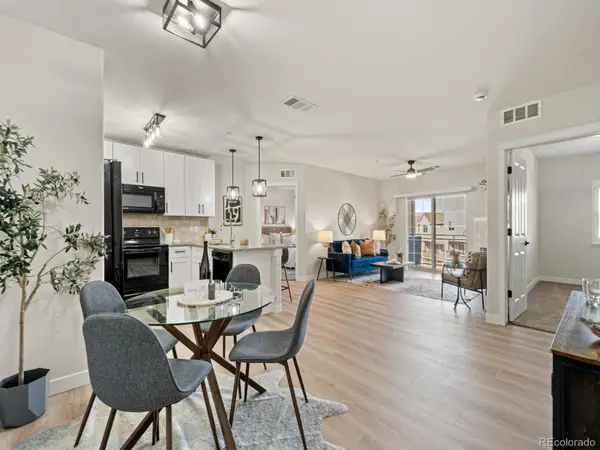 $379,999Active2 beds 2 baths1,000 sq. ft.
725 Elmhurst Drive #208, Highlands Ranch, CO 80129
MLS# 7553601Listed by: RE/MAX SYNERGY - New
 $750,000Active7 beds 4 baths3,546 sq. ft.
9419 Yale Lane, Highlands Ranch, CO 80130
MLS# 7634026Listed by: COLDWELL BANKER COMMERCIAL, NRT


Protect your home and budget from life's surprises with an Assurant Home Warranty, backed by a partner that supports you through every step of homeownership. Explore Plans.
© 2023 - 2026 ERA Franchise Systems LLC. All rights reserved. ERA Franchise Systems LLC fully supports the principles of the Fair Housing Act and the Equal Opportunity Act. ERA, ERA Real Estate powered, and their respective logos are registered service marks of ERA Franchise Systems LLC. Each office is independently owned and operated.