
617 Huntington, Highlands Ranch, CO 80126
Local realty services provided by:ERA New Age
617 Huntington,Highlands Ranch, CO 80126
$855,000
- 5 Beds
- 4 Baths
- 3,499 sq. ft.
- Single family
- Active
Listed by: sandy benson, the rowley group
Office: coldwell banker realty 44
MLS#:7701625
Source:ML
Price summary
- Price:$855,000
- Price per sq. ft.:$244.36
- Monthly HOA dues:$58
About this home
Huntington Place has a welcoming feel that you’ll notice the moment you arrive. . Tucked away on a quiet cul-de-sac in the heart of Highlands Ranch, this established neighborhood offers a welcoming community feel along with the privacy and space that are hard to find.
Inside, you’ll find a thoughtfully updated home with plenty of room for everyday living and entertaining. The kitchen has been completely redesigned with painted cabinets, all new appliances, quartz countertops and a coordinating backsplash. Additional improvements include a new deck, updated vanity in the Jack-and-Jill bathroom, exterior siding repairs and paint, and a beautifully finished walk-out basement completed in 2023.
The functional floor plan offers abundant natural light and flexible spaces to fit the way you live. The main-floor bedroom is ideal as a home office, guest room or additional living space. Downstairs, the spacious finished walk-out basement provides even more room to relax and entertain, complete with a bedroom, bathroom and plenty of additional storage.
Step outside and you’ll discover what may become your favorite part of the home. The large, fully fenced backyard offers privacy, a dedicated gardening area and plenty of space to enjoy the outdoors. The included playset adds even more versatility for outdoor fun.
The quiet cul-de-sac setting creates a wonderful place to gather with neighbors, while the home’s location keeps you close to everything that makes Highlands Ranch such a desirable place to live. Enjoy miles of trails and open space, parks, pools and recreation centers, along with nearby schools and shopping. Easy access to C-470 makes commuting to the DTC or I-25 convenient, while the mountains are just a short drive west.
If you’ve been looking for a home with thoughtful updates, flexible living spaces, a spacious backyard and a location that truly offers the best of Highlands Ranch, this one is worth seeing....
Contact an agent
Home facts
- Year built:1996
- Subdivision & Development:Mansion Place/Highlands Ranch
- Listing ID #:7701625
Rooms and interior
- Bedrooms:5
- Total bathrooms:4
- Full bathrooms:3
- Flooring:Carpet, Wood
- Bathrooms Description:Five Piece Bath
- Kitchen Description:Cooktop, Dishwasher, Disposal, Double Oven, Kitchen Island, Microwave, Pantry, Range Hood, Refrigerator
- Basement Description:Finished, Walk-Out Access
- Living area:3,499 sq. ft.
Heating and cooling
- Cooling:Central Air
- Heating:Forced Air
Structure and exterior
- Roof:Composition
- Year built:1996
- Building area:3,499 sq. ft.
- Lot Features:Cul-De-Sac, Landscaped, Sprinklers In Front, Sprinklers In Rear
- Architectural Style:Traditional
- Construction Materials:Brick, Frame, Wood Siding
- Exterior Features:Deck, Front Porch, Patio, Playground, Private Yard
- Levels:2 Story
Schools
- High school:Mountain Vista
- Middle school:Mountain Ridge
- Elementary school:Bear Canyon
Utilities
- Water:Public
- Sewer:Public Sewer
Finances and disclosures
- Price:$855,000
- Price per sq. ft.:$244.36
- Tax amount:$5,475
Features and amenities
- Laundry features:Dryer
- Amenities:Bay Window(s), Window Coverings
Parking
- Garage spaces:2
 Based on information submitted to the MLS GRID as of October 27, 2026 06:02 PM. All data is obtained from various sources and may not have been verified by broker or MLS GRID. Supplied Open House information is subject to change without notice. All information should be independently reviewed and verified for accuracy. Properties may or may not be listed by the office/agent presenting the information.
New listings near 617 Huntington
- Coming Soon
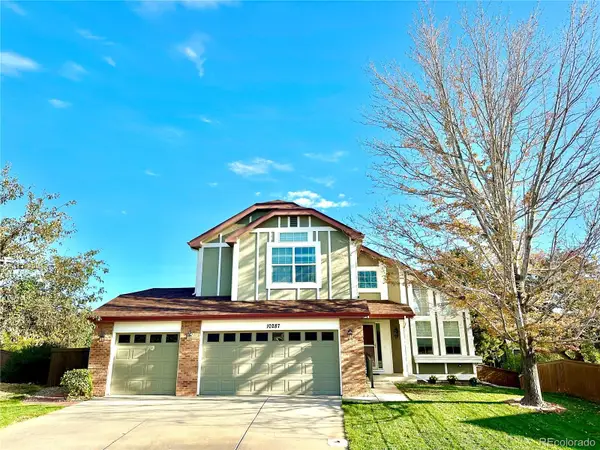 $725,000Coming Soon3 beds 3 baths2,135 sq. ft.
10287 Song Sparrow, Highlands Ranch, CO 80129
MLS# 3165117Listed by: GUIDE REAL ESTATE - New
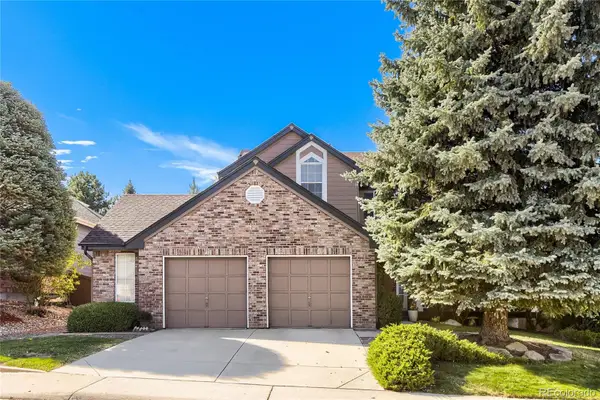 $710,000Active4 beds 3 baths2,324 sq. ft.
2352 Weatherstone, Highlands Ranch, CO 80126
MLS# 4010236Listed by: KELLER WILLIAMS REAL ESTATE LLC - New
 $549,900Active3 beds 2 baths1,279 sq. ft.
9497 Devon, Highlands Ranch, CO 80126
MLS# 9743453Listed by: KELLER WILLIAMS CLIENTS CHOICE REALTY - New
 $510,000Active3 beds 3 baths1,585 sq. ft.
659 Yankee Boy, Elizabeth, CO 80107
MLS# 4269644Listed by: DOWN HOME REALTY LLC - New
 $514,500Active2 beds 3 baths2,460 sq. ft.
6304 Trailhead Road, Highlands Ranch, CO 80130
MLS# 8644871Listed by: BTT REAL ESTATE  $1,630,000Pending4 beds 4 baths4,354 sq. ft.
305 Basilwood, Highlands Ranch, CO 80126
MLS# 6535357Listed by: THE AGENCY - DENVER- New
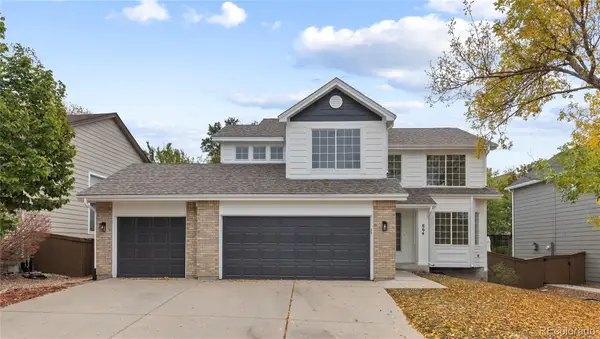 $625,000Active3 beds 4 baths2,500 sq. ft.
864 English Sparrow, Highlands Ranch, CO 80129
MLS# 2009664Listed by: SERHANT COLORADO LLC - New
 $699,000Active-- beds -- baths2,647 sq. ft.
10636 Wildhurst, Highlands Ranch, CO 80126
MLS# 6527813Listed by: MAINSTAY BROKERAGE LLC - New
 $950,000Active6 beds 4 baths3,641 sq. ft.
1384 Shadow Mountain, Highlands Ranch, CO 80126
MLS# 5872645Listed by: KOIS REAL ESTATE - New
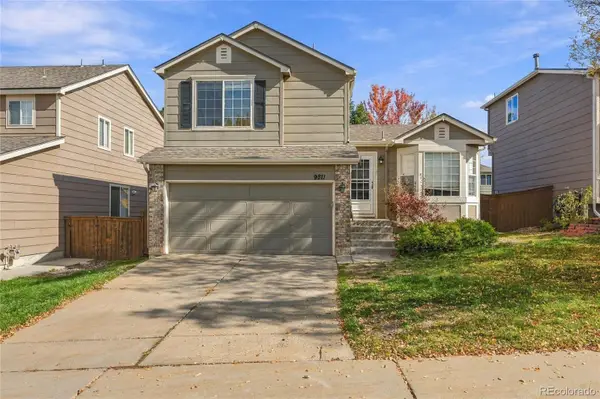 $589,000Active3 beds 3 baths1,840 sq. ft.
9871 Castle Ridge, Highlands Ranch, CO 80129
MLS# 3401044Listed by: 1 PERCENT LISTS MILE HIGH


Protect your home and budget from life's surprises with an Assurant Home Warranty, backed by a partner that supports you through every step of homeownership. Explore Plans.
© 2023 - 2026 ERA Franchise Systems LLC. All rights reserved. ERA Franchise Systems LLC fully supports the principles of the Fair Housing Act and the Equal Opportunity Act. ERA, ERA Real Estate powered, and their respective logos are registered service marks of ERA Franchise Systems LLC. Each office is independently owned and operated.