
9050 Old Tom Morris Circle, Highlands Ranch, CO 80129
Local realty services provided by:RONIN Real Estate Professionals ERA Powered
9050 Old Tom Morris Circle,Highlands Ranch, CO 80129
$715,000
- 4 Beds
- 4 Baths
- 2,631 sq. ft.
- Townhouse
- Active
Listed by: erik denning
Office: redfin corporation
MLS#:6154588
Source:ML
Price summary
- Price:$715,000
- Price per sq. ft.:$271.76
- Monthly HOA dues:$525
About this home
Welcome to this Turnbury townhome gem! Ideally positioned as an elevated end unit, this home offers exceptional privacy in a desirable and quiet community with a friendly neighborhood atmosphere and an HOA that maintains the grounds and exterior.
Striking curb appeal and quality workmanship set the tone for this move-in-ready home. The highly livable floor plan features a dramatic two-story living room with abundant natural light and a cozy fireplace accented by designer tile and a wood hearth. The kitchen offers ample white cabinetry with crown molding and custome pull-out drawers for pots and pans, a penny-round tile backsplash, and a gas range. A convenient laundry room includes custom built-in pull-out shelving and doggie kennels.
Upstairs, a versatile loft overlooks the living room below. The luxurious primary retreat features a spa-inspired five-piece en-suite bath with a jetted tub, while an additional bedroom with a large walk-in closet provides comfortable space for family or guests. The professionally finished basement adds two more bedrooms, a spacious family room, and a full bath with another jetted tub.
Enjoy peaceful outdoor living on the private patio surrounded by mature trees, complete with Trex decking and a Sunsetter awning with a brand-new motor. The attached two-car garage includes additional space for a golf cart—perfect for driving directly to the nearby golf course, an insulated garage door and ample built-in storage overhead!
Recent updates include new Bryant A/C and furnace, newly refinished hardwood floors, updated guest and main bathrooms, newer carpet, Trex patio decking, and more. Ideally located less than five minutes from C-470 and just minutes from shops, UCHealth, restaurants, and everyday conveniences. A beautifully maintained, private, and move-in-ready home!...
Contact an agent
Home facts
- Year built:2004
- Subdivision & Development:Turnbury Birkdale
- Listing ID #:6154588
Rooms and interior
- Bedrooms:4
- Total bathrooms:4
- Full bathrooms:3
- Half bathrooms:1
- Flooring:Carpet, Tile, Wood
- Bathrooms Description:Five Piece Bath
- Kitchen Description:Dishwasher, Disposal, Microwave, Self Cleaning Oven
- Basement:Yes
- Basement Description:Finished, Full, Sump Pump
- Living area:2,631 sq. ft.
Heating and cooling
- Cooling:Central Air
- Heating:Forced Air, Hot Water, Natural Gas
- Central air:Yes
Structure and exterior
- Roof:Concrete
- Year built:2004
- Building area:2,631 sq. ft.
- Lot Features:Landscaped, Master Planned
- Construction Materials:Frame, Stucco, Wood Siding
- Exterior Features:Patio
- Levels:2 Story
Schools
- High school:Mountain Vista
- Middle school:Mountain Ridge
- Elementary school:Northridge
Utilities
- Water:Public
- Sewer:Public Sewer
Finances and disclosures
- Price:$715,000
- Price per sq. ft.:$271.76
- Tax amount:$4,430 (2025)
Features and amenities
- Laundry features:In Unit
- Amenities:Double Pane Windows, Gas Water Heater, Sump Pump, Window Treatments
Parking
- Total parking spaces:2
- Parking description:Concrete Driveway, Dry Walled, Insulated Garage, Oversized, Smart Garage Door
- Garage:Yes
- Garage spaces:2
 Based on information submitted to the MLS GRID as of September 15, 2026 02:30 PM. All data is obtained from various sources and may not have been verified by broker or MLS GRID. Supplied Open House information is subject to change without notice. All information should be independently reviewed and verified for accuracy. Properties may or may not be listed by the office/agent presenting the information.
New listings near 9050 Old Tom Morris Circle
- Coming Soon
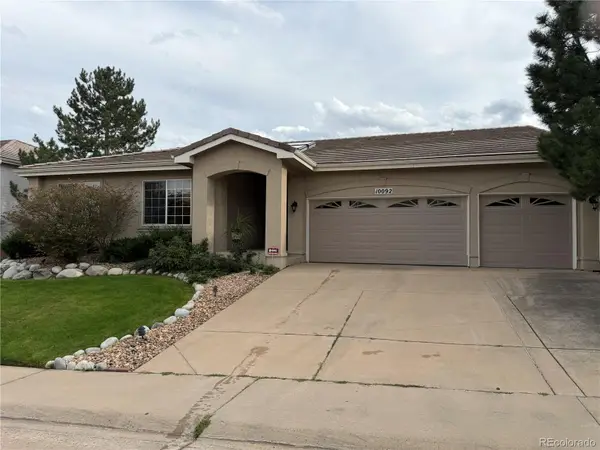 $875,000Coming Soon3 beds 3 baths3,282 sq. ft.
10092 Charissglen Lane, Highlands Ranch, CO 80126
MLS# 6655270Listed by: MADISON & COMPANY PROPERTIES - Coming SoonOpen Sat, 1 to 3pm
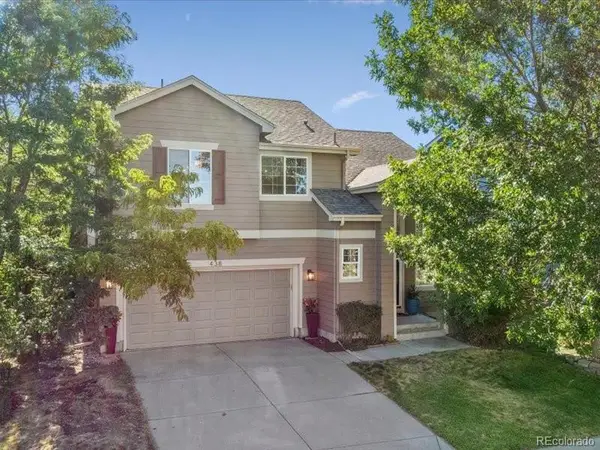 $619,000Coming Soon2 beds 3 baths1,929 sq. ft.
438 Sylvestor Trail, Highlands Ranch, CO 80129
MLS# 3135861Listed by: EQUITY COLORADO REAL ESTATE - Coming Soon
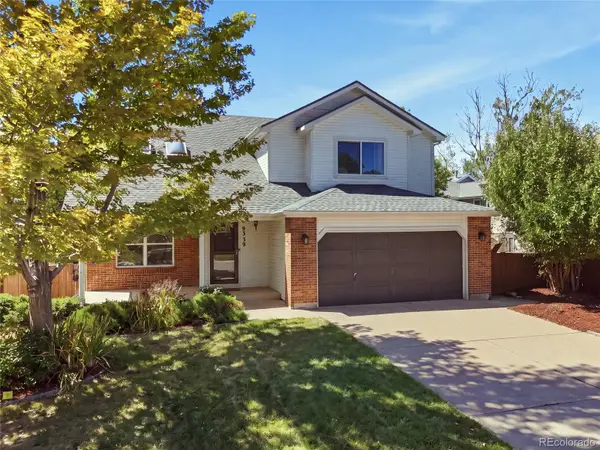 $675,000Coming Soon4 beds 4 baths2,859 sq. ft.
9339 Waterford Court, Highlands Ranch, CO 80130
MLS# 3124002Listed by: EXP REALTY, LLC - Open Tue, 9am to 7pmNew
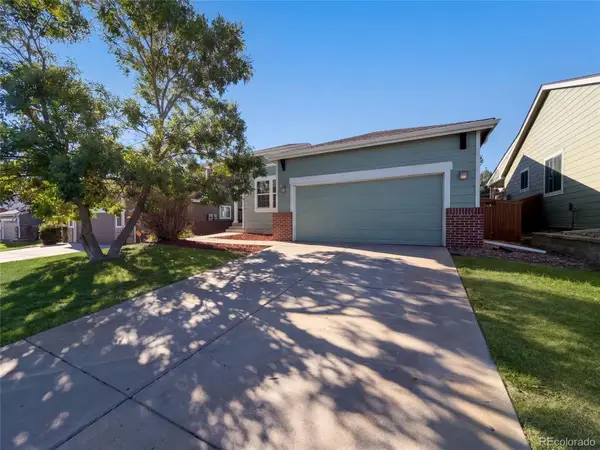 $560,000Active3 beds 2 baths2,524 sq. ft.
10009 Strathfield Lane, Highlands Ranch, CO 80126
MLS# 3381357Listed by: OPENDOOR BROKERAGE LLC - New
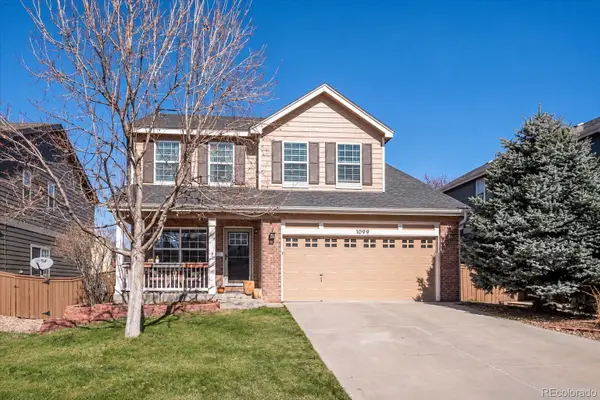 $788,000Active4 beds 4 baths2,470 sq. ft.
1099 Thornbury Place, Highlands Ranch, CO 80129
MLS# 3273631Listed by: CORKEN + COMPANY REAL ESTATE GROUP, LLC - New
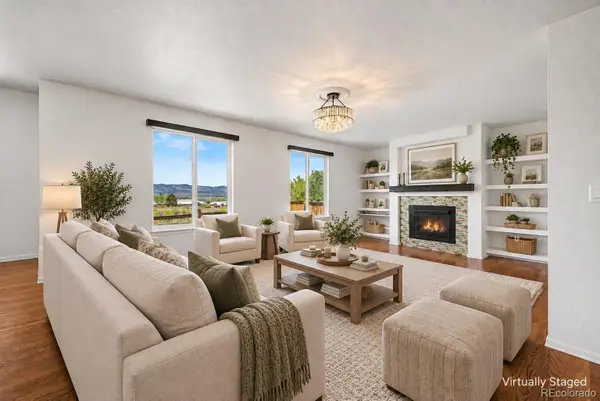 $670,000Active4 beds 3 baths2,728 sq. ft.
3763 Bucknell Drive, Highlands Ranch, CO 80129
MLS# 2626971Listed by: PREMIER PROPERTIES REALTY GROUP - New
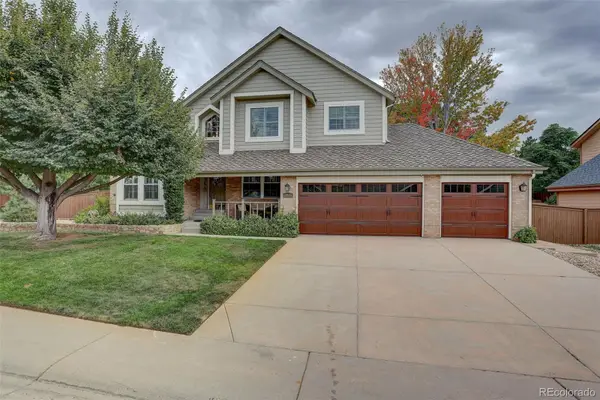 $710,000Active3 beds 3 baths2,552 sq. ft.
1614 Brookside Drive, Highlands Ranch, CO 80126
MLS# 9191787Listed by: COLDWELL BANKER REALTY 24 - New
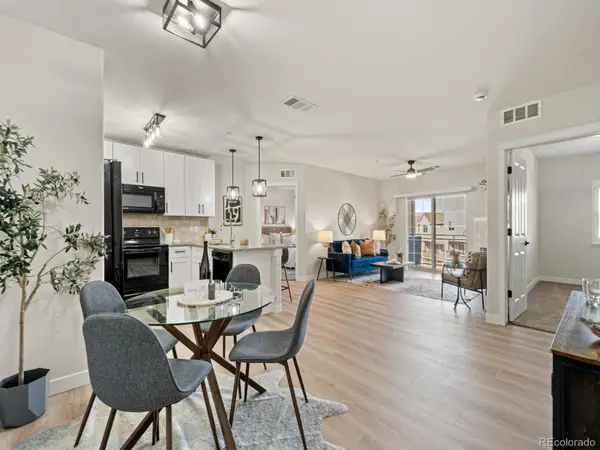 $379,999Active2 beds 2 baths1,000 sq. ft.
725 Elmhurst Drive #208, Highlands Ranch, CO 80129
MLS# 7553601Listed by: RE/MAX SYNERGY - New
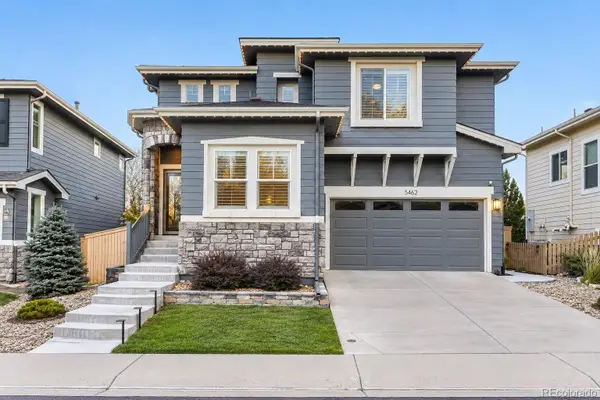 $650,000Active3 beds 4 baths2,588 sq. ft.
5462 Fullerton Circle, Highlands Ranch, CO 80130
MLS# 2276079Listed by: EXP REALTY, LLC - New
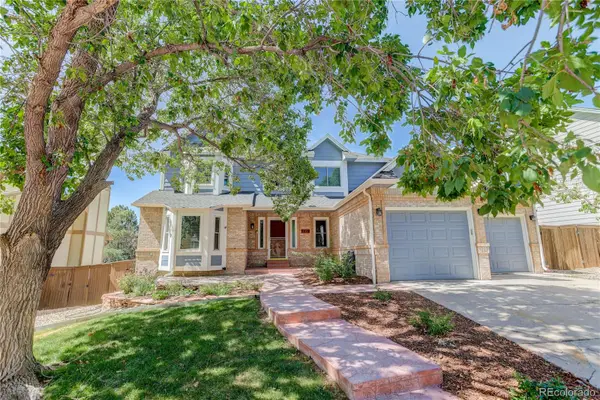 $750,000Active7 beds 4 baths3,546 sq. ft.
9419 Yale Lane, Highlands Ranch, CO 80130
MLS# 7634026Listed by: COLDWELL BANKER COMMERCIAL, NRT


Protect your home and budget from life's surprises with an Assurant Home Warranty, backed by a partner that supports you through every step of homeownership. Explore Plans.
© 2023 - 2026 ERA Franchise Systems LLC. All rights reserved. ERA Franchise Systems LLC fully supports the principles of the Fair Housing Act and the Equal Opportunity Act. ERA, ERA Real Estate powered, and their respective logos are registered service marks of ERA Franchise Systems LLC. Each office is independently owned and operated.