
9289 Cornell, Highlands Ranch, CO 80130
Local realty services provided by:ERA New Age
Listed by: kim farnell
Office: re/max professionals
MLS#:7868141
Source:ML
Price summary
- Price:$969,000
- Price per sq. ft.:$239.26
- Monthly HOA dues:$42.33
About this home
What if your backyard was your favorite Colorado escape? Welcome to this exceptional Highlands Ranch residence backing directly to the breathtaking Cheese Ranch Historic & Natural Area—where privacy, timeless views and Colorado’s natural beauty become part of everyday life. Adding to this unique and rarely available setting, the home is positioned immediately adjacent to the walking-path entrance, placing miles of scenic trails just steps from your door. This meticulously maintained Eastridge home offers more than 4,200 square feet of thoughtfully designed living space, including five bedrooms, four bathrooms, soaring ceilings and an expansive, versatile floor plan. Relax or entertain on the wraparound deck overlooking scenic open space, local wildlife and picturesque mountain views. Inside, spacious living areas, a generous kitchen and an impressive primary retreat with an updated five-piece bath and walk-in closet create a warm and inviting atmosphere. The finished walkout basement provides additional flexibility for recreation, entertaining or guests. Complete with a three-car garage and convenient access to C-470, Park Meadows, shopping, dining and Highlands Ranch’s outstanding recreational amenities, this is a rare opportunity to enjoy spacious living and spectacular surroundings in one of Highlands Ranch’s most desirable locations....
Contact an agent
Home facts
- Year built:1989
- Subdivision & Development:Eastridge
- Listing ID #:7868141
Rooms and interior
- Bedrooms:5
- Total bathrooms:4
- Full bathrooms:2
- Flooring:Carpet, Laminate, Tile, Vinyl, Wood
- Bathrooms Description:Five Piece Bath, Jet Action Tub
- Kitchen Description:Convection Oven, Cooktop, Dishwasher, Disposal, Double Oven, Eat-in Kitchen, Kitchen Island, Pantry, Refrigerator, Self Cleaning Oven, Smart Appliances, Trash Compactor
- Basement Description:Finished, Full, Sump Pump, Walk-Out Access
- Living area:4,050 sq. ft.
Heating and cooling
- Cooling:Central Air
- Heating:Electric, Forced Air, Radiant Floor
Structure and exterior
- Roof:Composition
- Year built:1989
- Building area:4,050 sq. ft.
- Lot Features:Borders Public Land, Greenbelt, Historical District, Irrigated, Landscaped, Level, Many Trees, Meadow, Near Public Transit, Sprinklers In Front, Sprinklers In Rear
- Architectural Style:Traditional
- Construction Materials:Brick, Frame, Wood Siding
- Exterior Features:Covered, Deck, Fire Pit, Lighting, Private Yard, Smart Irrigation, Wrap Around
- Foundation Description:Concrete Perimeter
- Levels:2 Story
Schools
- High school:Highlands Ranch
- Middle school:Cresthill
- Elementary school:Fox Creek
Utilities
- Water:Public
- Sewer:Public Sewer
Finances and disclosures
- Price:$969,000
- Price per sq. ft.:$239.26
- Tax amount:$5,456
Features and amenities
- Laundry features:Dryer, Washer
- Amenities:Bay Window(s), Double Pane Windows, Gas Water Heater, Smart Appliances, Sump Pump, Window Treatments
Parking
- Garage spaces:3
 Based on information submitted to the MLS GRID as of October 29, 2026 10:48 PM. All data is obtained from various sources and may not have been verified by broker or MLS GRID. Supplied Open House information is subject to change without notice. All information should be independently reviewed and verified for accuracy. Properties may or may not be listed by the office/agent presenting the information.
New listings near 9289 Cornell
- Coming Soon
 $750,000Coming Soon4 beds 3 baths2,148 sq. ft.
4159 Aspenmeadow, Highlands Ranch, CO 80130
MLS# 8109058Listed by: HOMESMART - Coming Soon
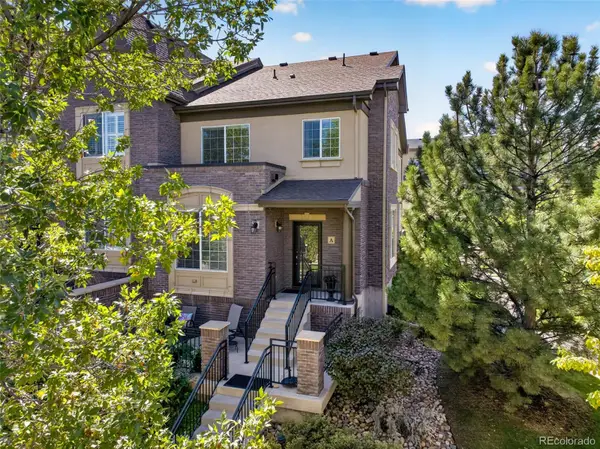 $640,000Coming Soon3 beds 3 baths2,303 sq. ft.
800 Bristle Pine #A, Highlands Ranch, CO 80129
MLS# 5277721Listed by: HOMESMART - New
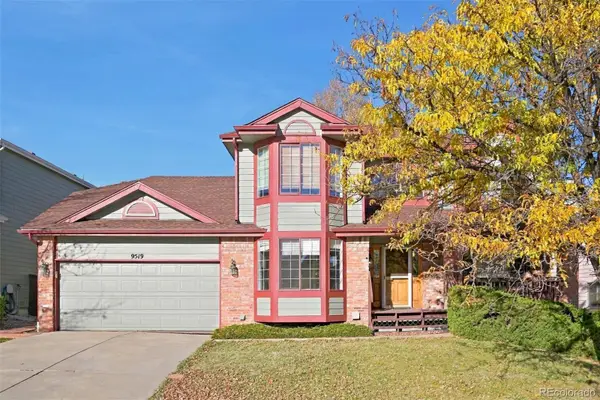 $695,000Active4 beds 3 baths2,299 sq. ft.
9519 Bellmore, Highlands Ranch, CO 80126
MLS# 4641998Listed by: ATLAS REAL ESTATE GROUP - New
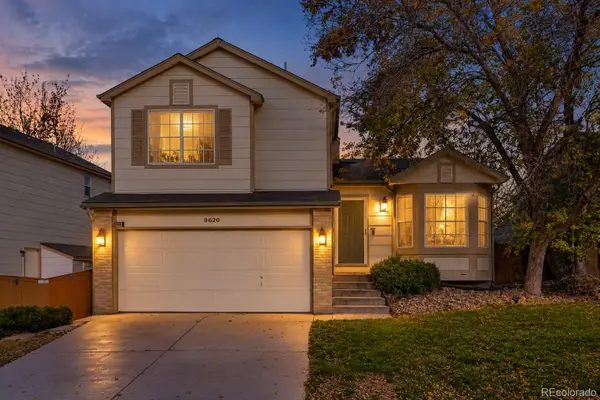 $569,900Active3 beds 2 baths1,830 sq. ft.
9620 Castle Ridge, Highlands Ranch, CO 80129
MLS# 9429286Listed by: RE/MAX LEADERS - New
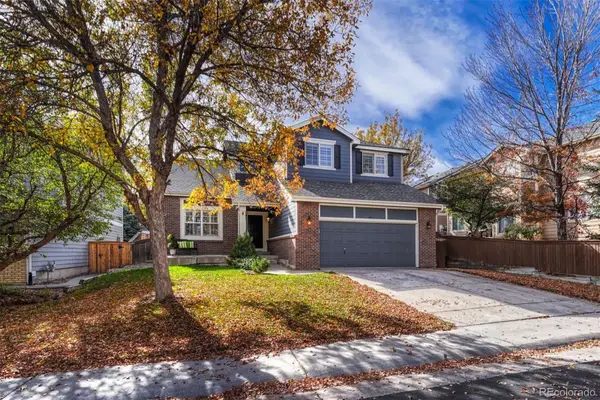 $775,000Active5 beds 4 baths3,346 sq. ft.
451 Rose Finch, Highlands Ranch, CO 80129
MLS# 7317140Listed by: LIV SOTHEBY'S INTERNATIONAL REALTY - New
 $878,000Active5 beds 4 baths3,557 sq. ft.
10817 Hickory Ridge, Highlands Ranch, CO 80126
MLS# 3025898Listed by: KELLER WILLIAMS REALTY URBAN ELITE - New
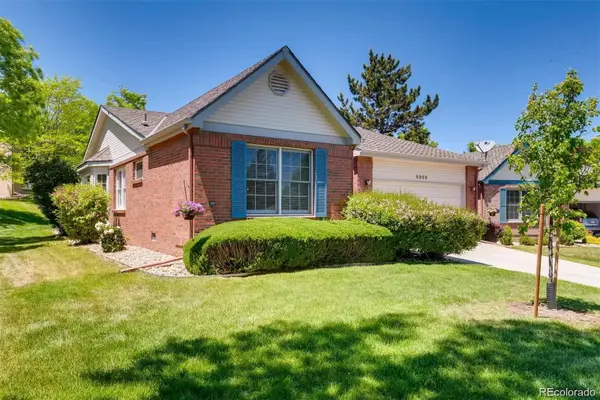 $635,000Active2 beds 2 baths1,636 sq. ft.
9099 Greenspointe, Highlands Ranch, CO 80130
MLS# 2713149Listed by: YOUR CASTLE REALTY LLC - New
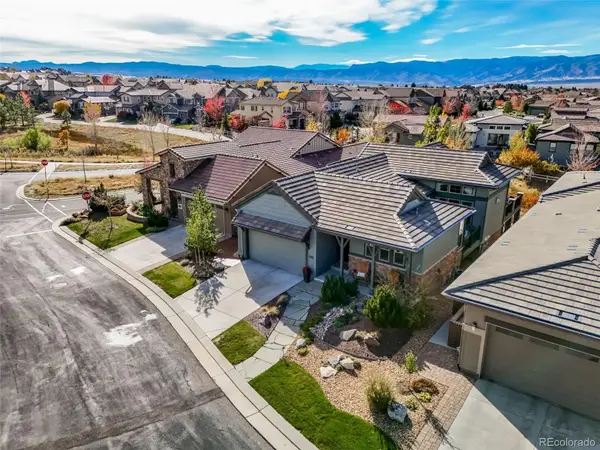 $1,695,000Active4 beds 4 baths3,589 sq. ft.
10545 Fairhurst, Highlands Ranch, CO 80126
MLS# 1916621Listed by: PROFESSIONAL REALTY GROUP - New
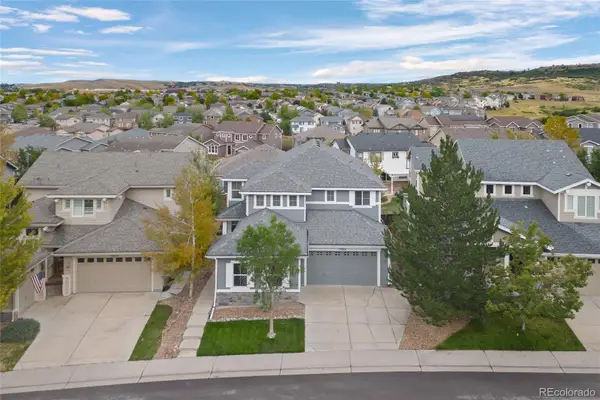 $999,000Active4 beds 4 baths3,883 sq. ft.
10844 Huntwick, Highlands Ranch, CO 80130
MLS# 2743140Listed by: EXP REALTY, LLC - New
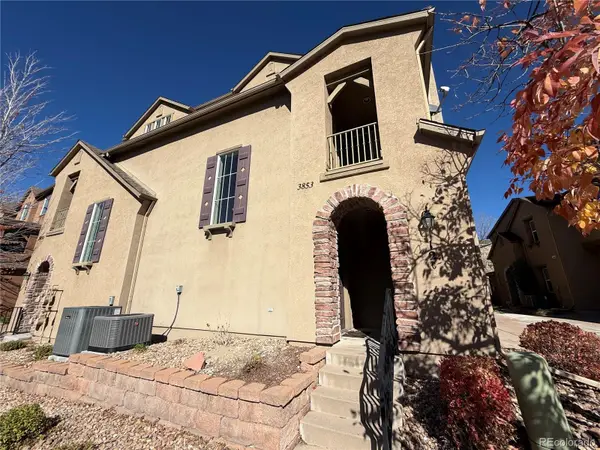 $426,000Active2 beds 2 baths1,624 sq. ft.
3853 Stonebrush #12C, Highlands Ranch, CO 80126
MLS# 7180184Listed by: OPENDOOR BROKERAGE LLC


Protect your home and budget from life's surprises with an Assurant Home Warranty, backed by a partner that supports you through every step of homeownership. Explore Plans.
© 2023 - 2026 ERA Franchise Systems LLC. All rights reserved. ERA Franchise Systems LLC fully supports the principles of the Fair Housing Act and the Equal Opportunity Act. ERA, ERA Real Estate powered, and their respective logos are registered service marks of ERA Franchise Systems LLC. Each office is independently owned and operated.