
9339 Waterford Court, Highlands Ranch, CO 80130
Local realty services provided by:LUX Real Estate Company ERA Powered
Listed by: jessica lentz
Office: exp realty, llc.
MLS#:4499584
Source:ML
Price summary
- Price:$675,000
- Price per sq. ft.:$236.1
- Monthly HOA dues:$54.67
About this home
Welcome home to this inviting Highlands Ranch residence, ideally situated on a desirable walk-out lot and close to a neighborhood park and local schools. Inside, the open and functional floor plan is filled with natural light, with high ceilings and plentiful windows creating a bright, welcoming atmosphere.
The main level offers seamless flow between the living spaces, kitchen, and outdoor deck, making everyday living and entertaining easy. A cozy fireplace adds warmth and character to the spacious living area.
The finished walk-out basement expands the home's versatility with a large great room that can easily accommodate an additional living area, home office, playroom, media space, or whatever fits your lifestyle. A bedroom and full bathroom on the lower level provide even more flexibility for guests or extended living arrangements.
Outside, enjoy the benefits of a walk-out lot and private outdoor space, with mature trees and landscaping adding to the setting. The attached two-car garage provides convenient parking and storage.
Located in the heart of Highlands Ranch, this home offers convenient access to parks, schools, trails, recreation, shopping, dining, and everything this sought-after community has to offer. With its open layout, finished walk-out basement, and fantastic location, this home is ready for you to make it your own....
Contact an agent
Home facts
- Year built:1987
- Subdivision & Development:Highlands Ranch
- Listing ID #:4499584
Rooms and interior
- Bedrooms:4
- Total bathrooms:4
- Full bathrooms:3
- Half bathrooms:1
- Basement:Yes
- Basement Description:Finished, Walk-Out Access
- Living area:2,859 sq. ft.
Heating and cooling
- Cooling:Central Air
- Heating:Forced Air
- Central air:Yes
Structure and exterior
- Roof:Composition
- Year built:1987
- Building area:2,859 sq. ft.
- Lot area:0.11 Acres
- Lot Features:Cul-De-Sac, Landscaped, Level, Many Trees, Master Planned, Sprinklers In Front, Sprinklers In Rear
- Architectural Style:Traditional
- Construction Materials:Cement Siding, Frame
- Exterior Features:Deck, Garden, Private Yard
- Foundation Description:Slab
- Levels:2 Story
Schools
- High school:Highlands Ranch
- Middle school:Cresthill
- Elementary school:Eagle Ridge
Utilities
- Water:Public
- Sewer:Public Sewer
Finances and disclosures
- Price:$675,000
- Price per sq. ft.:$236.1
- Tax amount:$4,312 (2025)
Parking
- Total parking spaces:2
- Parking description:Concrete Driveway
- Garage:Yes
- Garage spaces:2
 Based on information submitted to the MLS GRID as of September 6, 2026 12:54 AM. All data is obtained from various sources and may not have been verified by broker or MLS GRID. Supplied Open House information is subject to change without notice. All information should be independently reviewed and verified for accuracy. Properties may or may not be listed by the office/agent presenting the information.
New listings near 9339 Waterford Court
- Coming Soon
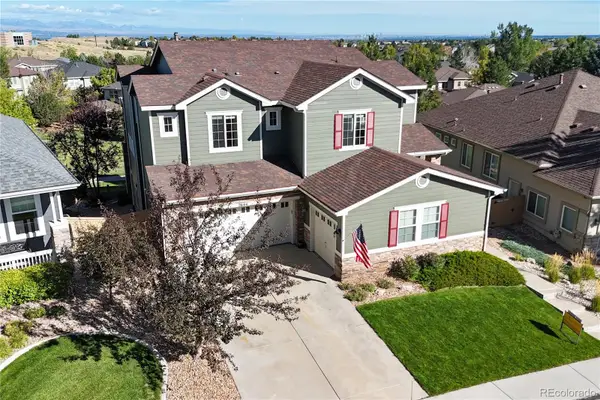 $1,125,000Coming Soon5 beds 4 baths5,065 sq. ft.
2644 Pemberly Avenue, Highlands Ranch, CO 80126
MLS# 5813469Listed by: THE W REAL ESTATE GROUP - Coming Soon
 $725,000Coming Soon4 beds 4 baths3,040 sq. ft.
9455 Autumn Ash Place, Highlands Ranch, CO 80126
MLS# 9965417Listed by: 8Z REAL ESTATE - Coming Soon
 $920,000Coming Soon5 beds 5 baths4,586 sq. ft.
10425 Colby Canyon Drive, Highlands Ranch, CO 80129
MLS# 8175724Listed by: RE/MAX PROFESSIONALS - Coming Soon
 $650,000Coming Soon6 beds 4 baths2,640 sq. ft.
1193 Timbervale Trail, Highlands Ranch, CO 80129
MLS# 7281200Listed by: KELLER WILLIAMS DTC - Coming Soon
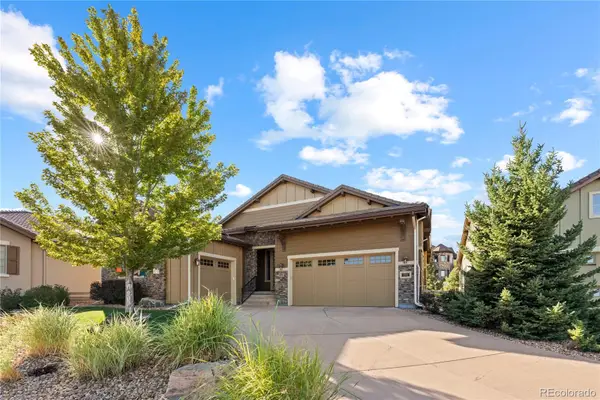 $1,325,000Coming Soon4 beds 4 baths4,399 sq. ft.
294 Featherwalk Court, Highlands Ranch, CO 80126
MLS# 5991357Listed by: COMPASS - DENVER - Coming Soon
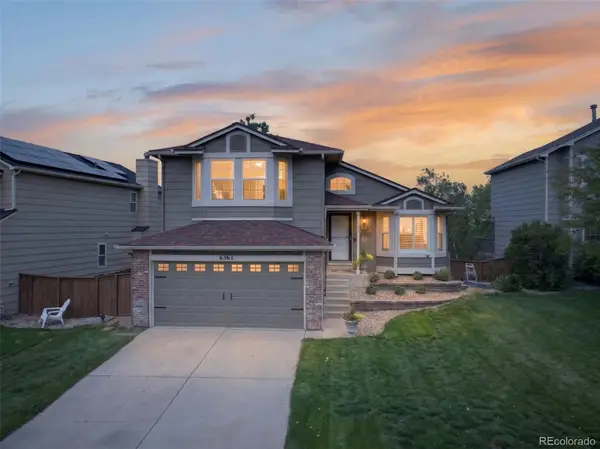 $630,000Coming Soon3 beds 3 baths1,801 sq. ft.
6363 Laguna Circle, Highlands Ranch, CO 80130
MLS# 1627121Listed by: RE/MAX PROFESSIONALS - New
 $595,000Active2 beds 3 baths2,115 sq. ft.
1200 Rockhurst Drive #E, Highlands Ranch, CO 80129
MLS# 7934979Listed by: JACK FINE PROPERTIES - New
 $549,500Active3 beds 2 baths1,836 sq. ft.
9568 Wangaratta Court, Highlands Ranch, CO 80130
MLS# 2475183Listed by: EXP REALTY, LLC - New
 $570,000Active3 beds 4 baths2,199 sq. ft.
1371 Laurenwood Way, Highlands Ranch, CO 80129
MLS# 8012891Listed by: KELLER WILLIAMS DTC


Protect your home and budget from life's surprises with an Assurant Home Warranty, backed by a partner that supports you through every step of homeownership. Explore Plans.
© 2023 - 2026 ERA Franchise Systems LLC. All rights reserved. ERA Franchise Systems LLC fully supports the principles of the Fair Housing Act and the Equal Opportunity Act. ERA, ERA Real Estate powered, and their respective logos are registered service marks of ERA Franchise Systems LLC. Each office is independently owned and operated.