
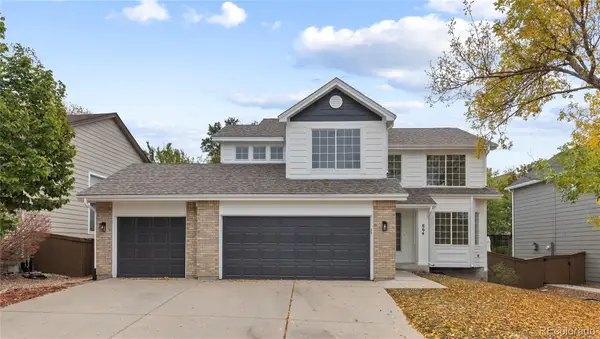
9455 Autumn Ash, Highlands Ranch, CO 80126
Local realty services provided by:ERA Teamwork Realty
9455 Autumn Ash,Highlands Ranch, CO 80126
$695,000
- 4 Beds
- 4 Baths
- 3,040 sq. ft.
- Single family
- Active
Listed by: ricky schoonover
Office: 8z real estate
MLS#:9965417
Source:ML
Price summary
- Price:$695,000
- Price per sq. ft.:$228.62
- Monthly HOA dues:$58
About this home
Welcome to Highlands Ranch, a vibrant community in the Littleton area offering a wonderful blend of neighborhood convenience, outdoor recreation, and easy access to the greater Denver metro area. This inviting home provides a comfortable setting with opportunities to make the space your own, featuring new luxury vinyl plank flooring throughout the upper level and a freshly painted white kitchen accented by gold-tone hardware, a new dishwasher, and a new refrigerator. Valuable mechanical updates include a roof, furnace, and A/C compressor approximately 4 years old, plus a newer 50-gallon water heater installed approximately 2 years ago.
Highlands Ranch is known for its extensive parks, open spaces, and trail network, with more than 2,600 acres of open space and over 70 miles of trails connecting neighborhoods throughout the community. Residents can also enjoy 26 public parks featuring a variety of recreational amenities and gathering spaces. Nearby recreation options include Redstone Park, Northridge Rec Center, Civic Green Park, and Splash Park. Enjoy playgrounds, sports fields, tennis courts, picnic areas, a summer splash park, and a skate park.
The surrounding Littleton area adds even more opportunities to explore, with parks, trails, open spaces, local shopping, dining, and community destinations close by. The South Platte Park and River corridor provides access to trails and outdoor spaces while connecting the area to the broader regional trail network.
With fresh interior updates, key mechanical improvements already in place, and an abundance of recreation and conveniences nearby, this is an opportunity to make a home in one of the metro area's established communities your own....
Contact an agent
Home facts
- Year built:1993
- Subdivision & Development:Highlands Ranch
- Listing ID #:9965417
Rooms and interior
- Bedrooms:4
- Total bathrooms:4
- Full bathrooms:2
- Half bathrooms:1
- Flooring:Carpet, Tile, Wood
- Bathrooms Description:Five Piece Bath
- Kitchen Description:Dishwasher, Eat-in Kitchen, Microwave, Oven, Range, Refrigerator
- Basement Description:Finished, Partial
- Living area:3,040 sq. ft.
Heating and cooling
- Cooling:Central Air
- Heating:Forced Air, Natural Gas
Structure and exterior
- Roof:Composition
- Year built:1993
- Building area:3,040 sq. ft.
- Lot Features:Cul-De-Sac, Greenbelt, Landscaped, Many Trees, Master Planned, Sprinklers In Front, Sprinklers In Rear
- Architectural Style:Traditional
- Construction Materials:Brick, Frame
- Exterior Features:Deck, Front Porch, Private Yard
- Levels:2 Story
Schools
- High school:Mountain Vista
- Middle school:Mountain Ridge
- Elementary school:Bear Canyon
Utilities
- Water:Public
- Sewer:Public Sewer
Finances and disclosures
- Price:$695,000
- Price per sq. ft.:$228.62
- Tax amount:$4,643
Features and amenities
- Laundry features:Dryer, Washer
- Amenities:Double Pane Windows
Parking
- Garage spaces:2
 Based on information submitted to the MLS GRID as of October 28, 2026 05:44 PM. All data is obtained from various sources and may not have been verified by broker or MLS GRID. Supplied Open House information is subject to change without notice. All information should be independently reviewed and verified for accuracy. Properties may or may not be listed by the office/agent presenting the information. ML Member Broker: Carson Om
New listings near 9455 Autumn Ash
- Coming Soon
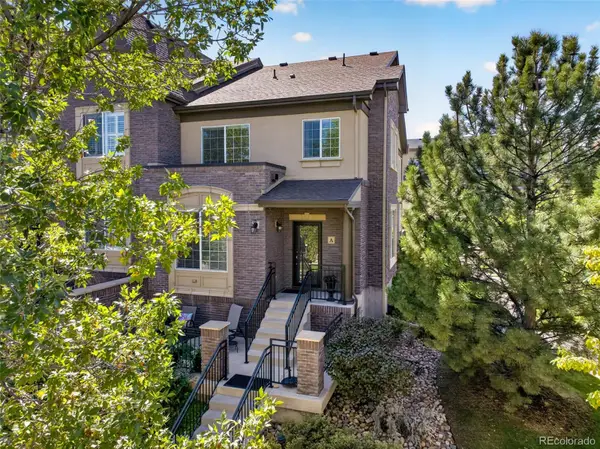 $640,000Coming Soon3 beds 3 baths2,303 sq. ft.
800 Bristle Pine #A, Highlands Ranch, CO 80129
MLS# 5277721Listed by: HOMESMART - Coming Soon
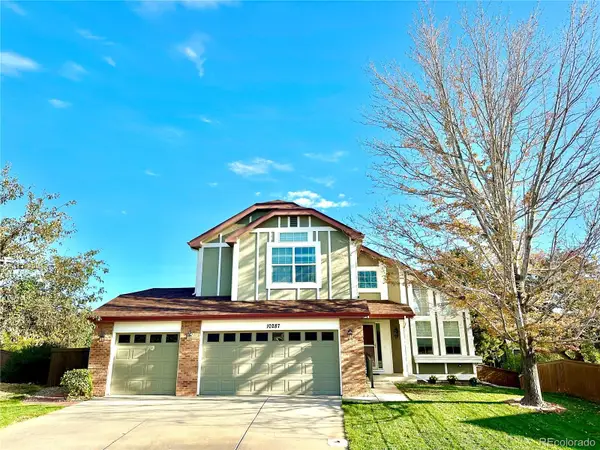 $725,000Coming Soon3 beds 3 baths2,135 sq. ft.
10287 Song Sparrow, Highlands Ranch, CO 80129
MLS# 3165117Listed by: GUIDE REAL ESTATE - New
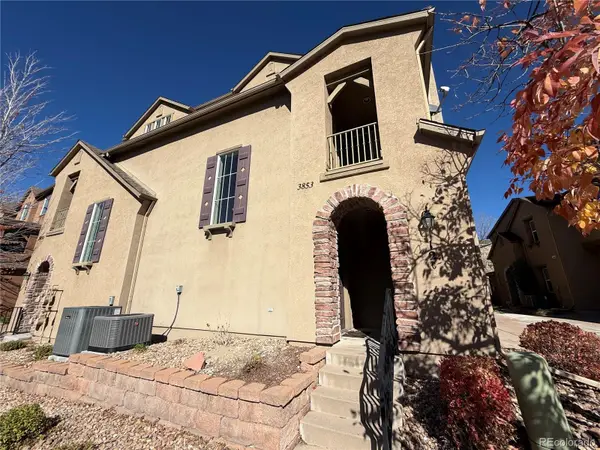 $426,000Active2 beds 2 baths1,624 sq. ft.
3853 Stonebrush #12C, Highlands Ranch, CO 80126
MLS# 7180184Listed by: OPENDOOR BROKERAGE LLC - New
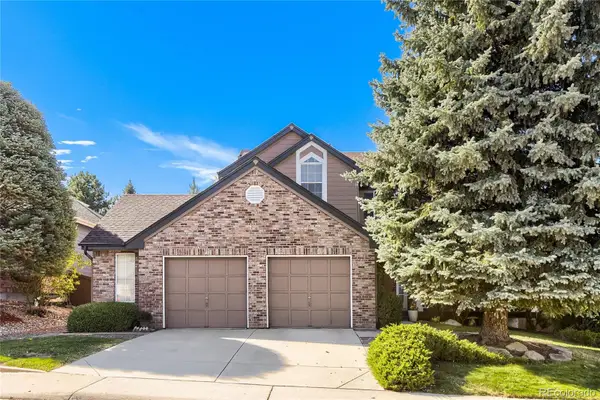 $710,000Active4 beds 3 baths2,324 sq. ft.
2352 Weatherstone, Highlands Ranch, CO 80126
MLS# 4010236Listed by: KELLER WILLIAMS REAL ESTATE LLC - New
 $549,900Active3 beds 2 baths1,279 sq. ft.
9497 Devon, Highlands Ranch, CO 80126
MLS# 9743453Listed by: KELLER WILLIAMS CLIENTS CHOICE REALTY - New
 $510,000Active3 beds 3 baths1,585 sq. ft.
659 Yankee Boy, Elizabeth, CO 80107
MLS# 4269644Listed by: DOWN HOME REALTY LLC - New
 $514,500Active2 beds 3 baths2,460 sq. ft.
6304 Trailhead Road, Highlands Ranch, CO 80130
MLS# 8644871Listed by: BTT REAL ESTATE  $1,630,000Pending4 beds 4 baths4,354 sq. ft.
305 Basilwood, Highlands Ranch, CO 80126
MLS# 6535357Listed by: THE AGENCY - DENVER- New
 $625,000Active3 beds 4 baths2,500 sq. ft.
864 English Sparrow, Highlands Ranch, CO 80129
MLS# 2009664Listed by: SERHANT COLORADO LLC - New
 $699,000Active-- beds -- baths2,647 sq. ft.
10636 Wildhurst, Highlands Ranch, CO 80126
MLS# 6527813Listed by: MAINSTAY BROKERAGE LLC


Protect your home and budget from life's surprises with an Assurant Home Warranty, backed by a partner that supports you through every step of homeownership. Explore Plans.
© 2023 - 2026 ERA Franchise Systems LLC. All rights reserved. ERA Franchise Systems LLC fully supports the principles of the Fair Housing Act and the Equal Opportunity Act. ERA, ERA Real Estate powered, and their respective logos are registered service marks of ERA Franchise Systems LLC. Each office is independently owned and operated.