
9678 Rockhampton Way, Highlands Ranch, CO 80130
Local realty services provided by:ERA Teamwork Realty
9678 Rockhampton Way,Highlands Ranch, CO 80130
$572,000
- 4 Beds
- 3 Baths
- - sq. ft.
- Single family
- Sold
Listed by: shay hata
Office: compass - denver
MLS#:4647800
Source:ML
Sorry, we are unable to map this address
Price summary
- Price:$572,000
- Monthly HOA dues:$58
About this home
This is the one you've been waiting for! Welcome to this gorgeous 4 bedroom, 2.5 bathroom single-family home with a finished basement in the highly desirable Eastridge neighborhood of Highlands Ranch. Welcome guests into your large living room with vaulted ceilings, which opens to a recently updated kitchen with white cabinets overlooking the backyard. The kitchen is large enough to fit a table for 8 and overlooks the family room, which fits a large sectional and opens to the backyard featuring a patio, gardening area, yard, and more. Upstairs, the primary bedroom has vaulted ceilings and fits a king-sized bed with ample space for nightstands and dressers, plus an ensuite bathroom and two closets. Also upstairs are the 2nd and 3rd bedrooms, which easily fit queen beds and share a Jack and Jill bathroom, along with a charming office nook in the hallway. Downstairs is the finished basement with the 4th bedroom (nonconforming due to no closet), currently used as a 3rd family room or it makes a great playroom. Also in the basement is a fantastic bonus space that makes a great home office, along with the laundry area. The beautifully fully fenced and mature backyard has a newly poured patio. Tons of updates! Leased Tesla solar panels, AC & furnace (2023), fridge approx 5 years old, Bosch dishwasher (2025), water heater (2021), and more. Walking distance to Highland Heritage Park, which hosts numerous sports activities, free summer concerts, a playground, extensive sports facilities, a large amphitheater, an off-leash dog area, and over three miles of paved paths. It is also minutes from both Southridge and Eastridge Rec Centers, where residents can enjoy pools, fitness classes, a gym, arts facilities, sports simulators, a lazy river, an indoor climbing wall, a water park-style outdoor pool with a zip line, sand volleyball courts, and more. Just minutes from Park Meadows shopping and restaurants. Seller providing a closing cost credit for the buyer to pick out new carpet!...
Contact an agent
Home facts
- Year built:1995
- Subdivision & Development:Eastridge
- Listing ID #:4647800
Rooms and interior
- Bedrooms:4
- Total bathrooms:3
- Full bathrooms:2
- Half bathrooms:1
- Flooring:Carpet
- Bathrooms Description:Five Piece Bath, Jack & Jill Bathroom
- Kitchen Description:Dishwasher, Disposal, Eat-in Kitchen, Microwave, Oven, Range, Refrigerator, Self Cleaning Oven
- Basement:Yes
- Basement Description:Partial
Heating and cooling
- Cooling:Central Air
- Heating:Active Solar, Forced Air
- Central air:Yes
Structure and exterior
- Roof:Composition
- Year built:1995
- Lot Features:Irrigated, Landscaped, Master Planned, Sprinklers In Front, Sprinklers In Rear
- Architectural Style:Traditional
- Construction Materials:Frame, Wood Siding
- Exterior Features:Deck, Front Porch, Garden, Private Yard, Rain Gutters
Schools
- High school:Highlands Ranch
- Middle school:Cresthill
- Elementary school:Arrowwood
Utilities
- Water:Public
- Sewer:Public Sewer
Finances and disclosures
- Price:$572,000
- Tax amount:$3,814 (2025)
Features and amenities
- Laundry features:Dryer, In Unit, Washer
- Amenities:Double Pane Windows, Gas Water Heater, Smoke Detector(s), Sump Pump, Window Coverings, Window Treatments
Parking
- Total parking spaces:2
- Garage:Yes
- Garage spaces:2
 Based on information submitted to the MLS GRID as of August 25, 2026 07:17 AM. All data is obtained from various sources and may not have been verified by broker or MLS GRID. Supplied Open House information is subject to change without notice. All information should be independently reviewed and verified for accuracy. Properties may or may not be listed by the office/agent presenting the information.
New listings near 9678 Rockhampton Way
- Coming Soon
 $725,000Coming Soon4 beds 2 baths2,551 sq. ft.
9669 Sydney Lane, Highlands Ranch, CO 80130
MLS# 5646928Listed by: RE/MAX PROFESSIONALS - Coming Soon
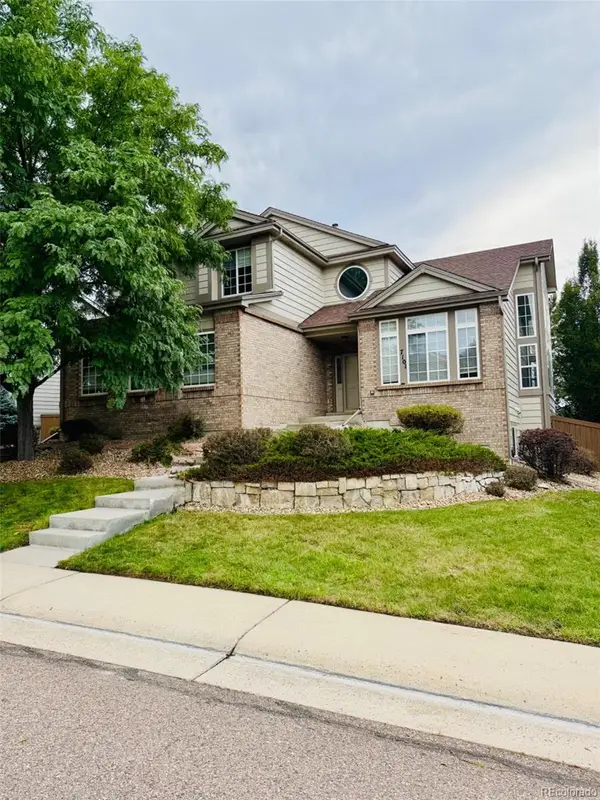 $879,000Coming Soon6 beds 5 baths4,187 sq. ft.
7101 Mountain Brush Circle, Littleton, CO 80130
MLS# 3352709Listed by: YOUR CASTLE REALTY LLC - Coming Soon
 $789,000Coming Soon3 beds 2 baths2,456 sq. ft.
8551 Gold Peak Drive #A, Littleton, CO 80130
MLS# 2118748Listed by: LISTINGS.COM - Coming Soon
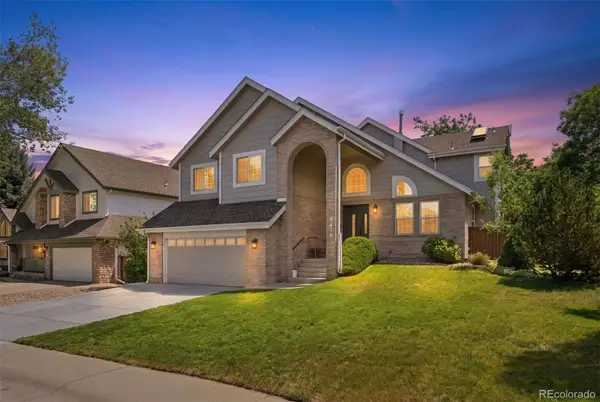 $825,000Coming Soon5 beds 4 baths2,931 sq. ft.
9676 Promenade Place, Highlands Ranch, CO 80126
MLS# 6971329Listed by: LIV SOTHEBY'S INTERNATIONAL REALTY - New
 $865,000Active4 beds 4 baths3,723 sq. ft.
10534 Oncilla Lane, Lone Tree, CO 80124
MLS# 4906836Listed by: CR COLORADO HOMES - New
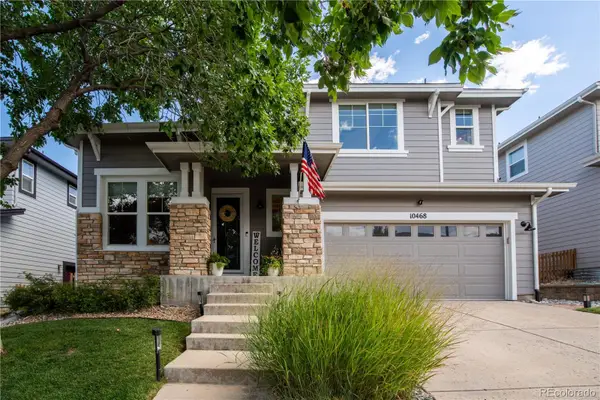 $775,000Active3 beds 3 baths2,882 sq. ft.
10468 Applebrook Circle, Littleton, CO 80130
MLS# 2590611Listed by: RE/MAX LEADERS - New
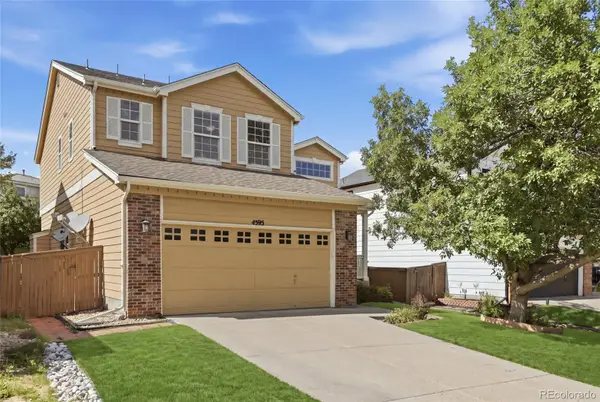 $589,990Active5 beds 3 baths2,643 sq. ft.
4595 Hunterwood Drive, Littleton, CO 80130
MLS# 6763310Listed by: BROKERS GUILD REAL ESTATE - New
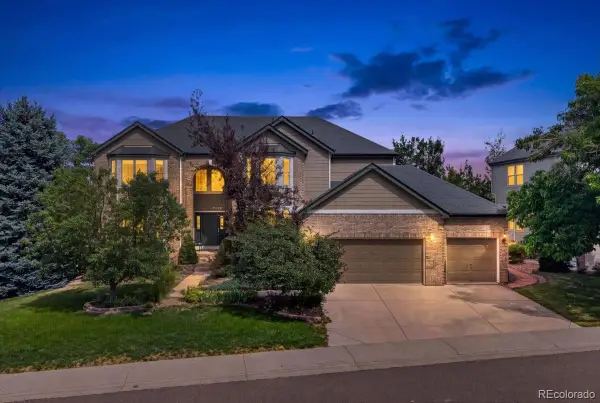 $1,395,000Active7 beds 5 baths5,552 sq. ft.
10852 Bobcat Terrace, Lone Tree, CO 80124
MLS# 3062122Listed by: REDFIN CORPORATION - New
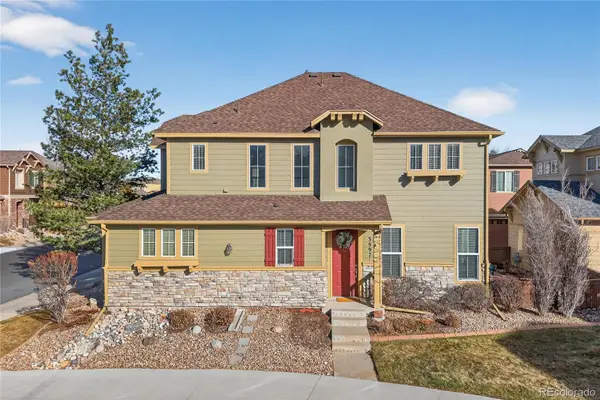 $598,000Active3 beds 3 baths2,031 sq. ft.
3997 Blue Pine Circle, Highlands Ranch, CO 80126
MLS# 5216493Listed by: REDFIN CORPORATION - New
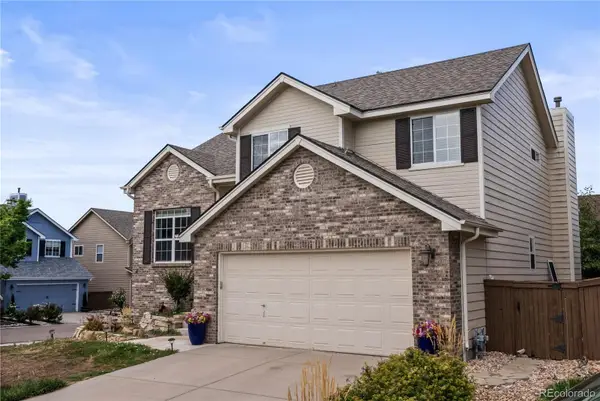 $690,000Active4 beds 4 baths2,545 sq. ft.
317 Wessex Circle, Highlands Ranch, CO 80126
MLS# 1737187Listed by: HOMESMART


Protect your home and budget from life's surprises with an Assurant Home Warranty, backed by a partner that supports you through every step of homeownership. Explore Plans.
© 2023 - 2026 ERA Franchise Systems LLC. All rights reserved. ERA Franchise Systems LLC fully supports the principles of the Fair Housing Act and the Equal Opportunity Act. ERA, ERA Real Estate powered, and their respective logos are registered service marks of ERA Franchise Systems LLC. Each office is independently owned and operated.