
9676 Promenade Place, Highlands Ranch, CO 80126
Local realty services provided by:LUX Real Estate Company ERA Powered
Listed by: hope marie hooper, joy pursell
Office: liv sotheby's international realty
MLS#:6971329
Source:ML
Price summary
- Price:$825,000
- Price per sq. ft.:$281.47
- Monthly HOA dues:$58
About this home
Rarely does a home combine the space, updates, and setting that today's buyers are searching for. Perfectly positioned on a quiet cul-de-sac in the heart of Highlands Ranch, this thoughtfully updated five-bedroom home sits on an expansive near quarter-acre homesite surrounded by mature trees, offering both privacy and room to grow.
Inside, soaring vaulted ceilings, expansive newer windows, abundant natural light, beautifully refinished hardwood floors, and new carpet create an inviting first impression. The remodeled kitchen is truly the heart of the home, featuring quartz countertops, a center butcher block island, farmhouse sink overlooking the back yard, beautiful new cabinetry, and updated stainless steel appliances including a gas range and hood. The kitchen flows seamlessly into the sunken family room with a cozy fireplace and dramatic vaulted ceilings.
The sought-after four-bedroom-up floor plan includes a spacious primary retreat with cathedral ceilings, a five-piece bath, and a custom walk-in closet. Two of the large secondary bedrooms have walk in closets, too! The newly finished basement adds valuable living space with a large recreation area and private fifth bedroom , large 3/4 bathroom and laundry room.
Step outside to enjoy the beautifully landscaped, fully fenced backyard from the low-maintenance deck with integrated lighting, all beneath a canopy of mature trees that make this property feel established and inviting.
Highlands Ranch residents enjoy one of Colorado's most sought-after lifestyles, with more than 70 miles of scenic paved and natural trails, four state-of-the-art recreation centers, beautiful parks and open space, top-rated Douglas County schools, and countless opportunities to enjoy the outdoors. This exceptional location is just moments from Bear Canyon Elementary, the beloved Diamond K Playground, and the historic Highlands Ranch Mansion, where miles of trails and beautifully maintained grounds invite year-round recreation....
Contact an agent
Home facts
- Year built:1988
- Subdivision & Development:Highlands Ranch
- Listing ID #:6971329
Rooms and interior
- Bedrooms:5
- Total bathrooms:4
- Full bathrooms:2
- Half bathrooms:1
- Flooring:Carpet, Tile, Wood
- Bathrooms Description:Five Piece Bath
- Kitchen Description:Butcher Counters, Dishwasher, Disposal, Eat-in Kitchen, Kitchen Island, Oven, Range, Range Hood, Refrigerator
- Basement:Yes
- Basement Description:Finished, Partial
- Living area:2,931 sq. ft.
Heating and cooling
- Cooling:Central Air
- Heating:Forced Air
- Central air:Yes
Structure and exterior
- Roof:Composition
- Year built:1988
- Building area:2,931 sq. ft.
- Lot area:0.24 Acres
- Lot Features:Cul-De-Sac, Landscaped, Many Trees, Sprinklers In Front, Sprinklers In Rear
- Architectural Style:Traditional
- Construction Materials:Frame
- Exterior Features:Deck, Private Yard
- Levels:Tri-Level
Schools
- High school:Mountain Vista
- Middle school:Mountain Ridge
- Elementary school:Bear Canyon
Utilities
- Water:Public
- Sewer:Public Sewer
Finances and disclosures
- Price:$825,000
- Price per sq. ft.:$281.47
- Tax amount:$4,806 (2025)
Features and amenities
- Amenities:Carbon Monoxide Detector(s), Double Pane Windows, Radon Detector, Smoke Detector(s), Video Doorbell
Parking
- Total parking spaces:2
- Parking description:Exterior Access Door, Oversized
- Garage:Yes
- Garage spaces:2
 Based on information submitted to the MLS GRID as of August 21, 2026 01:44 AM. All data is obtained from various sources and may not have been verified by broker or MLS GRID. Supplied Open House information is subject to change without notice. All information should be independently reviewed and verified for accuracy. Properties may or may not be listed by the office/agent presenting the information.
New listings near 9676 Promenade Place
- Coming Soon
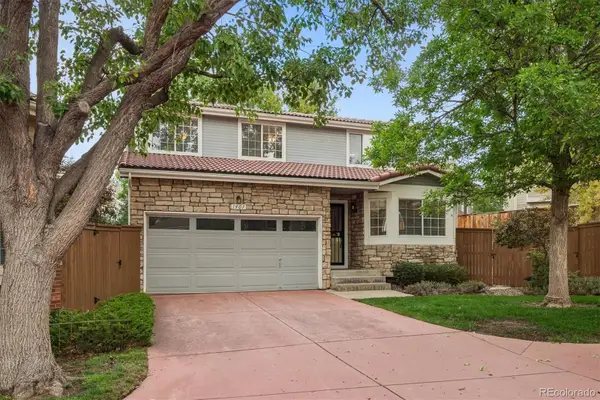 $609,900Coming Soon3 beds 3 baths2,112 sq. ft.
1407 Laurenwood Way, Littleton, CO 80129
MLS# 5694079Listed by: RE/MAX PROFESSIONALS - Coming SoonOpen Sat, 4 to 6pm
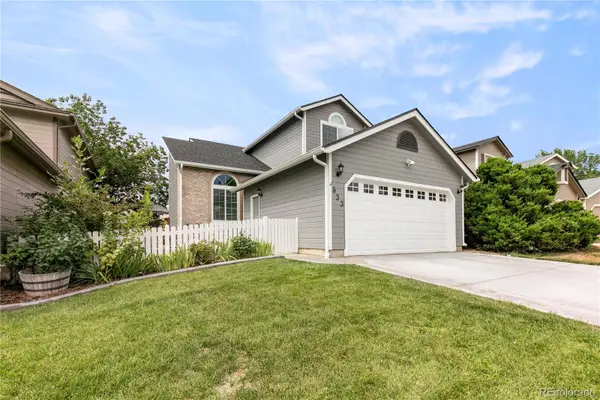 $570,000Coming Soon3 beds 3 baths1,948 sq. ft.
633 Walden Court, Littleton, CO 80126
MLS# 1709231Listed by: EXP REALTY, LLC - Coming SoonOpen Sat, 11am to 2pm
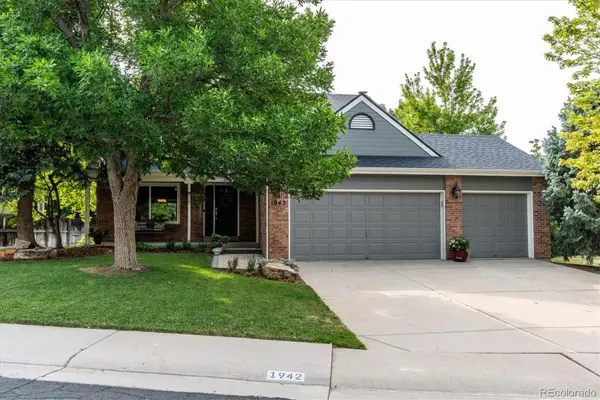 $785,000Coming Soon3 beds 3 baths3,404 sq. ft.
1942 Sundrop Trail, Highlands Ranch, CO 80126
MLS# 9459086Listed by: EQUITY COLORADO REAL ESTATE - New
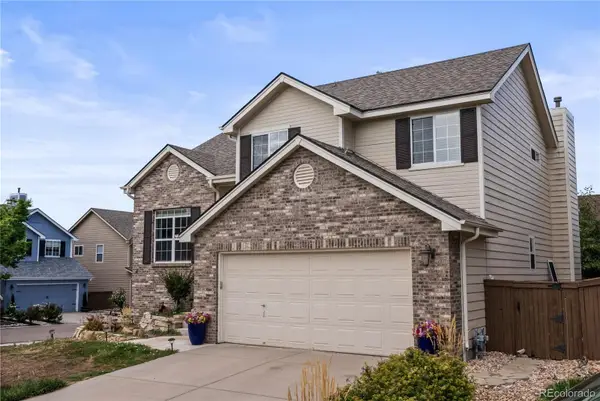 $690,000Active4 beds 4 baths2,545 sq. ft.
317 Wessex Circle, Highlands Ranch, CO 80126
MLS# 1737187Listed by: HOMESMART - New
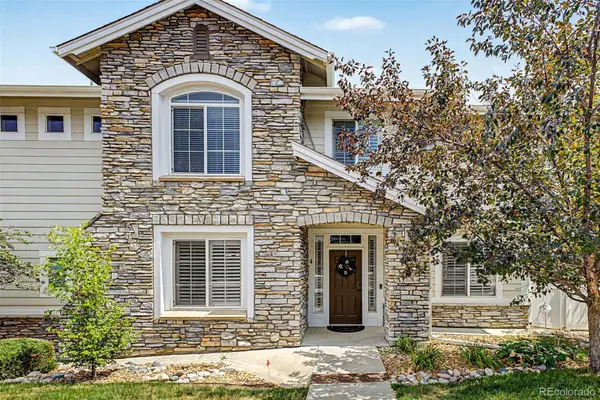 $549,900Active2 beds 3 baths1,813 sq. ft.
4 Whitehaven Circle, Highlands Ranch, CO 80129
MLS# 4754329Listed by: KENTWOOD REAL ESTATE CITY PROPERTIES - New
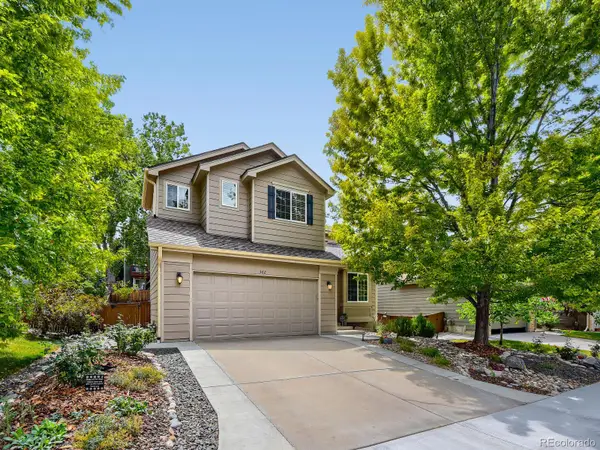 $695,000Active4 beds 4 baths2,404 sq. ft.
362 English Sparrow Drive, Littleton, CO 80129
MLS# 6902155Listed by: RIVENDELL REAL ESTATE - New
 $692,000Active4 beds 4 baths2,940 sq. ft.
5400 Cloverbrook Circle, Littleton, CO 80130
MLS# 9143718Listed by: RE/MAX PROFESSIONALS - Open Sat, 2 to 4pmNew
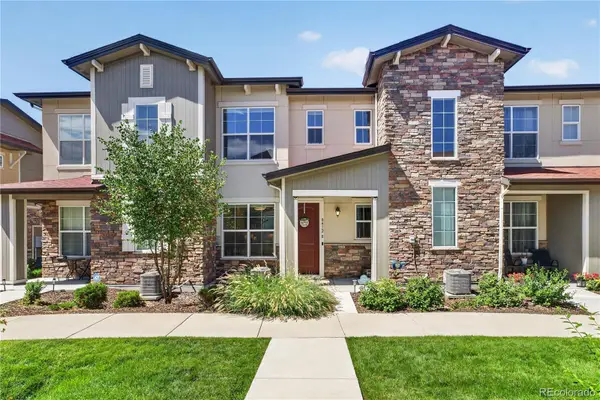 $475,000Active2 beds 3 baths1,294 sq. ft.
8412 Galvani Trail #B, Highlands Ranch, CO 80129
MLS# 7192098Listed by: REDFIN CORPORATION - New
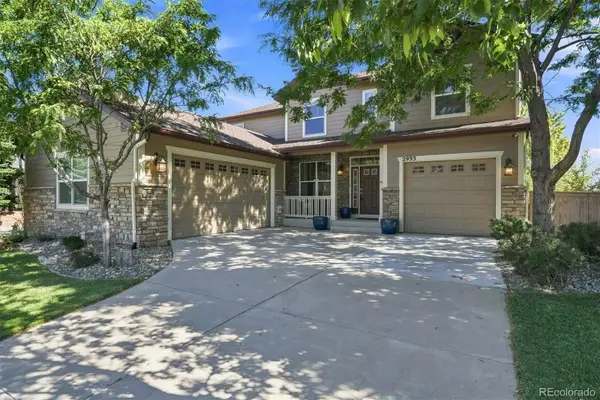 $1,095,000Active5 beds 5 baths4,725 sq. ft.
2993 Danbury Avenue, Highlands Ranch, CO 80126
MLS# 7221979Listed by: RE/MAX PROFESSIONALS


Protect your home and budget from life's surprises with an Assurant Home Warranty, backed by a partner that supports you through every step of homeownership. Explore Plans.
© 2023 - 2026 ERA Franchise Systems LLC. All rights reserved. ERA Franchise Systems LLC fully supports the principles of the Fair Housing Act and the Equal Opportunity Act. ERA, ERA Real Estate powered, and their respective logos are registered service marks of ERA Franchise Systems LLC. Each office is independently owned and operated.