
9849 Chatswood Trail, Highlands Ranch, CO 80126
Local realty services provided by:ERA New Age
Listed by: darren fogel
Office: mb denver colorado realty source
MLS#:1567432
Source:ML
Price summary
- Price:$699,900
- Price per sq. ft.:$208.3
- Monthly HOA dues:$58
About this home
Unique property in an ideal location in the heart of Highlands Ranch. 5 bedrooms (4 on the upper level), 4 baths. Close to 3,500 total square feet. Light and bright with a large open floor plan. BRAND NEW INTERIOR AND EXTERIOR PAINT AND ROOF. All new pad and carpet. newly finished hardwood floors. Enter through the front door into the large formal family room connected to the oversized dining room area. Strategically placed power bathroom, large family room featuring a gas fireplace with custom wood surround and easy access through the sliding door to the large private back yard. Newly updated kitchen cabinets, Stainless Steel appliances (including gas stove) and walk in laundry/mudroom that includes a washer and dryer that is located just off of the attached 2 car garage. The upper floor has 3 large secondary bedrooms that feed into a large landing/hallway area, full bathroom and a huge primary bedroom with an en-suite 5 piece bathroom with a massive walk-in-closet. The basement has 4 eggress windows allowing for lots of natural light that flood a large great room area with bar, bedroom and 3/4 bathroom with large utility room woth lots of extra storage space. Brand new lighting, plumbing and hardware fixtrures throughout. Professionally landscaped with mature trees and plants, front and back sprinkler system, fully fenced in back yard, covered front porch and large back patio. Central A/C. Radon mitigation system. Close to everything and walking distance including schools (Valor, Highlands Ranch H.S.), parks, trails, rec centers, shopping, bars, restaurants, major highways and thoroughfares, plus much more!...
Contact an agent
Home facts
- Year built:1998
- Subdivision & Development:Eastridge
- Listing ID #:1567432
Rooms and interior
- Bedrooms:5
- Total bathrooms:4
- Full bathrooms:2
- Half bathrooms:1
- Flooring:Carpet, Laminate, Tile, Wood
- Bathrooms Description:Five Piece Bath
- Kitchen Description:Dishwasher, Disposal, Eat-in Kitchen, Microwave, Oven, Pantry, Range, Refrigerator, Self Cleaning Oven
- Basement:Yes
- Basement Description:Finished, Full
- Living area:3,360 sq. ft.
Heating and cooling
- Cooling:Air Conditioning-Room
- Heating:Forced Air, Natural Gas
Structure and exterior
- Roof:Composition
- Year built:1998
- Building area:3,360 sq. ft.
- Lot area:0.17 Acres
- Lot Features:Irrigated, Landscaped, Level, Many Trees, Near Public Transit, Sprinklers In Front, Sprinklers In Rear
- Architectural Style:Traditional
- Construction Materials:Brick, Wood Siding
- Exterior Features:Front Porch, Patio, Private Yard
- Foundation Description:Slab
- Levels:2 Story
Schools
- High school:Mountain Vista
- Middle school:Mountain Ridge
- Elementary school:Sand Creek
Utilities
- Water:Public
- Sewer:Public Sewer
Finances and disclosures
- Price:$699,900
- Price per sq. ft.:$208.3
- Tax amount:$4,729 (2025)
Features and amenities
- Laundry features:Dryer, In Unit, Washer
- Amenities:Double Pane Windows, Window Coverings
Parking
- Total parking spaces:2
- Parking description:Concrete Driveway
- Garage:Yes
- Garage spaces:2
 Based on information submitted to the MLS GRID as of September 15, 2026 02:30 PM. All data is obtained from various sources and may not have been verified by broker or MLS GRID. Supplied Open House information is subject to change without notice. All information should be independently reviewed and verified for accuracy. Properties may or may not be listed by the office/agent presenting the information.
New listings near 9849 Chatswood Trail
- Coming Soon
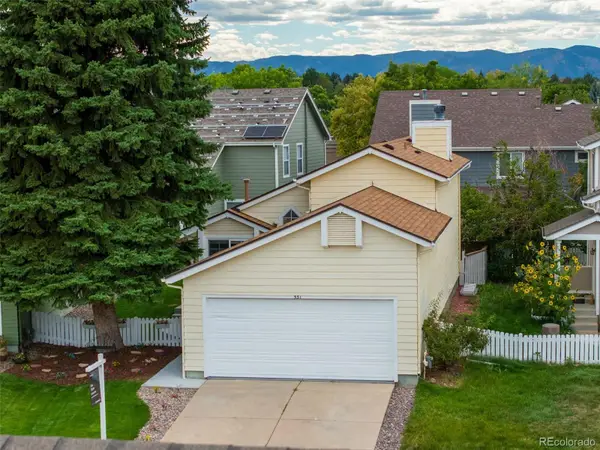 $519,000Coming Soon3 beds 2 baths1,279 sq. ft.
531 Arden Circle, Highlands Ranch, CO 80126
MLS# 4818304Listed by: COMPASS - DENVER - Coming Soon
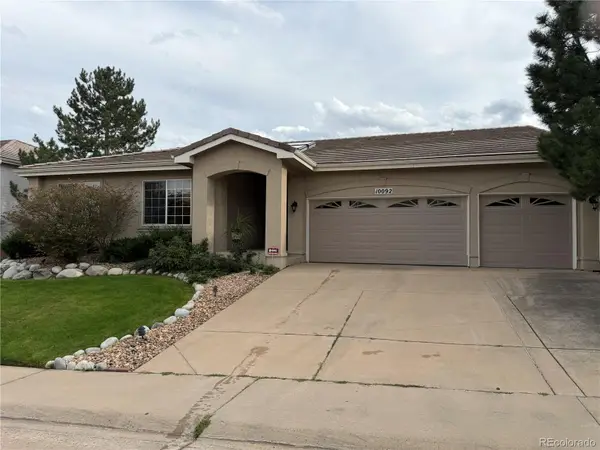 $875,000Coming Soon3 beds 3 baths3,282 sq. ft.
10092 Charissglen Lane, Highlands Ranch, CO 80126
MLS# 6655270Listed by: MADISON & COMPANY PROPERTIES - Coming SoonOpen Sat, 1 to 3pm
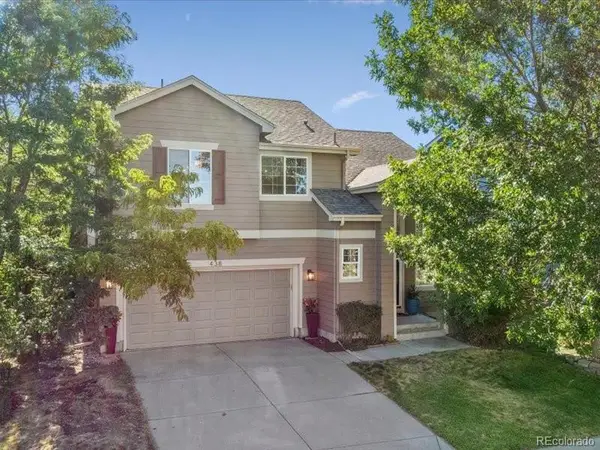 $619,000Coming Soon2 beds 3 baths1,929 sq. ft.
438 Sylvestor Trail, Highlands Ranch, CO 80129
MLS# 3135861Listed by: EQUITY COLORADO REAL ESTATE - Coming Soon
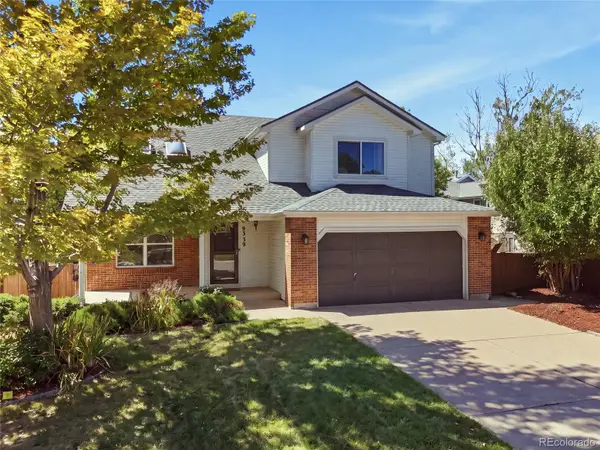 $675,000Coming Soon4 beds 4 baths2,859 sq. ft.
9339 Waterford Court, Highlands Ranch, CO 80130
MLS# 3124002Listed by: EXP REALTY, LLC - Open Tue, 9am to 7pmNew
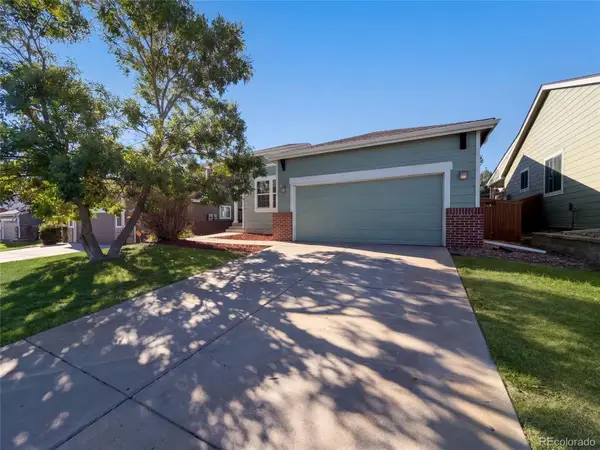 $560,000Active3 beds 2 baths2,524 sq. ft.
10009 Strathfield Lane, Highlands Ranch, CO 80126
MLS# 3381357Listed by: OPENDOOR BROKERAGE LLC - New
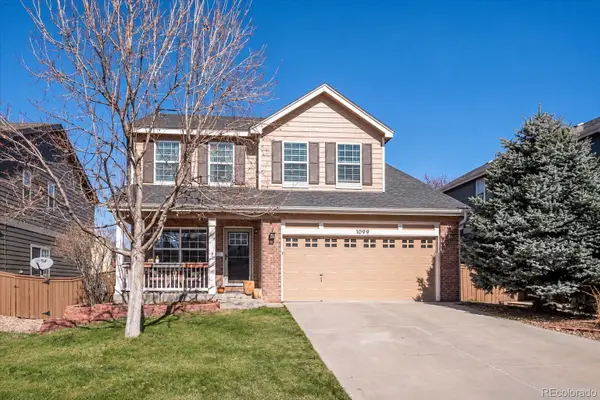 $788,000Active4 beds 4 baths2,470 sq. ft.
1099 Thornbury Place, Highlands Ranch, CO 80129
MLS# 3273631Listed by: CORKEN + COMPANY REAL ESTATE GROUP, LLC - New
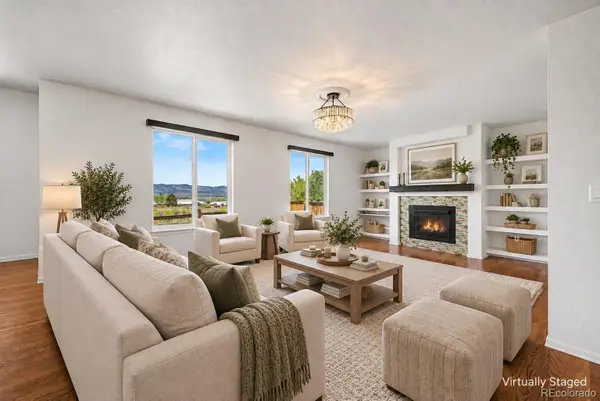 $670,000Active4 beds 3 baths2,728 sq. ft.
3763 Bucknell Drive, Highlands Ranch, CO 80129
MLS# 2626971Listed by: PREMIER PROPERTIES REALTY GROUP - New
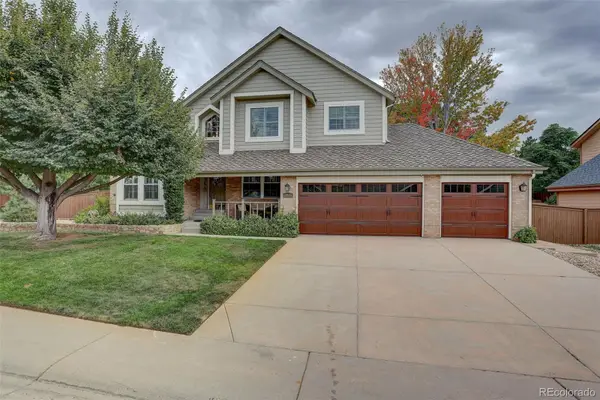 $710,000Active3 beds 3 baths2,552 sq. ft.
1614 Brookside Drive, Highlands Ranch, CO 80126
MLS# 9191787Listed by: COLDWELL BANKER REALTY 24 - New
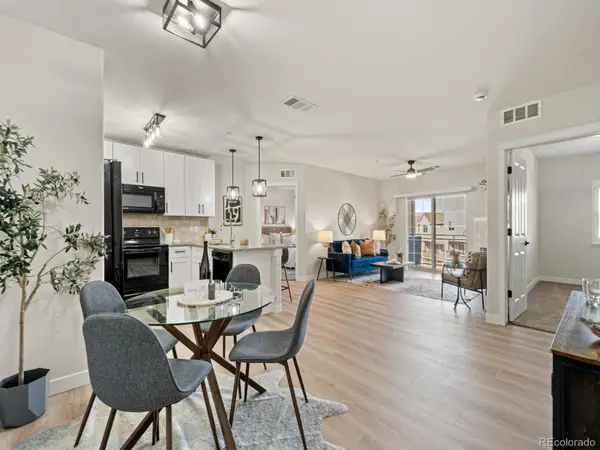 $379,999Active2 beds 2 baths1,000 sq. ft.
725 Elmhurst Drive #208, Highlands Ranch, CO 80129
MLS# 7553601Listed by: RE/MAX SYNERGY - New
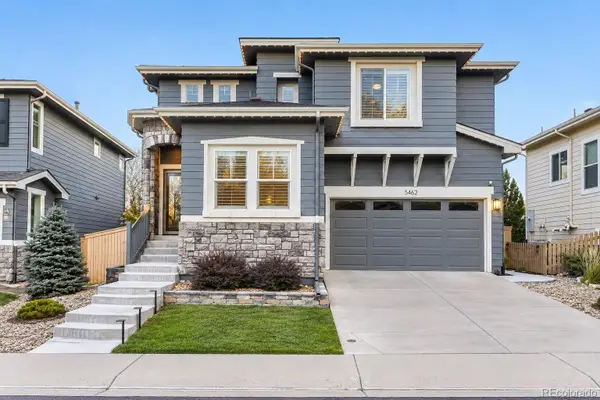 $650,000Active3 beds 4 baths2,588 sq. ft.
5462 Fullerton Circle, Highlands Ranch, CO 80130
MLS# 2276079Listed by: EXP REALTY, LLC


Protect your home and budget from life's surprises with an Assurant Home Warranty, backed by a partner that supports you through every step of homeownership. Explore Plans.
© 2023 - 2026 ERA Franchise Systems LLC. All rights reserved. ERA Franchise Systems LLC fully supports the principles of the Fair Housing Act and the Equal Opportunity Act. ERA, ERA Real Estate powered, and their respective logos are registered service marks of ERA Franchise Systems LLC. Each office is independently owned and operated.