
104 Highland Drive, Howard, CO 81233
Local realty services provided by:ERA Teamwork Realty
104 Highland Drive,Howard, CO 81233
$444,000
- 3 Beds
- 2 Baths
- 1,848 sq. ft.
- Single family
- Active
Listed by: jill jagger, ashley stensland
Office: pinon real estate group llc.
MLS#:5021086
Source:ML
Price summary
- Price:$444,000
- Price per sq. ft.:$240.26
About this home
Welcome to easy mountain living in Acres of Ireland! This spacious and well-maintained 3-bedroom, 2-bath home offers 1,848 square feet of comfortable, single-level living on 1.46 acres, surrounded by beautiful 360-degree mountain views. A brand-new front deck provides the perfect spot to relax, take in the scenery, and enjoy the peaceful setting.
Inside, you'll find a generous floor plan with plenty of room to spread out, charming built-ins that provide additional storage, and a wood-burning fireplace that adds warmth and character to the living space. An added mudroom provides even more storage and a convenient spot for coats, boots, and outdoor gear.
Outside, the freshly graveled circular driveway provides easy access and plenty of room for parking, including RV's, trailers and additional vehicles. Three useful outbuildings add even more functionality. The heated workshop has electricity and includes an air compressor, making it an ideal space for projects, hobbies, or tinkering. A separate garden and lawn shed comes equipped with everything you need to help maintain the 1.46-acre property, including a riding lawn mower, weed whackers, and garden tools. The third storage shed features plenty of shelving for tools, gear, and all your storage needs.
With incredible mountain views in every direction, a brand-new deck, a heated workshop, abundant storage, and plenty of room to spread out, with NO HOA, this property offers a wonderful combination of space, functionality, and Colorado mountain living—all in a peaceful setting just about 20 minutes from downtown Salida....
Contact an agent
Home facts
- Year built:1996
- Subdivision & Development:Acres of Ireland
- Listing ID #:5021086
Rooms and interior
- Bedrooms:3
- Total bathrooms:2
- Full bathrooms:2
- Flooring:Carpet, Linoleum
- Bathrooms Description:Five Piece Bath
- Kitchen Description:Dishwasher, Disposal, Freezer, Microwave, Oven, Range, Refrigerator, Water Softener
- Living area:1,848 sq. ft.
Heating and cooling
- Cooling:Evaporative Cooling
- Heating:Forced Air, Wood
Structure and exterior
- Roof:Composition
- Year built:1996
- Building area:1,848 sq. ft.
- Lot area:1.46 Acres
- Lot Features:Mountainous, Sloped
- Construction Materials:Block, Wood Siding
- Exterior Features:Deck, Front Porch, Rain Gutters
- Foundation Description:Block
- Levels:1 Story
Schools
- High school:Cotopaxi
- Middle school:Cotopaxi
- Elementary school:Cotopaxi
Utilities
- Water:Well
- Sewer:Septic Tank
Finances and disclosures
- Price:$444,000
- Price per sq. ft.:$240.26
- Tax amount:$1,024 (2025)
Features and amenities
- Laundry features:Dryer, In Unit, Washer
- Amenities:Carbon Monoxide Detector(s), Double Pane Windows, Gas Water Heater, Skylight(s), Smoke Detector(s), Water Softener
Parking
- Total parking spaces:2
- Parking description:Circular Driveway, Gravel
 Based on information submitted to the MLS GRID as of September 5, 2026 02:48 PM. All data is obtained from various sources and may not have been verified by broker or MLS GRID. Supplied Open House information is subject to change without notice. All information should be independently reviewed and verified for accuracy. Properties may or may not be listed by the office/agent presenting the information.
New listings near 104 Highland Drive
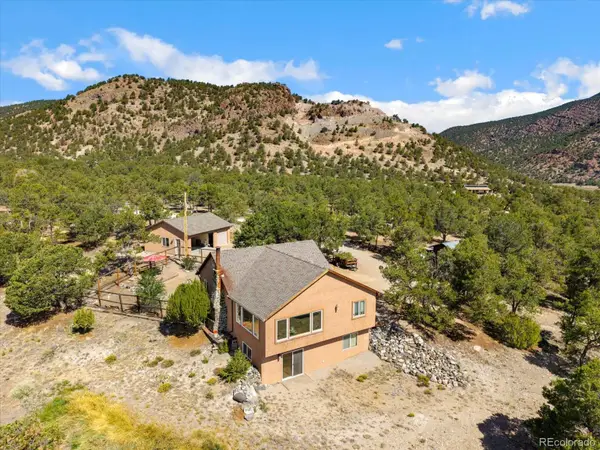 $620,000Active3 beds 2 baths1,856 sq. ft.
288 Pinion Hills Drive, Howard, CO 81233
MLS# 5757066Listed by: FULL CIRCLE REAL ESTATE GROUP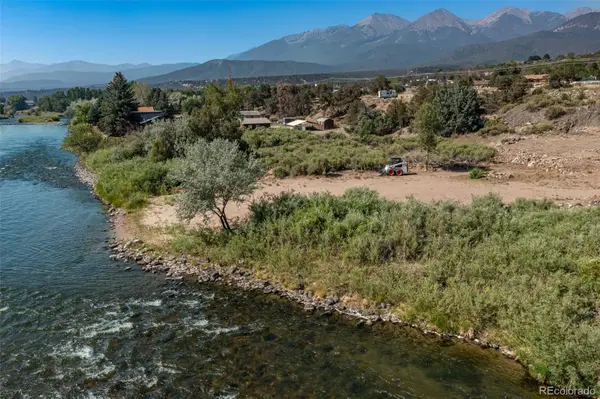 $975,000Active6.3 Acres
7731 Us Highway 50, Howard, CO 81233
MLS# 2878186Listed by: PINON REAL ESTATE GROUP LLC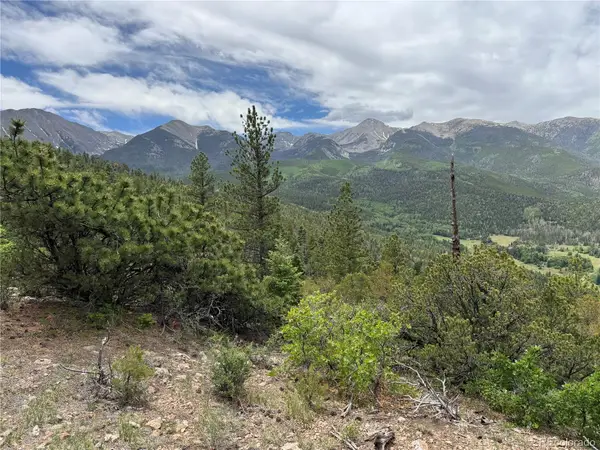 $200,000Active41.3 Acres
Lot 54 Knotty Pine Road, Howard, CO 81233
MLS# 7497294Listed by: CENTURY 21 COMMUNITY FIRST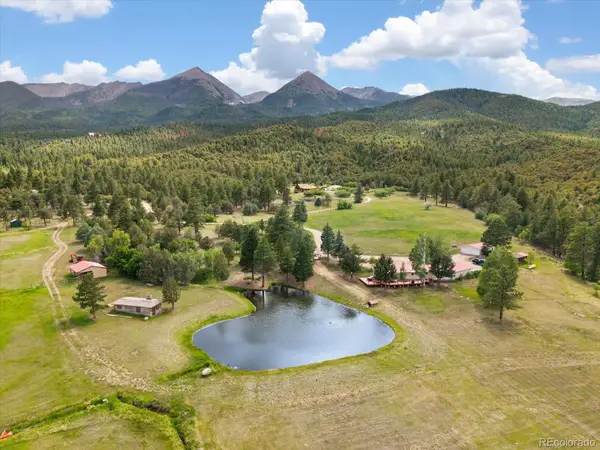 $4,250,000Active3 beds 2 baths2,104 sq. ft.
3285 County Road 47, Howard, CO 81233
MLS# 3119426Listed by: CENTURY 21 COMMUNITY FIRST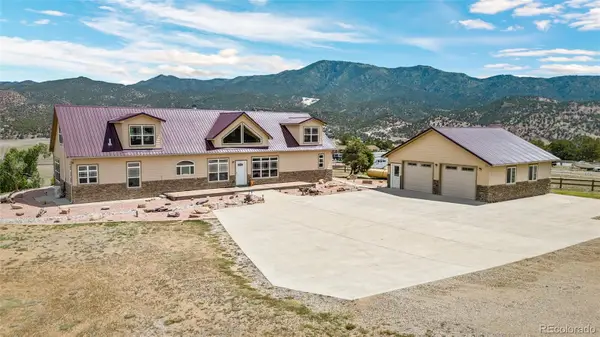 $879,000Active4 beds 3 baths3,773 sq. ft.
497 E Blarney Stone Road, Howard, CO 81233
MLS# 6796477Listed by: HOUSE2HOME LLC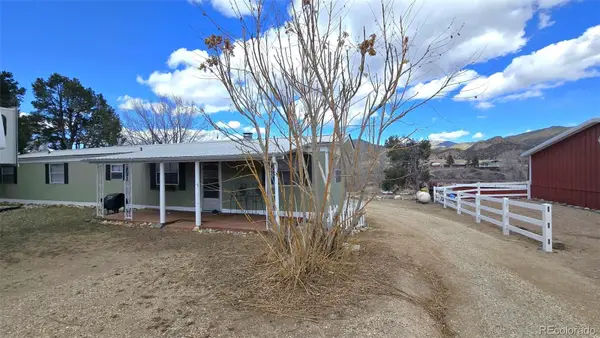 $699,000Active3 beds 2 baths924 sq. ft.
9815 Us Highway 50, Howard, CO 81233
MLS# 7960541Listed by: HOMESMART PREFERRED REALTY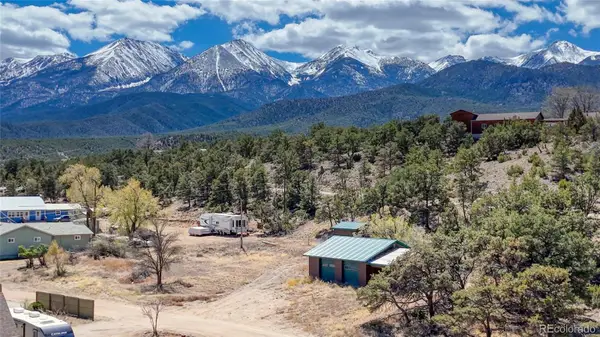 $264,000Active0.96 Acres
370 Holiday Hills Drive, Howard, CO 81233
MLS# 2147393Listed by: KELLER WILLIAMS INTEGRITY REAL ESTATE LLC $925,000Active4 beds 4 baths4,088 sq. ft.
716 W Blarney Stone Road, Howard, CO 81233
MLS# 3501003Listed by: CENTURY 21 COMMUNITY FIRST $1,950,000Active9 beds 7 baths5,288 sq. ft.
9795 Us Highway 50, Howard, CO 81233
MLS# 7293926Listed by: PINON REAL ESTATE GROUP LLC


Protect your home and budget from life's surprises with an Assurant Home Warranty, backed by a partner that supports you through every step of homeownership. Explore Plans.
© 2023 - 2026 ERA Franchise Systems LLC. All rights reserved. ERA Franchise Systems LLC fully supports the principles of the Fair Housing Act and the Equal Opportunity Act. ERA, ERA Real Estate powered, and their respective logos are registered service marks of ERA Franchise Systems LLC. Each office is independently owned and operated.