
288 Pinion Hills Drive, Howard, CO 81233
Local realty services provided by:RONIN Real Estate Professionals ERA Powered
Listed by: cathy chochon
Office: full circle real estate group
MLS#:5757066
Source:ML
Price summary
- Price:$620,000
- Price per sq. ft.:$334.05
About this home
Updated home on 7.4 acres just 15 minutes from Salida! Enjoy space, privacy, mountain views and convenient access to some of the area's best outdoor recreation. The bright and inviting living room features a vaulted ceiling and expansive east and south facing windows that frame beautiful views of the Sangre De Cristo mountains while filling the home with natural light - ideal for indoor plants. The adjoining dining area is warmed by a stone wood-burning fireplace with an efficient insert, creating a cozy gathering place for meals and entertaining. In the kitchen, a center island provides additional space for guests while meals are being prepared. Chefs will appreciate the efficient gas stove, convenient dishwasher, and easy access to the exterior for grilling. With four bedrooms, the home offers a flexible layout for family, guests, or a home office. Two bedrooms are located on the main level, while a third bedroom in the basement includes an en suite bathroom. A fourth bedroom is located in the loft. The main-level bathroom features a tub/shower combination and abundant vanity space, plus it is conveniently next to the laundry room. Outside, a detached 720 sq ft, three stall garage provides room for vehicles, recreational gear, projects, and storage, while a separate garden shed offers additional space for equipment. What truly sets this property apart is the land. More than 7 acres provides room to explore, relax, and enjoy the privacy of a rural Colorado setting while maintaining easy access to U.S. Highway 50. The Arkansas River at Rincon is just 2.2 miles to the north for fishing and boating. BLM land and San Isabel National Forest access is just minutes away. The conveniences of town including a regional hospital, groceries, and dining are a quick 15 minute drive to Salida. Experience the Colorado lifestyle this property has to offer. Watch the virtual tour at book.emeraldrealestatemedia.com/288-Pinon-Hills-Dr then schedule a private showing!...
Contact an agent
Home facts
- Year built:1973
- Subdivision & Development:n/a
- Listing ID #:5757066
Rooms and interior
- Bedrooms:4
- Total bathrooms:2
- Full bathrooms:2
- Flooring:Carpet, Vinyl, Wood
- Kitchen Description:Dishwasher, Microwave, Oven, Refrigerator, Water Purifier, Water Softener
- Basement:Yes
- Basement Description:Finished, Interior Entry, Partial, Walk-Out Access
- Living area:1,856 sq. ft.
Heating and cooling
- Cooling:Air Conditioning-Room
- Heating:Baseboard, Hot Water, Propane
Structure and exterior
- Roof:Shingle
- Year built:1973
- Building area:1,856 sq. ft.
- Lot area:7.42 Acres
- Lot Features:Many Trees, Sloped
- Architectural Style:Cottage
- Construction Materials:Frame, Stucco
- Exterior Features:Rain Gutters
- Foundation Description:Block
- Levels:3 or More Stories
Schools
- High school:Salida
- Middle school:Salida
- Elementary school:Longfellow
Utilities
- Water:Well
- Sewer:Septic Tank
Finances and disclosures
- Price:$620,000
- Price per sq. ft.:$334.05
- Tax amount:$1,740 (2025)
Features and amenities
- Laundry features:Dryer, Washer
- Amenities:Carbon Monoxide Detector(s), Smoke Detector(s), Water Purifier, Water Softener
Parking
- Total parking spaces:3
- Parking description:Concrete Driveway, Exterior Access Door, Lighted, Oversized
- Garage:Yes
- Garage spaces:3
 Based on information submitted to the MLS GRID as of August 22, 2026 04:44 PM. All data is obtained from various sources and may not have been verified by broker or MLS GRID. Supplied Open House information is subject to change without notice. All information should be independently reviewed and verified for accuracy. Properties may or may not be listed by the office/agent presenting the information.
New listings near 288 Pinion Hills Drive
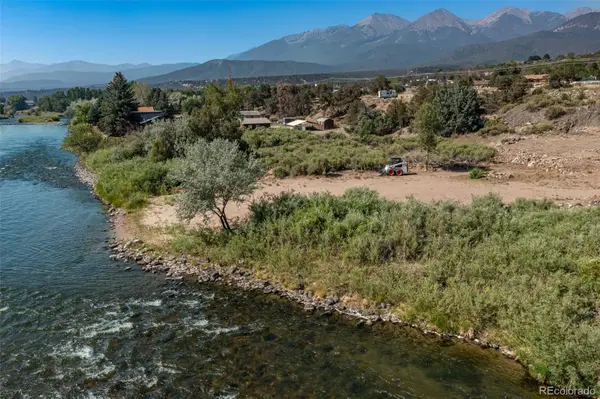 $975,000Active6.3 Acres
7731 Us Highway 50, Howard, CO 81233
MLS# 2878186Listed by: PINON REAL ESTATE GROUP LLC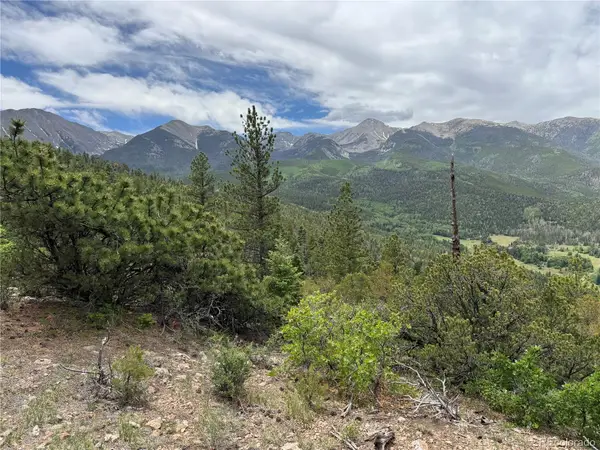 $200,000Active41.3 Acres
Lot 54 Knotty Pine Road, Howard, CO 81233
MLS# 7497294Listed by: CENTURY 21 COMMUNITY FIRST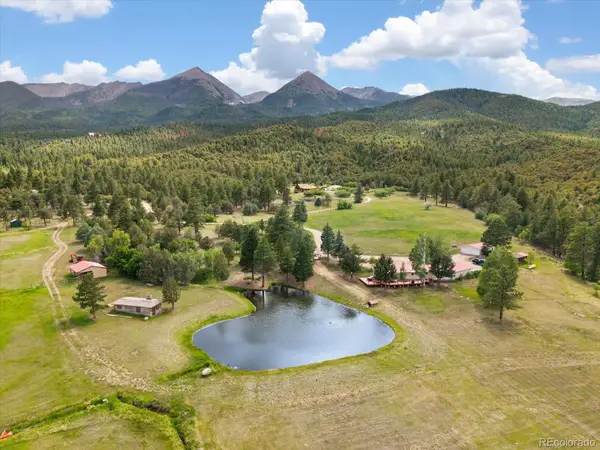 $4,250,000Active3 beds 2 baths2,104 sq. ft.
3285 County Road 47, Howard, CO 81233
MLS# 3119426Listed by: CENTURY 21 COMMUNITY FIRST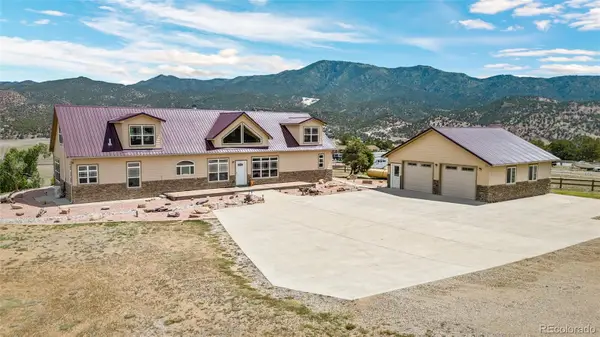 $879,000Active4 beds 3 baths3,773 sq. ft.
497 E Blarney Stone Road, Howard, CO 81233
MLS# 6796477Listed by: HOUSE2HOME LLC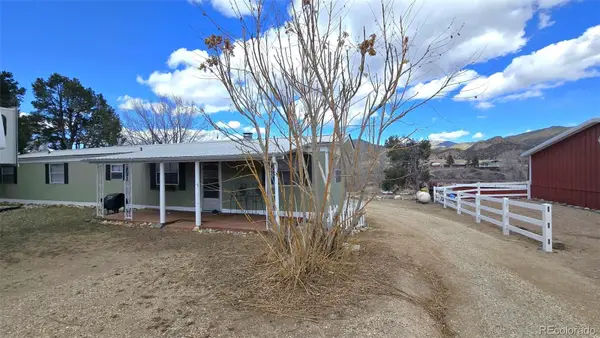 $699,000Active3 beds 2 baths924 sq. ft.
9815 Us Highway 50, Howard, CO 81233
MLS# 7960541Listed by: HOMESMART PREFERRED REALTY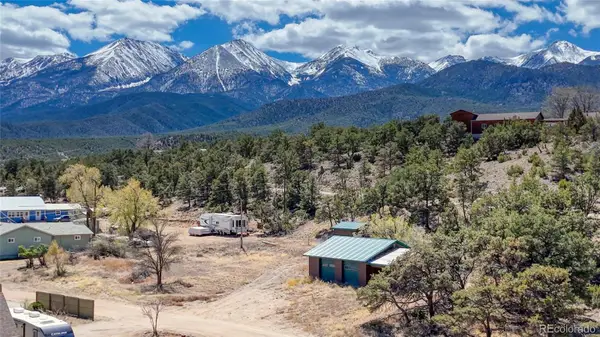 $279,000Active0.96 Acres
370 Holiday Hills Drive, Howard, CO 81233
MLS# 2147393Listed by: KELLER WILLIAMS INTEGRITY REAL ESTATE LLC $925,000Active4 beds 4 baths4,088 sq. ft.
716 W Blarney Stone Road, Howard, CO 81233
MLS# 3501003Listed by: CENTURY 21 COMMUNITY FIRST $1,950,000Active9 beds 7 baths5,288 sq. ft.
9795 Us Highway 50, Howard, CO 81233
MLS# 7293926Listed by: PINON REAL ESTATE GROUP LLC $2,099,000Active4 beds 2 baths2,440 sq. ft.
9815-9825 Us Highway 50, Howard, CO 81233
MLS# 3105678Listed by: HOMESMART PREFERRED REALTY


Protect your home and budget from life's surprises with an Assurant Home Warranty, backed by a partner that supports you through every step of homeownership. Explore Plans.
© 2023 - 2026 ERA Franchise Systems LLC. All rights reserved. ERA Franchise Systems LLC fully supports the principles of the Fair Housing Act and the Equal Opportunity Act. ERA, ERA Real Estate powered, and their respective logos are registered service marks of ERA Franchise Systems LLC. Each office is independently owned and operated.