
4814 Arrowhead Drive, Jefferson, CO 80456
Local realty services provided by:ERA Shields Real Estate
4814 Arrowhead Drive,Jefferson, CO 80456
$635,000
- 3 Beds
- 4 Baths
- 2,300 sq. ft.
- Single family
- Active
Listed by: kim finnigan
Office: kfinn properties, llc.
MLS#:8419123
Source:ML
Price summary
- Price:$635,000
- Price per sq. ft.:$276.09
- Monthly HOA dues:$3.75
About this home
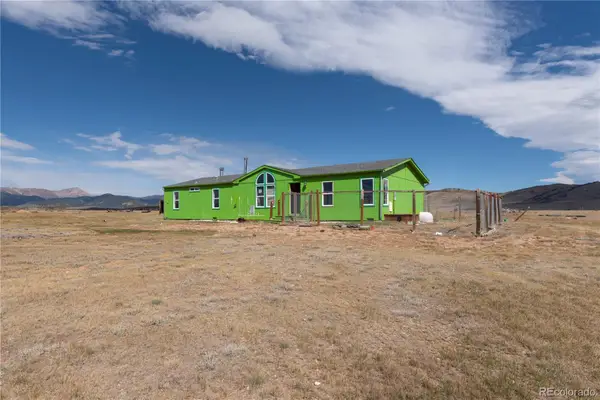
Brand new construction thoughtfully designed to elevate your mountain lifestyle. Enjoy quiet, wide open mountain space, yet with full comfort, luxury and modern features. Spoil yourself and have your morning and evening beverages on either of the patio areas during spring, summer and fall. When winter arrives, transition effortlessly inside while looking out onto panoramic vistas through the large windows. Take long walks around the neighborhood, meet your neighbors, and enjoy seeing plentiful wildlife under a massive sky. Delight in fabulous restaurants in Fairplay, or shop at the local grocery store and grill outdoors or cook inside in the sizeable, modern chef's kitchen. Every bedroom serves as a private sanctuary equipped with its own dedicated ensuite bathroom. Bonus spaces include a theatre room and a loft, both providing incredible flexibility to serve as additional sleeping areas for guests. With endless high-country recreation, this exceptional property perfectly merges contemporary aesthetics with pristine alpine living. The main floor living opportunity tops off this immaculate home!...
Contact an agent
Home facts
- Year built:2026
- Subdivision & Development:Indian Mountain
- Listing ID #:8419123
Rooms and interior
- Bedrooms:3
- Total bathrooms:4
- Half bathrooms:1
- Flooring:Laminate, Vinyl
- Kitchen Description:Dishwasher, Microwave, Pantry, Range, Range Hood, Refrigerator, Water Purifier, Wine Cooler
- Living area:2,300 sq. ft.
Heating and cooling
- Heating:Forced Air, Propane
Structure and exterior
- Roof:Metal
- Year built:2026
- Building area:2,300 sq. ft.
- Lot area:5 Acres
- Lot Features:Foothills, Meadow, Mountainous, Open Space, Rolling Slope, Secluded
- Architectural Style:Mountain Contemporary
- Construction Materials:Frame
- Exterior Features:Front Porch, Patio, Private Yard
- Foundation Description:Concrete Perimeter, Slab
- Levels:2 Story
Schools
- High school:South Park
- Middle school:South Park
- Elementary school:Edith Teter
Utilities
- Water:Private
- Sewer:Septic Tank
Finances and disclosures
- Price:$635,000
- Price per sq. ft.:$276.09
- Tax amount:$1,136 (2025)
Features and amenities
- Laundry features:Dryer
- Amenities:Carbon Monoxide Detector(s), Electric Water Heater, Smart Locks, Smoke Detector(s), Video Doorbell, Water Purifier, Wine Cooler
Parking
- Total parking spaces:3
- Parking description:Gravel
 Based on information submitted to the MLS GRID as of September 16, 2026 03:45 AM. All data is obtained from various sources and may not have been verified by broker or MLS GRID. Supplied Open House information is subject to change without notice. All information should be independently reviewed and verified for accuracy. Properties may or may not be listed by the office/agent presenting the information.
New listings near 4814 Arrowhead Drive
- New
 $350,000Active3 beds 2 baths1,728 sq. ft.
599 Snyder Creek Road, Jefferson, CO 80456
MLS# 8954524Listed by: XXXX REAL ESTATE & CONSTRUCTION LLC - New
 $349,900Active3 beds 2 baths1,456 sq. ft.
647 Wampum Lane, Como, CO 80432
MLS# 8298886Listed by: JEFFERSON REAL ESTATE  $170,000Active4 Acres
00 Georgia Pass Lookout, Jefferson, CO 80456
MLS# 7858746Listed by: JEFFERSON REAL ESTATE $629,900Active3 beds 2 baths2,052 sq. ft.
505 Palomino Drive, Jefferson, CO 80456
MLS# 6684839Listed by: JEFFERSON REAL ESTATE $469,900Active2 beds 1 baths920 sq. ft.
485 Longbow Drive, Como, CO 80456
MLS# 9268436Listed by: JEFFERSON REAL ESTATE $49,999Active2 Acres
540 Turk Pony Way, Como, CO 80432
MLS# 8123844Listed by: WHITETAIL PROPERTIES REAL ESTATE LLC $69,900Active2 Acres
75 Swiggler Road, Jefferson, CO 80456
MLS# 5480697Listed by: JEFFERSON REAL ESTATE $67,900Active2 Acres
820 Overland Circle, Jefferson, CO 80456
MLS# 9181387Listed by: JEFFERSON REAL ESTATE $239,900Pending20 Acres
0 Co Rd 77, Jefferson, CO 80456
MLS# 8206472Listed by: JEFFERSON REAL ESTATE


Protect your home and budget from life's surprises with an Assurant Home Warranty, backed by a partner that supports you through every step of homeownership. Explore Plans.
© 2023 - 2026 ERA Franchise Systems LLC. All rights reserved. ERA Franchise Systems LLC fully supports the principles of the Fair Housing Act and the Equal Opportunity Act. ERA, ERA Real Estate powered, and their respective logos are registered service marks of ERA Franchise Systems LLC. Each office is independently owned and operated.