
2671 Doe Ridge Way, Johnstown, CO 80534
Local realty services provided by:ERA New Age
2671 Doe Ridge Way,Johnstown, CO 80534
$485,000
- 3 Beds
- 3 Baths
- 2,231 sq. ft.
- Single family
- Active
Listed by: kelly bartunek, april allen
Office: c3 real estate solutions, llc.
MLS#:IR1059916
Source:ML
Price summary
- Price:$485,000
- Price per sq. ft.:$217.39
- Monthly HOA dues:$18
About this home
Welcome home to this thoughtfully designed two-story home situated on a desirable corner lot, offering 3 bedrooms, and 2.5 baths, plus an unfinished, plumbed in basement ready for future expansion or storage! The main level features an open and inviting layout with a spacious great room flowing seamlessly into the kitchen and dining area, creating the perfect setting for everyday living and entertaining. The living room impresses with soaring vaulted ceilings and an abundance of natural light, creating an airy, welcoming atmosphere throughout the home. Venture upstairs to the sizable primary suite, offering a relaxing retreat complete with an expansive walk-in closet and remodeled tile shower. The laundry room is conveniently located upstairs with the bedrooms and includes a practical wall-to-wall folding counter for added functionality. Enjoy outdoor living from the charming covered front porch or back patio, both designed to make this home feel warm, welcoming, and well suited for entertaining. The tandem garage provides valuable extra storage space or room for additional vehicles and gear. Located between Loveland and downtown Johnstown with quick and easy access to I-25, this home combines comfort, convenience, and thoughtful design in a highly desirable location! * Assumable VA loan option for qualified buyers.*...
Contact an agent
Home facts
- Year built:2023
- Listing ID #:IR1059916
Rooms and interior
- Bedrooms:3
- Total bathrooms:3
- Full bathrooms:1
- Half bathrooms:1
- Kitchen Description:Dishwasher, Disposal, Kitchen Island, Microwave, Oven, Pantry, Refrigerator
- Basement:Yes
- Basement Description:Partial, Unfinished
- Living area:2,231 sq. ft.
Heating and cooling
- Cooling:Central Air
- Heating:Forced Air
- Central air:Yes
Structure and exterior
- Roof:Composition
- Year built:2023
- Building area:2,231 sq. ft.
- Lot area:0.21 Acres
- Lot Features:Sprinklers In Front
- Architectural Style:Contemporary
- Construction Materials:Frame, Stone
- Levels:2 Story
Schools
- High school:Mountain View
- Middle school:Other
- Elementary school:Other
Utilities
- Water:Public
- Sewer:Public Sewer
Finances and disclosures
- Price:$485,000
- Price per sq. ft.:$217.39
- Tax amount:$4,868 (2025)
Features and amenities
- Laundry features:Dryer, In Unit, Washer
- Amenities:Smoke Detector(s)
Parking
- Total parking spaces:2
- Parking description:Oversized
- Garage:Yes
- Garage spaces:2
 Based on information submitted to the MLS GRID as of July 20, 2026 09:46 PM. All data is obtained from various sources and may not have been verified by broker or MLS GRID. Supplied Open House information is subject to change without notice. All information should be independently reviewed and verified for accuracy. Properties may or may not be listed by the office/agent presenting the information.
New listings near 2671 Doe Ridge Way
- New
 $553,350Active5 beds 4 baths2,544 sq. ft.
149 Kobe Lane, Johnstown, CO 80534
MLS# 4272822Listed by: RE/MAX PROFESSIONALS - New
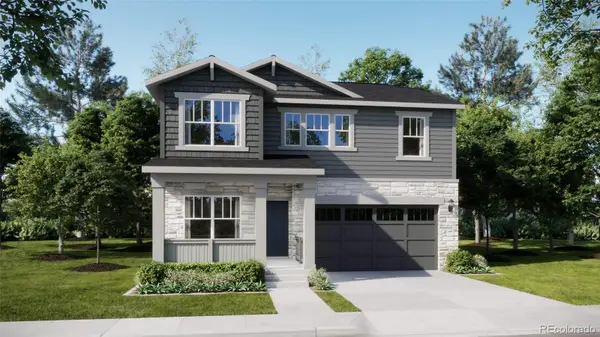 $499,900Active4 beds 3 baths2,073 sq. ft.
180 Kobe Lane, Johnstown, CO 80534
MLS# 6925192Listed by: RE/MAX PROFESSIONALS - Coming Soon
 $493,000Coming Soon3 beds 2 baths
328 Gypsum Lane, Johnstown, CO 80534
MLS# IR1064608Listed by: LOVINS REAL ESTATE - Coming Soon
 $570,000Coming Soon3 beds 3 baths
230 Saxony Road, Johnstown, CO 80534
MLS# IR1064611Listed by: P23 REALTY LLC - Coming Soon
 $460,000Coming Soon3 beds 2 baths
517 Dee Road, Johnstown, CO 80534
MLS# 8918518Listed by: TALLENT CO. REAL ESTATE - New
 $469,000Active4 beds 3 baths1,730 sq. ft.
728 Ayrshire Road, Johnstown, CO 80534
MLS# IR1064541Listed by: GROUP MULBERRY - New
 $471,000Active3 beds 3 baths1,418 sq. ft.
1907 Triticale Way, Johnstown, CO 80534
MLS# IR1064536Listed by: GROUP MULBERRY - New
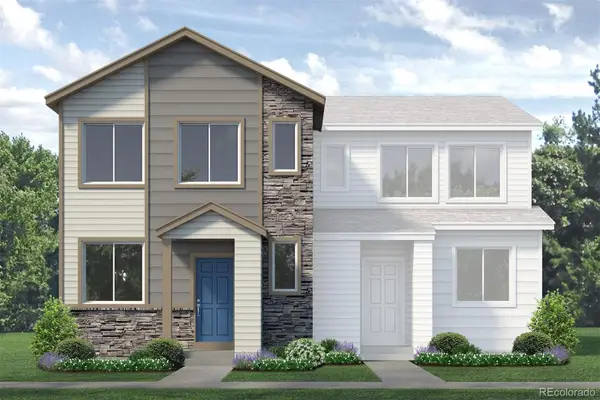 $387,428Active3 beds 3 baths1,541 sq. ft.
2344 Bufflehead Way, Johnstown, CO 80534
MLS# IR1064530Listed by: RE/MAX PROFESSIONALS DTC - New
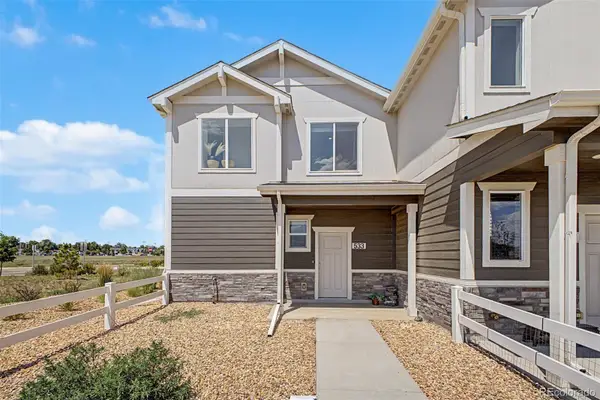 $329,000Active2 beds 2 baths836 sq. ft.
533 Condor Way, Johnstown, CO 80534
MLS# 1839481Listed by: COLDWELL BANKER REALTY 56 - New
 $432,750Active3 beds 2 baths2,416 sq. ft.
2406 Juno Lane, Johnstown, CO 80534
MLS# IR1064456Listed by: MTN VISTA REAL ESTATE CO., LLC


Protect your home and budget from life's surprises with an Assurant Home Warranty, backed by a partner that supports you through every step of homeownership. Explore Plans.
© 2023 - 2026 ERA Franchise Systems LLC. All rights reserved. ERA Franchise Systems LLC fully supports the principles of the Fair Housing Act and the Equal Opportunity Act. ERA, ERA Real Estate powered, and their respective logos are registered service marks of ERA Franchise Systems LLC. Each office is independently owned and operated.