
2715 S Muscovey Lane, Johnstown, CO 80534
Local realty services provided by:ERA Teamwork Realty
Listed by: michael newton
Office: re/max northwest inc
MLS#:2502825
Source:ML
Price summary
- Price:$600,000
- Price per sq. ft.:$150.6
- Monthly HOA dues:$40
About this home
This beautifully updated 4-bedroom, 2.5-bath Two Story home in Stroh Farm has been extensively remodeled and is in pristine condition from top to bottom. Fresh paint and brand-new carpet throughout give this two-story home a bright, move-in-ready feel. One of the four bedrooms is a spacious master bedroom, complete with a private en suite bath. New Appliances, Furnace, Central A/C, bathroom vents and Carpeting. Hardwood floors have recently been refinished, as well.
With a spacious 3-car garage, there's plenty of room for vehicles, storage, or a workshop. The full, unfinished basement offers exciting potential, complete with a sump pump and rough-in plumbing already in place for a future bathroom, den, and additional bedroom — ready for your personal touch. A passive radon mitigation system is also installed for added peace of mind.
The thoughtful layout offers comfortable living spaces upstairs and down, making this home perfect for everyday living and entertaining alike. Thanks to the nearby Ledge Rock Shopping Center, you'll enjoy easy access to a growing list of shopping and dining options. The neighborhood also features multiple parks and a centrally located elementary school....
Contact an agent
Home facts
- Year built:2010
- Subdivision & Development:Pioneer Ridge
- Listing ID #:2502825
Rooms and interior
- Bedrooms:4
- Total bathrooms:3
- Full bathrooms:2
- Flooring:Brick, Tile, Wood
- Basement:Yes
- Basement Description:Unfinished
- Living area:3,984 sq. ft.
Heating and cooling
- Cooling:Central Air
- Heating:Forced Air, Natural Gas
- Central air:Yes
Structure and exterior
- Roof:Composition
- Year built:2010
- Building area:3,984 sq. ft.
- Lot area:0.17 Acres
- Construction Materials:Frame
- Levels:2 Story
Schools
- High school:Roosevelt
- Middle school:Milliken
- Elementary school:Pioneer Ridge
Utilities
- Water:Public
- Sewer:Public Sewer
Finances and disclosures
- Price:$600,000
- Price per sq. ft.:$150.6
- Tax amount:$3,857 (2025)
Features and amenities
- Amenities:Double Pane Windows
Parking
- Total parking spaces:3
- Parking description:Concrete Driveway
- Garage:Yes
- Garage spaces:3
 Based on information submitted to the MLS GRID as of August 14, 2026 12:48 AM. All data is obtained from various sources and may not have been verified by broker or MLS GRID. Supplied Open House information is subject to change without notice. All information should be independently reviewed and verified for accuracy. Properties may or may not be listed by the office/agent presenting the information.
New listings near 2715 S Muscovey Lane
- New
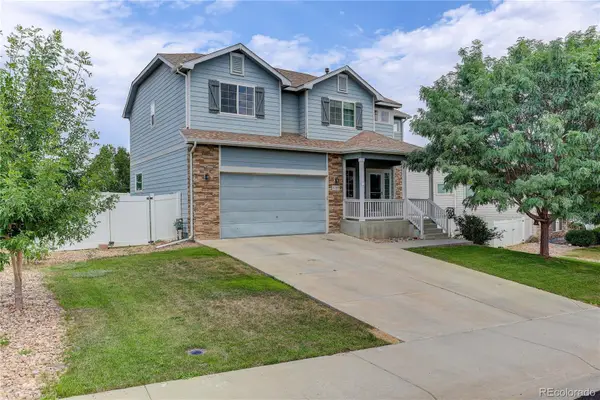 $499,000Active4 beds 3 baths2,799 sq. ft.
3389 Bayberry Lane, Johnstown, CO 80534
MLS# 7228725Listed by: COLDWELL BANKER REALTY 24 - New
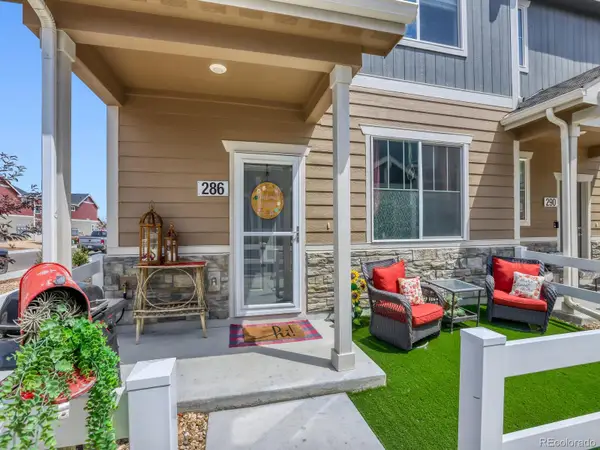 $400,000Active3 beds 3 baths1,440 sq. ft.
286 Cardinal Street, Johnstown, CO 80534
MLS# 2703300Listed by: MICHELLE DRAKE - New
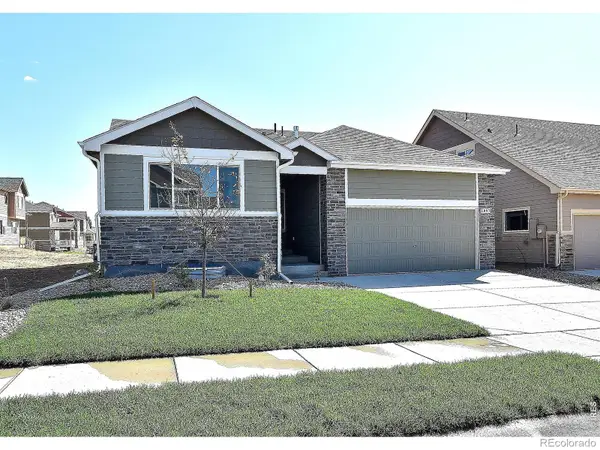 $437,840Active3 beds 2 baths2,576 sq. ft.
2389 Blissful Lane, Johnstown, CO 80534
MLS# IR1066358Listed by: MTN VISTA REAL ESTATE CO., LLC - New
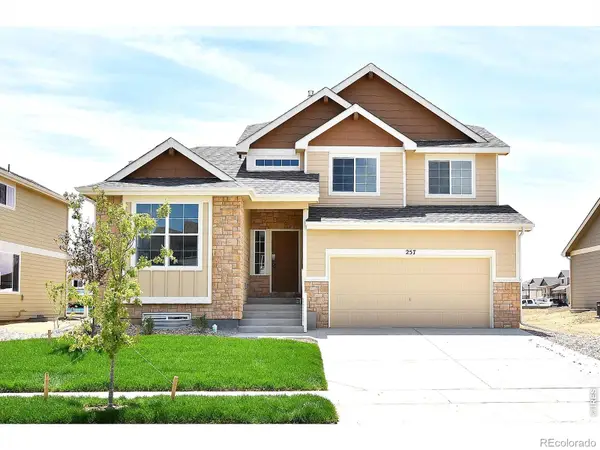 $488,731Active4 beds 3 baths2,806 sq. ft.
2382 Juno Lane, Johnstown, CO 80534
MLS# IR1066359Listed by: MTN VISTA REAL ESTATE CO., LLC - New
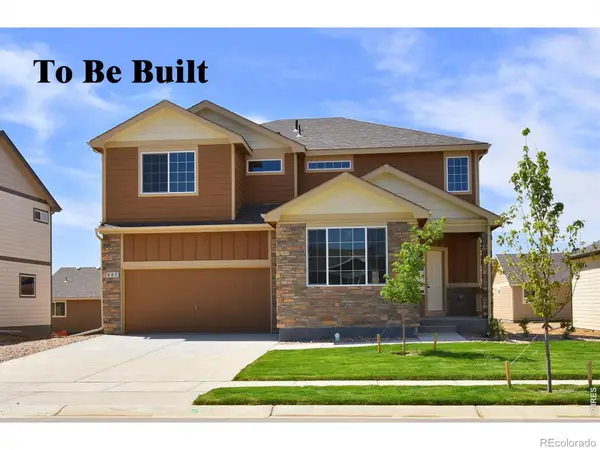 $515,100Active4 beds 3 baths3,214 sq. ft.
2402 Blissful Lane, Johnstown, CO 80534
MLS# IR1066360Listed by: MTN VISTA REAL ESTATE CO., LLC - Open Sun, 1 to 3pmNew
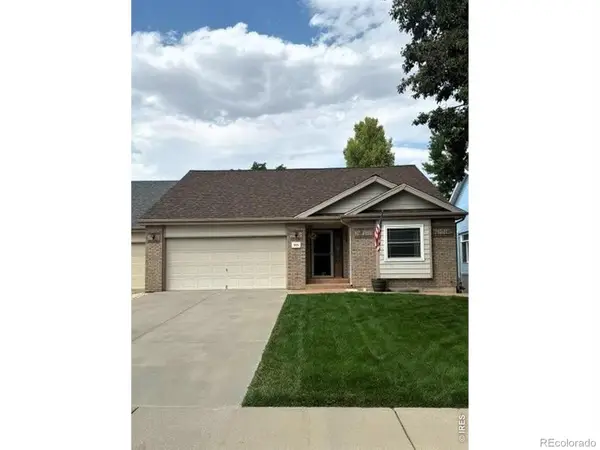 $450,000Active3 beds 3 baths2,706 sq. ft.
905 N 4th Street, Johnstown, CO 80534
MLS# IR1066305Listed by: PLAINS PROPERTY MANAGEMENT - Open Sun, 10am to 12pmNew
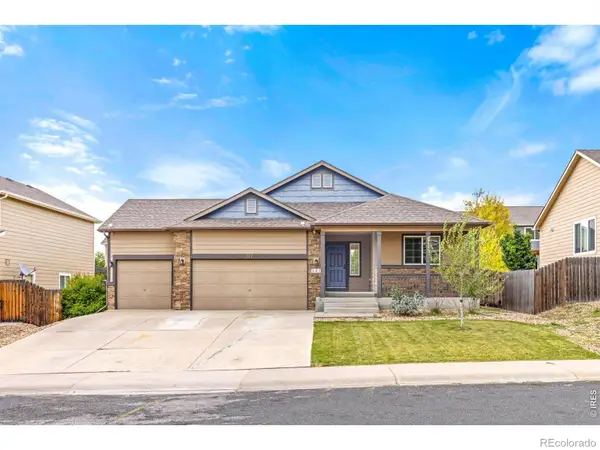 $475,000Active3 beds 2 baths2,844 sq. ft.
327 Fossil Drive, Johnstown, CO 80534
MLS# IR1066308Listed by: TALLENT CO. REAL ESTATE - Open Sat, 10am to 12pmNew
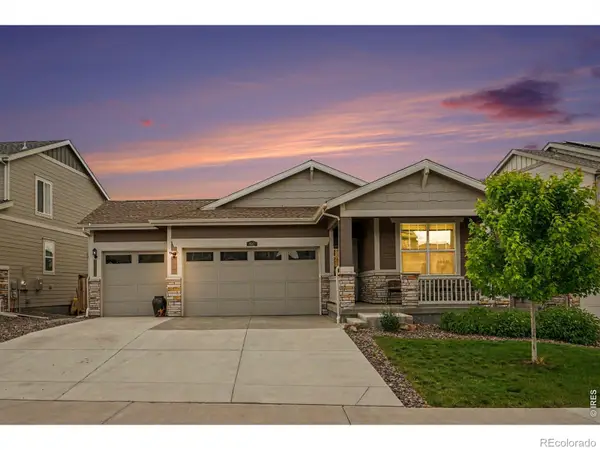 $484,000Active4 beds 3 baths2,612 sq. ft.
892 Crestone Street, Johnstown, CO 80534
MLS# IR1066294Listed by: REDFIN CORPORATION - New
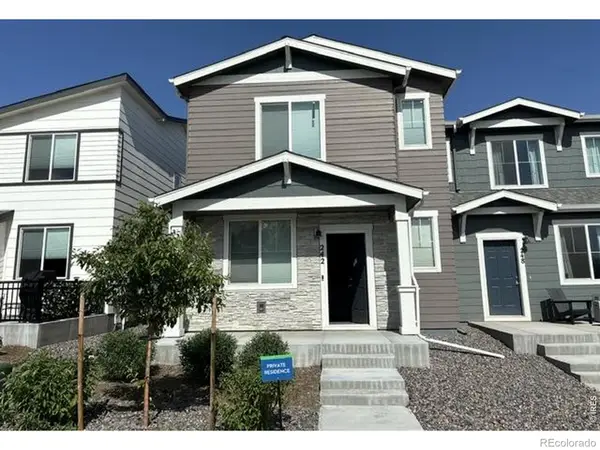 $372,188Active3 beds 3 baths1,592 sq. ft.
242 Scaup Lane, Johnstown, CO 80534
MLS# IR1066279Listed by: RE/MAX NEXUS


Protect your home and budget from life's surprises with an Assurant Home Warranty, backed by a partner that supports you through every step of homeownership. Explore Plans.
© 2023 - 2026 ERA Franchise Systems LLC. All rights reserved. ERA Franchise Systems LLC fully supports the principles of the Fair Housing Act and the Equal Opportunity Act. ERA, ERA Real Estate powered, and their respective logos are registered service marks of ERA Franchise Systems LLC. Each office is independently owned and operated.