
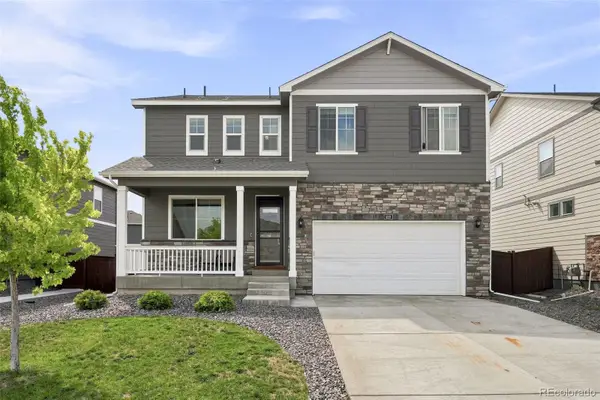
242 Scaup Lane, Johnstown, CO 80534
Local realty services provided by:LUX Real Estate Company ERA Powered
242 Scaup Lane,Johnstown, CO 80534
$372,188
- 3 Beds
- 3 Baths
- 1,592 sq. ft.
- Single family
- Active
Listed by: josh landers
Office: re/max nexus
MLS#:IR1066279
Source:ML
Price summary
- Price:$372,188
- Price per sq. ft.:$233.79
- Monthly HOA dues:$120
About this home
Come see this newer low-maintenance home that offers both modern finishes along with an awesome location! Spread out in this 1,592 sq foot floorplan with a front porch, 3 bedrooms, 2.5 baths and a 2-car garage. Main level flows seamlessly between the living room and kitchen with stylish luxury vinyl plank floors. Kitchen features granite countertops with a large center island and stainless appliances. Spacious primary suite w/ private bath and walk-in closet. Upper level laundry for convenience. This homes is minutes from I-25 and the new Ledge Rock shopping center too!
Contact an agent
Home facts
- Year built:2024
- Subdivision & Development:Johnstown Village Fg 2
- Listing ID #:IR1066279
Rooms and interior
- Bedrooms:3
- Total bathrooms:3
- Full bathrooms:1
- Half bathrooms:1
- Basement:Yes
- Living area:1,592 sq. ft.
Heating and cooling
- Cooling:Central Air
- Heating:Forced Air
- Central air:Yes
Structure and exterior
- Roof:Composition
- Year built:2024
- Building area:1,592 sq. ft.
- Lot area:0.05 Acres
- Construction Materials:Frame, Stone
- Levels:2 Story
Schools
- High school:Roosevelt
- Middle school:Milliken
- Elementary school:Pioneer Ridge
Utilities
- Water:Public
- Sewer:Public Sewer
Finances and disclosures
- Price:$372,188
- Price per sq. ft.:$233.79
- Tax amount:$3,558 (2025)
Parking
- Total parking spaces:2
- Garage:Yes
- Garage spaces:2
 Based on information submitted to the MLS GRID as of August 13, 2026 02:33 PM. All data is obtained from various sources and may not have been verified by broker or MLS GRID. Supplied Open House information is subject to change without notice. All information should be independently reviewed and verified for accuracy. Properties may or may not be listed by the office/agent presenting the information.
New listings near 242 Scaup Lane
- New
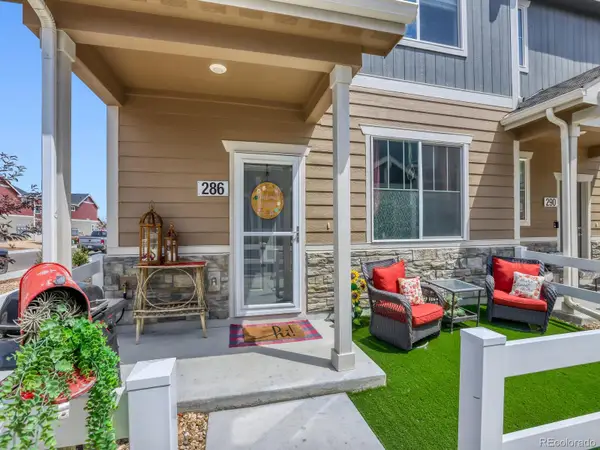 $400,000Active3 beds 3 baths1,440 sq. ft.
286 Cardinal Street, Johnstown, CO 80534
MLS# 2703300Listed by: MICHELLE DRAKE - New
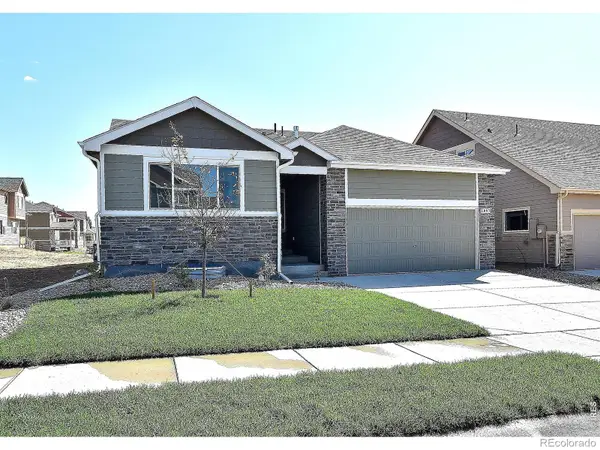 $437,840Active3 beds 2 baths2,576 sq. ft.
2389 Blissful Lane, Johnstown, CO 80534
MLS# IR1066358Listed by: MTN VISTA REAL ESTATE CO., LLC - New
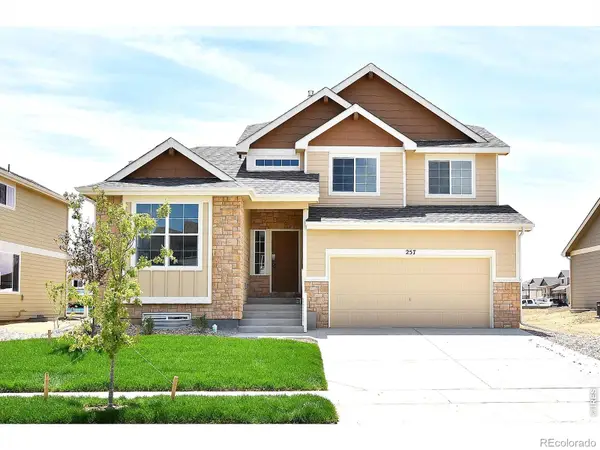 $488,731Active4 beds 3 baths2,806 sq. ft.
2382 Juno Lane, Johnstown, CO 80534
MLS# IR1066359Listed by: MTN VISTA REAL ESTATE CO., LLC - New
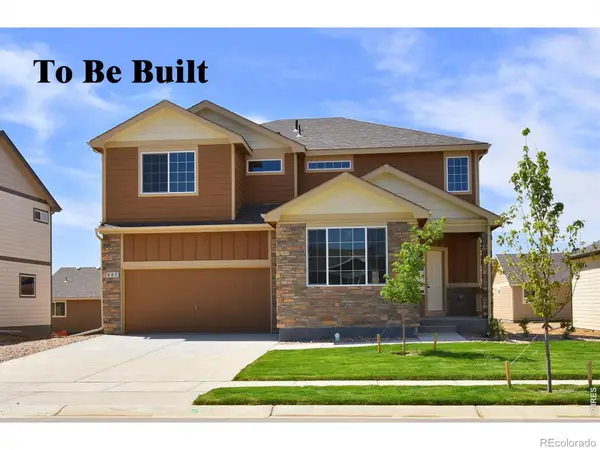 $515,100Active4 beds 3 baths3,214 sq. ft.
2402 Blissful Lane, Johnstown, CO 80534
MLS# IR1066360Listed by: MTN VISTA REAL ESTATE CO., LLC - New
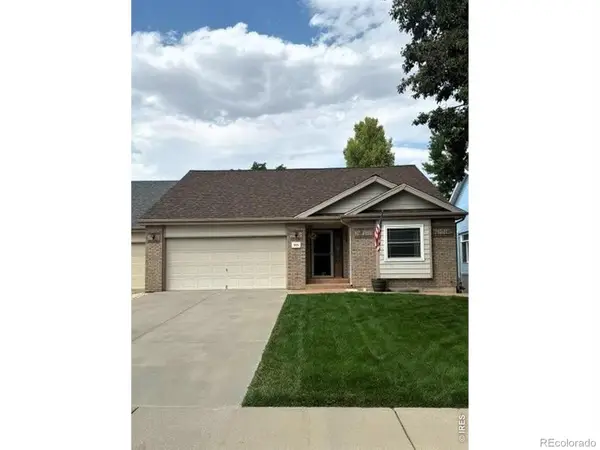 $450,000Active3 beds 3 baths2,706 sq. ft.
905 N 4th Street, Johnstown, CO 80534
MLS# IR1066305Listed by: PLAINS PROPERTY MANAGEMENT - Open Sun, 10am to 12pmNew
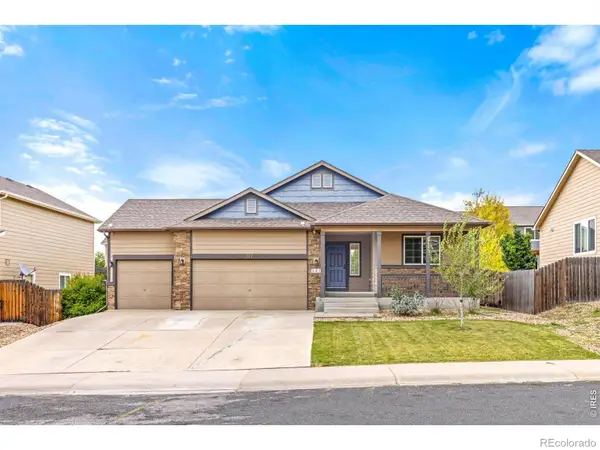 $475,000Active3 beds 2 baths2,844 sq. ft.
327 Fossil Drive, Johnstown, CO 80534
MLS# IR1066308Listed by: TALLENT CO. REAL ESTATE - Open Sat, 10am to 12pmNew
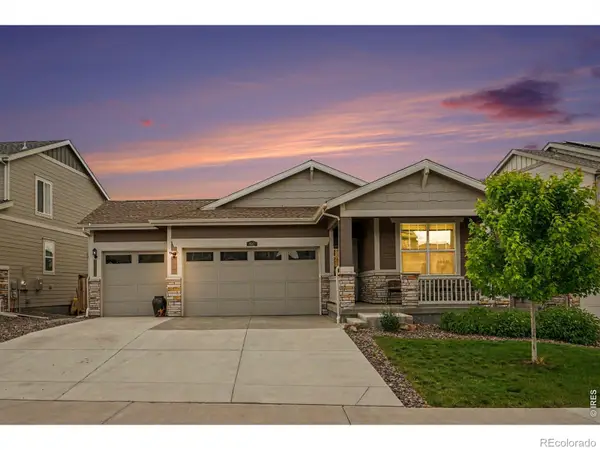 $484,000Active4 beds 3 baths2,612 sq. ft.
892 Crestone Street, Johnstown, CO 80534
MLS# IR1066294Listed by: REDFIN CORPORATION - Coming Soon
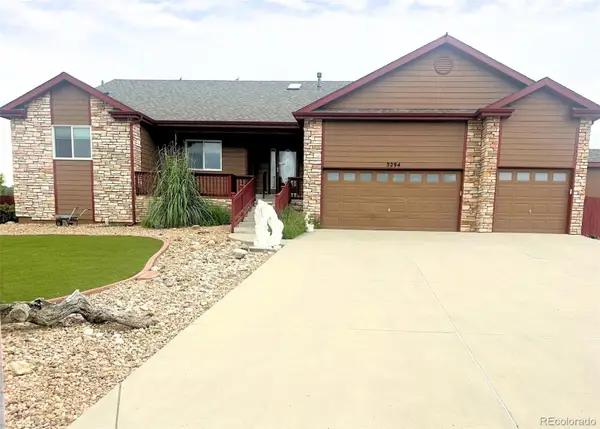 $775,000Coming Soon3 beds 4 baths
3294 Ballentine Boulevard, Johnstown, CO 80534
MLS# 4689255Listed by: COLDWELL BANKER REALTY 56 - Open Sat, 11am to 1pmNew
 $510,000Active4 beds 3 baths2,532 sq. ft.
430 Thrush Place, Johnstown, CO 80534
MLS# 4424817Listed by: COMPASS - DENVER


Protect your home and budget from life's surprises with an Assurant Home Warranty, backed by a partner that supports you through every step of homeownership. Explore Plans.
© 2023 - 2026 ERA Franchise Systems LLC. All rights reserved. ERA Franchise Systems LLC fully supports the principles of the Fair Housing Act and the Equal Opportunity Act. ERA, ERA Real Estate powered, and their respective logos are registered service marks of ERA Franchise Systems LLC. Each office is independently owned and operated.