
313 Raven Lane, Johnstown, CO 80534
Local realty services provided by:ERA New Age
Listed by: april neuhaus, aubrie larsen
Office: better homes and gardens real estate - neuhaus
MLS#:IR1066103
Source:ML
Price summary
- Price:$509,900
- Price per sq. ft.:$193.36
About this home
Welcome to this spacious 4-bedroom, 3-bath home in the desirable Mallard Ridge neighborhood of Johnstown. Set on a prime lot backing to farmland, this home offers added privacy, peaceful views, and flexible living spaces designed for the way you live.Step inside to an open, light-filled main level with 9-foot ceilings and durable LVP flooring. A versatile flex room provides the perfect space for a home office, formal dining room, playroom, or study. The spacious living room flows seamlessly into the dining area and kitchen, creating an inviting gathering space for everyday living and entertaining. Both the kitchen and dining area open to the backyard with extended trex deck, making indoor-outdoor living easy. At the heart of the home, the kitchen features a large granite island, abundant cabinetry and counter space, stainless steel appliances including a gas range, and a generous walk-in pantry. Upstairs, an oversized loft provides even more flexible living space, while the conveniently located laundry room includes the washer and dryer. The spacious primary suite offers a relaxing retreat with a large walk-in closet and private bath with double vanity. Three additional upstairs bedrooms, each with its own walk-in closet, share a full bath.Additional highlights include an oversized 3-car garage, fully fenced backyard, tankless water heater, and high-efficiency furnace. With farmland directly behind the property, the backyard enjoys a more open and private setting than many neighborhood homes.The location adds even more appeal, with nearby schools, parks, and trails, plus quick access to I-25 just one mile away. Buc-ee's, Centerra shopping, restaurants, entertainment, and everyday conveniences are all just minutes from home.Offering generous living space, a fantastic floor plan, a premium homesite, and convenient access to everything Northern Colorado has to offer, this Mallard Ridge home is ready to welcome its next owners....
Contact an agent
Home facts
- Year built:2022
- Subdivision & Development:Johnstown Village Fg 1
- Listing ID #:IR1066103
Rooms and interior
- Bedrooms:4
- Total bathrooms:3
- Full bathrooms:2
- Half bathrooms:1
- Kitchen Description:Dishwasher, Disposal, Microwave, Oven, Refrigerator
- Basement:Yes
- Living area:2,637 sq. ft.
Heating and cooling
- Cooling:Central Air
- Heating:Forced Air
- Central air:Yes
Structure and exterior
- Roof:Composition
- Year built:2022
- Building area:2,637 sq. ft.
- Lot area:0.15 Acres
- Lot Features:Level, Sprinklers In Front
- Architectural Style:Contemporary
- Construction Materials:Frame
- Exterior Features:Deck
- Levels:2 Story
Schools
- High school:Roosevelt
- Middle school:Other
- Elementary school:Pioneer Ridge
Utilities
- Water:Public
- Sewer:Public Sewer
Finances and disclosures
- Price:$509,900
- Price per sq. ft.:$193.36
- Tax amount:$4,725 (2025)
Features and amenities
- Laundry features:Dryer, In Unit, Washer
- Amenities:Smoke Detector(s), Window Coverings
Parking
- Total parking spaces:3
- Parking description:Oversized
- Garage:Yes
- Garage spaces:3
 Based on information submitted to the MLS GRID as of August 14, 2026 02:22 PM. All data is obtained from various sources and may not have been verified by broker or MLS GRID. Supplied Open House information is subject to change without notice. All information should be independently reviewed and verified for accuracy. Properties may or may not be listed by the office/agent presenting the information.
New listings near 313 Raven Lane
- New
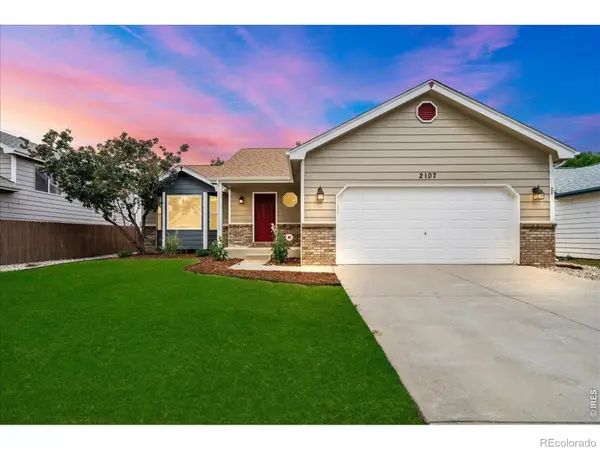 $458,000Active3 beds 3 baths2,400 sq. ft.
2107 Tristi Court, Johnstown, CO 80534
MLS# IR1066458Listed by: JENNIFER LOW HOMES - New
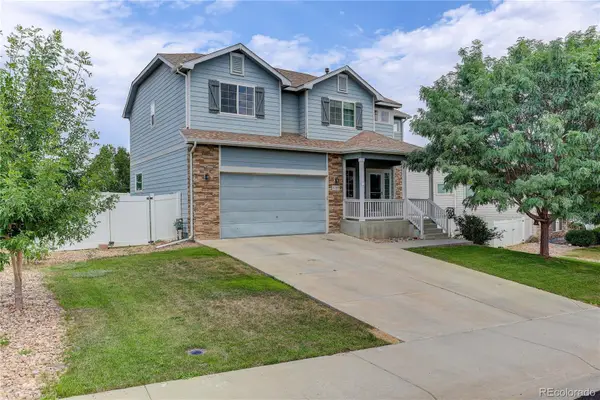 $499,000Active4 beds 3 baths2,799 sq. ft.
3389 Bayberry Lane, Johnstown, CO 80534
MLS# 7228725Listed by: COLDWELL BANKER REALTY 24 - New
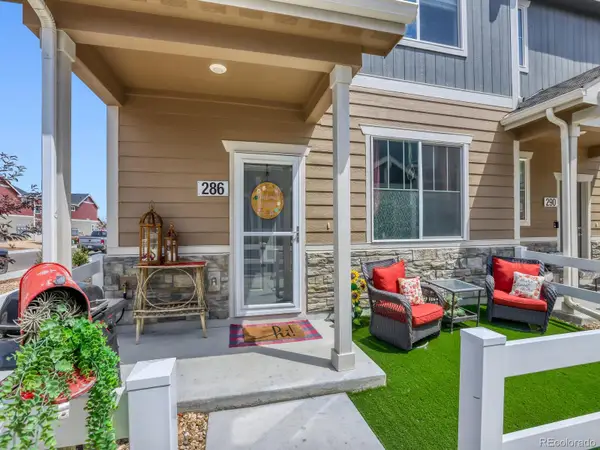 $400,000Active3 beds 3 baths1,440 sq. ft.
286 Cardinal Street, Johnstown, CO 80534
MLS# 2703300Listed by: MICHELLE DRAKE - New
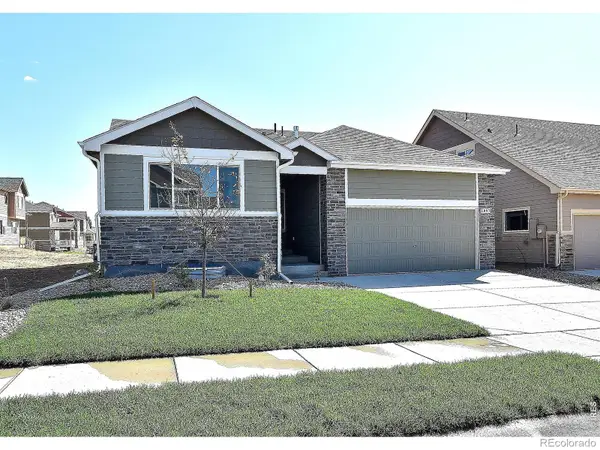 $437,840Active3 beds 2 baths2,576 sq. ft.
2389 Blissful Lane, Johnstown, CO 80534
MLS# IR1066358Listed by: MTN VISTA REAL ESTATE CO., LLC - New
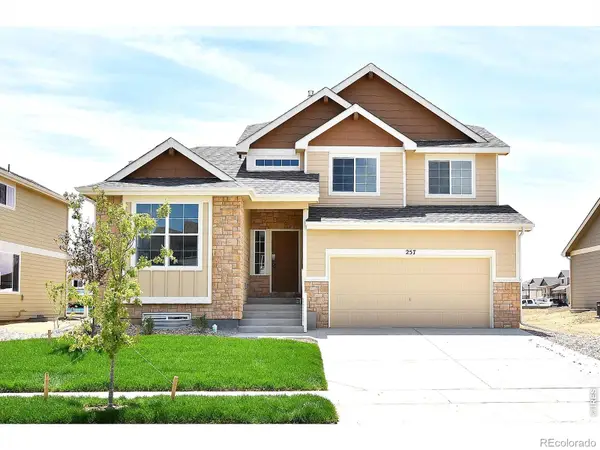 $488,731Active4 beds 3 baths2,806 sq. ft.
2382 Juno Lane, Johnstown, CO 80534
MLS# IR1066359Listed by: MTN VISTA REAL ESTATE CO., LLC - New
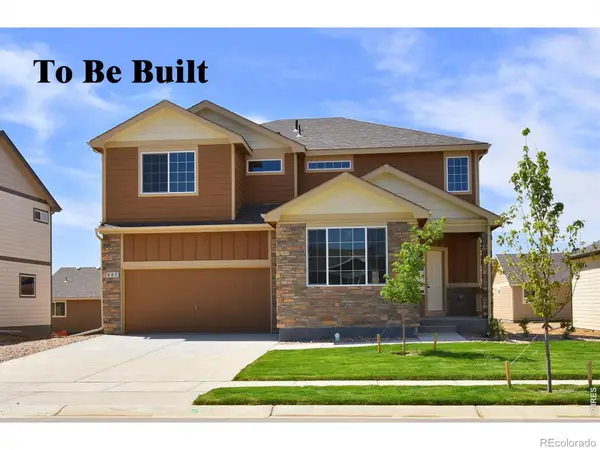 $515,100Active4 beds 3 baths3,214 sq. ft.
2402 Blissful Lane, Johnstown, CO 80534
MLS# IR1066360Listed by: MTN VISTA REAL ESTATE CO., LLC - Open Sun, 10am to 12pmNew
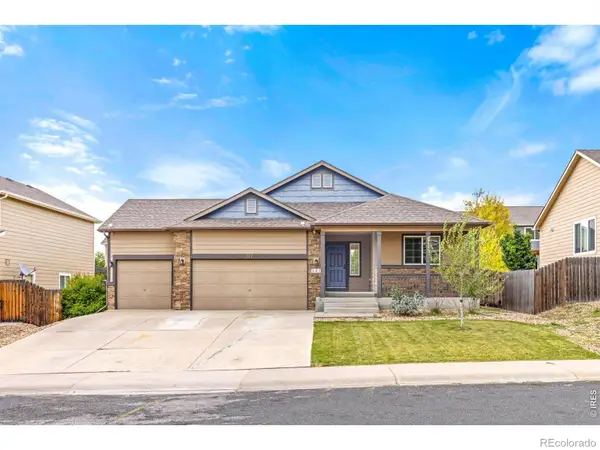 $475,000Active3 beds 2 baths1,422 sq. ft.
327 Fossil Drive, Johnstown, CO 80534
MLS# 4928428Listed by: TALLENT CO. REAL ESTATE - Open Sun, 1 to 3pmNew
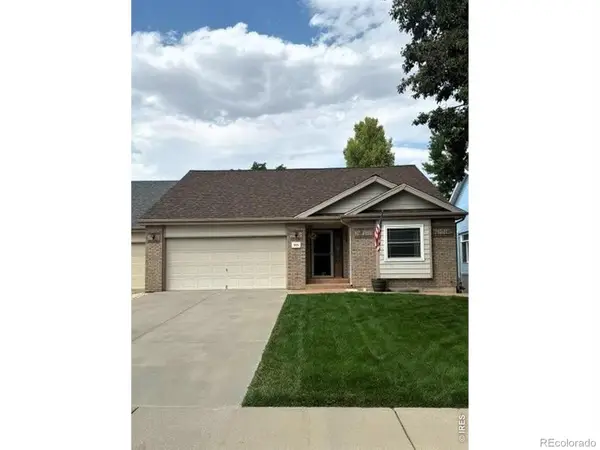 $450,000Active3 beds 3 baths2,706 sq. ft.
905 N 4th Street, Johnstown, CO 80534
MLS# IR1066305Listed by: PLAINS PROPERTY MANAGEMENT - Open Sat, 10am to 12pmNew
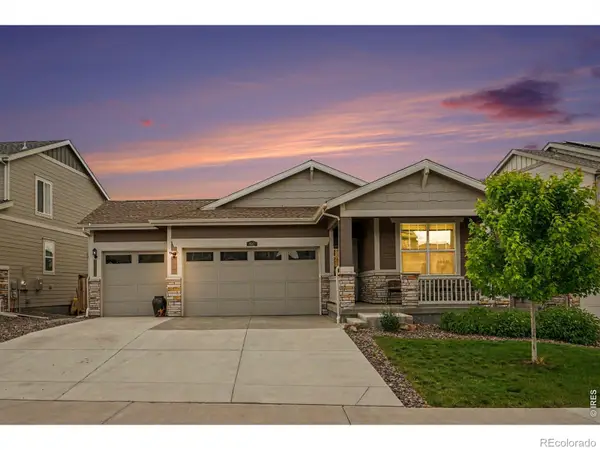 $484,000Active4 beds 3 baths2,612 sq. ft.
892 Crestone Street, Johnstown, CO 80534
MLS# IR1066294Listed by: REDFIN CORPORATION - New
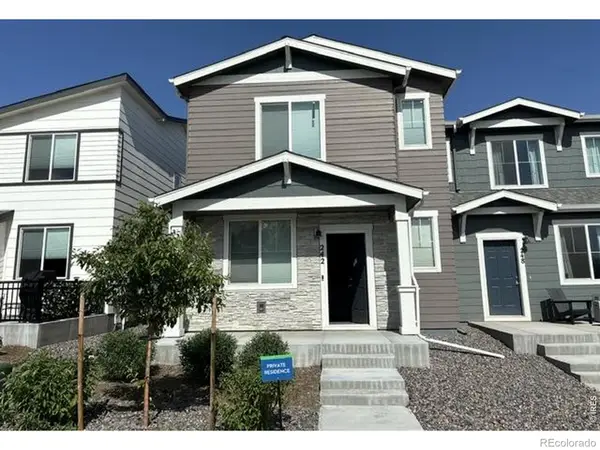 $372,188Active3 beds 3 baths1,592 sq. ft.
242 Scaup Lane, Johnstown, CO 80534
MLS# IR1066279Listed by: RE/MAX NEXUS


Protect your home and budget from life's surprises with an Assurant Home Warranty, backed by a partner that supports you through every step of homeownership. Explore Plans.
© 2023 - 2026 ERA Franchise Systems LLC. All rights reserved. ERA Franchise Systems LLC fully supports the principles of the Fair Housing Act and the Equal Opportunity Act. ERA, ERA Real Estate powered, and their respective logos are registered service marks of ERA Franchise Systems LLC. Each office is independently owned and operated.