
327 Fossil Drive, Johnstown, CO 80534
Local realty services provided by:RONIN Real Estate Professionals ERA Powered
Upcoming open houses
- Sun, Aug 1610:00 am - 12:00 pm
Listed by: amy tallent
Office: tallent co. real estate
MLS#:IR1066308
Source:ML
Price summary
- Price:$475,000
- Price per sq. ft.:$167.02
- Monthly HOA dues:$30
About this home
Welcome home to this inviting ranch-style home in Johnstown, Colorado, offering 3 bedrooms, 2 bathrooms, brand-new carpet, and a comfortable layout designed for easy everyday living. Thoughtful upgrades throughout include upgraded appliances with a gas range, upgraded lighting, and wood closet systems in two of the bedrooms, adding both style and function. Even better, the seller is offering $5,000 in concessions that buyers can use toward an interest-rate buydown or allowable closing costs- an opportunity to help make your monthly payment more affordable from day one! The desirable main-level floor plan keeps everyday living simple and convenient, while the unfinished basement provides incredible potential for the future. Create additional bedrooms, an entertaining space, home gym, office, hobby space, or simply enjoy all the extra storage. Outside, you'll find a good-sized lot and spacious backyard with room to create an outdoor oasis! The oversized garage is another standout feature, complete with both heat and air conditioning, making it a comfortable and functional space year-round for vehicles, hobbies, projects, or a workshop. The home also features owned and fully paid-off solar, allowing its next owners to enjoy the benefits of solar without taking on a solar lease or additional solar payment. Beyond the home, you'll love being part of a neighborhood centered around the Johnstown Reservoir, with two community parks located on either side offering even more space to get outside and enjoy the Colorado sunshine. Schools are just a short distance away, and nearby Ledge Rock Center puts shopping, dining, and everyday conveniences within easy reach. With room to grow, thoughtful upgrades, a great backyard, valuable buyer incentives, and a location that keeps you connected to so much of what Johnstown has to offer, this home is ready to welcome its next chapter....
Contact an agent
Home facts
- Year built:2012
- Subdivision & Development:Rocksbury Ridge 2nd Fg Corr
- Listing ID #:IR1066308
Rooms and interior
- Bedrooms:3
- Total bathrooms:2
- Full bathrooms:2
- Kitchen Description:Dishwasher, Disposal, Eat-in Kitchen, Kitchen Island, Microwave, Oven, Pantry, Refrigerator, Self Cleaning Oven
- Basement:Yes
- Basement Description:Full, Unfinished
- Living area:2,844 sq. ft.
Heating and cooling
- Cooling:Ceiling Fan(s), Central Air
- Heating:Forced Air
- Central air:Yes
Structure and exterior
- Roof:Composition
- Year built:2012
- Building area:2,844 sq. ft.
- Lot area:0.15 Acres
- Lot Features:Sprinklers In Front
- Construction Materials:Frame
- Exterior Features:Patio
- Levels:1 Story
Schools
- High school:Roosevelt
- Middle school:Other
- Elementary school:Other
Utilities
- Water:Public
- Sewer:Public Sewer
Finances and disclosures
- Price:$475,000
- Price per sq. ft.:$167.02
- Tax amount:$3,074 (2025)
Features and amenities
- Laundry features:In Unit
- Amenities:Smoke Detector(s), Window Coverings
Parking
- Total parking spaces:3
- Parking description:Heated Garage
- Garage:Yes
- Garage spaces:3
 Based on information submitted to the MLS GRID as of August 12, 2026 11:38 PM. All data is obtained from various sources and may not have been verified by broker or MLS GRID. Supplied Open House information is subject to change without notice. All information should be independently reviewed and verified for accuracy. Properties may or may not be listed by the office/agent presenting the information.
New listings near 327 Fossil Drive
- New
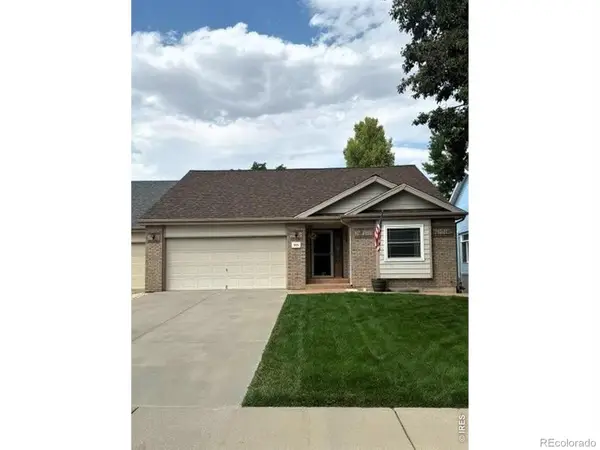 $450,000Active3 beds 3 baths2,706 sq. ft.
905 N 4th Street, Johnstown, CO 80534
MLS# IR1066305Listed by: PLAINS PROPERTY MANAGEMENT - Open Sat, 10am to 12pmNew
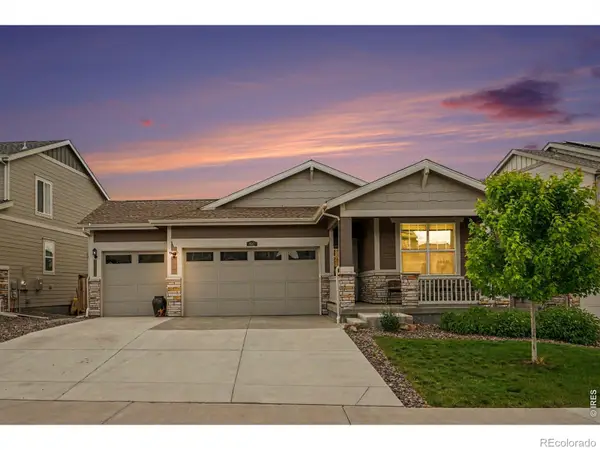 $484,000Active4 beds 3 baths2,612 sq. ft.
892 Crestone Street, Johnstown, CO 80534
MLS# IR1066294Listed by: REDFIN CORPORATION - New
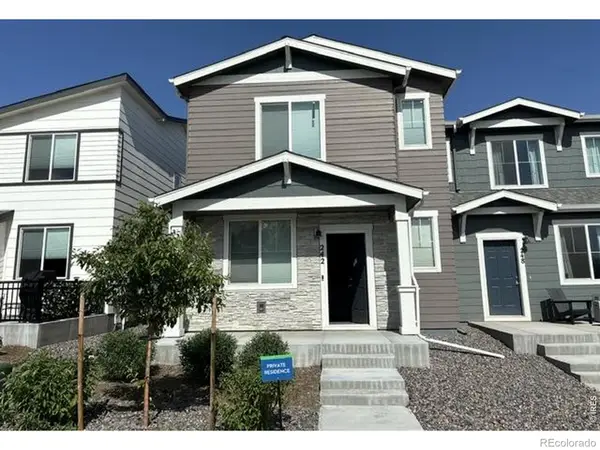 $372,188Active3 beds 3 baths1,592 sq. ft.
242 Scaup Lane, Johnstown, CO 80534
MLS# IR1066279Listed by: RE/MAX NEXUS - Coming Soon
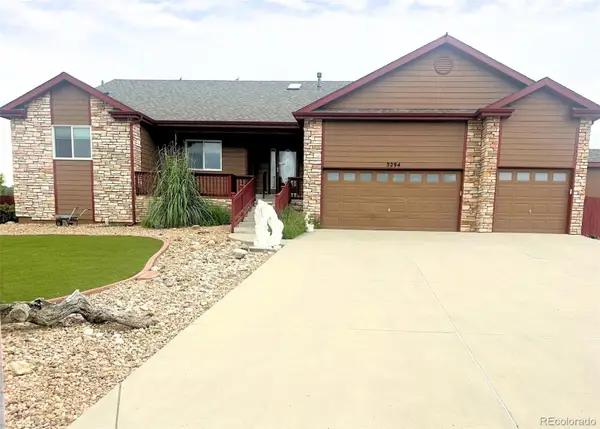 $775,000Coming Soon3 beds 4 baths
3294 Ballentine Boulevard, Johnstown, CO 80534
MLS# 4689255Listed by: COLDWELL BANKER REALTY 56 - Open Sat, 11am to 1pmNew
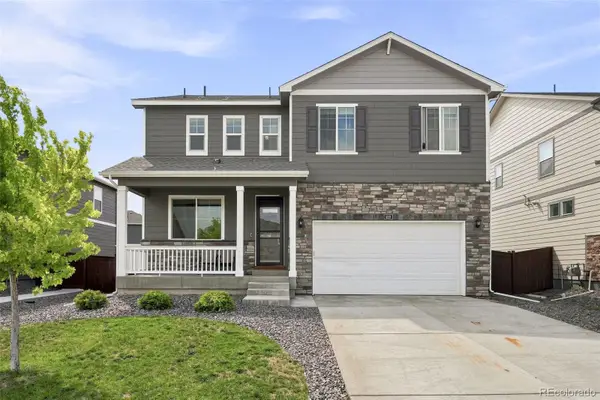 $510,000Active4 beds 3 baths2,532 sq. ft.
430 Thrush Place, Johnstown, CO 80534
MLS# 4424817Listed by: COMPASS - DENVER - New
 $361,625Active2 beds 2 baths1,011 sq. ft.
3436 Baltin Road, Johnstown, CO 80534
MLS# 5095658Listed by: OAKWOOD HOMES REAL ESTATE LLC - New
 $497,990Active3 beds 3 baths2,126 sq. ft.
4654 Sugarcane Street, Johnstown, CO 80534
MLS# 9977407Listed by: KERRIE A. YOUNG (INDEPENDENT) - New
 $475,000Active3 beds 3 baths2,183 sq. ft.
325 Hawthorne Avenue, Johnstown, CO 80534
MLS# IR1066225Listed by: RE/MAX ALLIANCE-WADSWORTH - New
 $527,649Active4 beds 2 baths3,214 sq. ft.
2424 Juno Lane, Johnstown, CO 80534
MLS# IR1066181Listed by: MTN VISTA REAL ESTATE CO., LLC


Protect your home and budget from life's surprises with an Assurant Home Warranty, backed by a partner that supports you through every step of homeownership. Explore Plans.
© 2023 - 2026 ERA Franchise Systems LLC. All rights reserved. ERA Franchise Systems LLC fully supports the principles of the Fair Housing Act and the Equal Opportunity Act. ERA, ERA Real Estate powered, and their respective logos are registered service marks of ERA Franchise Systems LLC. Each office is independently owned and operated.