
3624 Idlewood Lane, Johnstown, CO 80534
Local realty services provided by:ERA Teamwork Realty
3624 Idlewood Lane,Johnstown, CO 80534
$500,000
- 3 Beds
- 3 Baths
- 2,066 sq. ft.
- Single family
- Active
Listed by: alycia martinez
Office: group centerra
MLS#:IR1063798
Source:ML
Price summary
- Price:$500,000
- Price per sq. ft.:$242.01
About this home
Welcome to 3624 Idlewood Lane, a beautifully designed and meticulously maintained home offering the ease of main level living in the highly sought after, amenity-rich community of Thompson River Ranch. With more than 2,000 finished square feet, this thoughtfully designed 3 bedroom, 2.5 bathroom home features a spacious main level primary suite, extensive hardwood flooring, granite countertops throughout, and brand new plush carpet in the main level bedrooms. The open concept floor plan showcases a desirable split-bedroom layout, a generous eat-in kitchen, and inviting living and dining spaces perfect for both everyday living and entertaining. Upstairs, you'll find a versatile loft, an additional bedroom that also makes an ideal home office, and a convenient half bathroom, providing flexible space to fit your lifestyle. The true highlight of this home is the exceptional outdoor living area. The beautifully landscaped backyard is a private retreat featuring mature trees and perennials, multiple decks, a relaxing hot tub, and a cozy gas fire pit, creating the perfect setting for entertaining or unwinding year round. Residents of Thompson River Ranch enjoy an outstanding Colorado lifestyle with resort style amenities, including two swimming pools, numerous parks, abundant open space and walking trails, a 24/7 fitness center, and an 18-hole disc golf course plus convenient access for commuting, shopping, and dining. Experience the best of Colorado living, schedule your private showing today!...
Contact an agent
Home facts
- Year built:2014
- Subdivision & Development:Thompson River Ranch
- Listing ID #:IR1063798
Rooms and interior
- Bedrooms:3
- Total bathrooms:3
- Full bathrooms:1
- Half bathrooms:1
- Flooring:Vinyl, Wood
- Kitchen Description:Dishwasher, Disposal, Eat-in Kitchen, Kitchen Island, Microwave, Oven, Pantry, Refrigerator
- Basement:Yes
- Basement Description:Crawl Space
- Living area:2,066 sq. ft.
Heating and cooling
- Cooling:Central Air
- Heating:Forced Air
- Central air:Yes
Structure and exterior
- Roof:Spanish Tile
- Year built:2014
- Building area:2,066 sq. ft.
- Lot area:0.14 Acres
- Lot Features:Corner, Sprinklers In Front
- Construction Materials:Vinyl Siding
- Exterior Features:Deck, Spa/Hot Tub
- Levels:1 Story
Schools
- High school:Mountain View
- Middle school:Other
- Elementary school:Other
Utilities
- Water:Public
- Sewer:Public Sewer
Finances and disclosures
- Price:$500,000
- Price per sq. ft.:$242.01
- Tax amount:$6,422 (2025)
Features and amenities
- Laundry features:Dryer, Washer
- Amenities:Double Pane Windows, Smoke Detector(s), Window Coverings
Parking
- Total parking spaces:2
- Garage:Yes
- Garage spaces:2
 Based on information submitted to the MLS GRID as of August 25, 2026 02:34 PM. All data is obtained from various sources and may not have been verified by broker or MLS GRID. Supplied Open House information is subject to change without notice. All information should be independently reviewed and verified for accuracy. Properties may or may not be listed by the office/agent presenting the information.
New listings near 3624 Idlewood Lane
- New
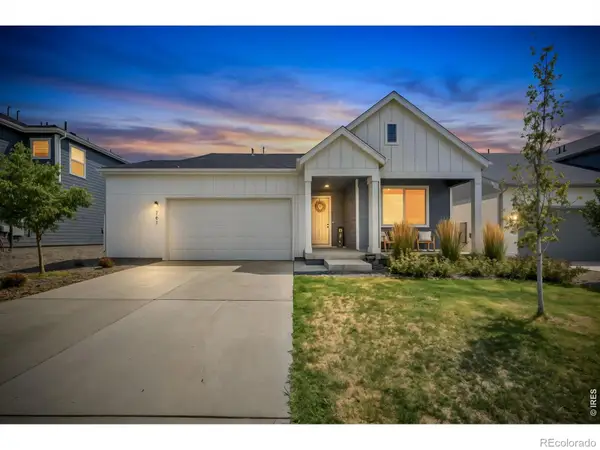 $465,000Active3 beds 2 baths1,755 sq. ft.
761 Muturu Road, Johnstown, CO 80534
MLS# IR1067118Listed by: SALZ HOME SOLUTIONS REALTY - New
 $549,950Active4 beds 3 baths2,420 sq. ft.
4614 Goldflower Drive, Johnstown, CO 80534
MLS# 5755055Listed by: SH REALTY, INC. - New
 $540,000Active3 beds 2 baths2,536 sq. ft.
1625 Pintail Court, Johnstown, CO 80534
MLS# 9178588Listed by: KELLER WILLIAMS REALTY URBAN ELITE - New
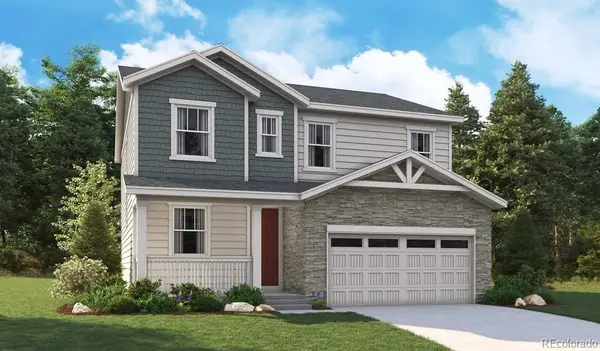 $534,950Active3 beds 3 baths2,253 sq. ft.
4117 Orangewood Drive, Johnstown, CO 80534
MLS# 1803138Listed by: RICHMOND REALTY INC - New
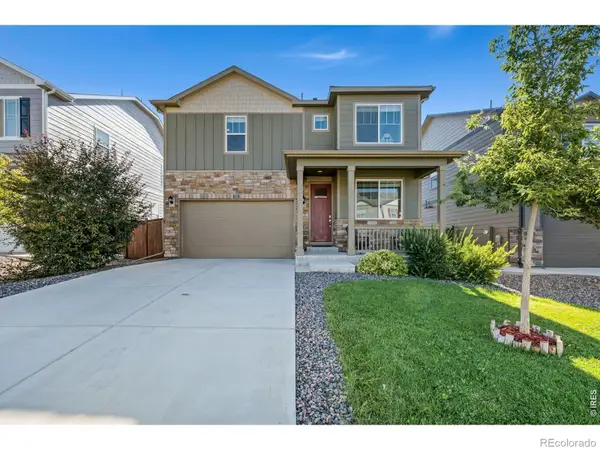 $510,000Active4 beds 3 baths2,470 sq. ft.
279 Swallow Road, Johnstown, CO 80534
MLS# IR1067069Listed by: REALTY ONE GROUP FOURPOINTS - New
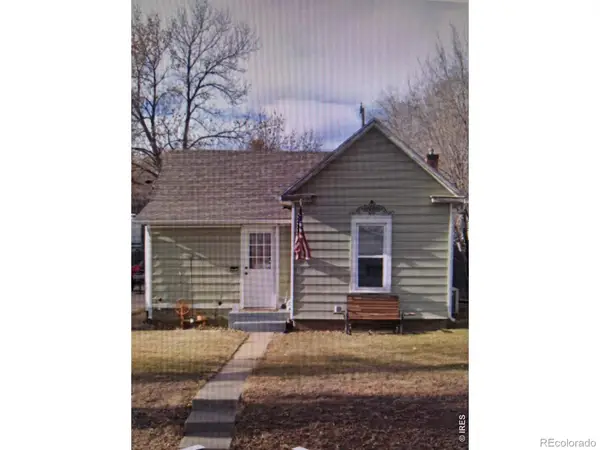 $199,900Active2 beds 1 baths688 sq. ft.
18 S Greeley Avenue, Johnstown, CO 80534
MLS# IR1067060Listed by: COLORADO 1ST REALTY, LLC - Open Tue, 9am to 7pmNew
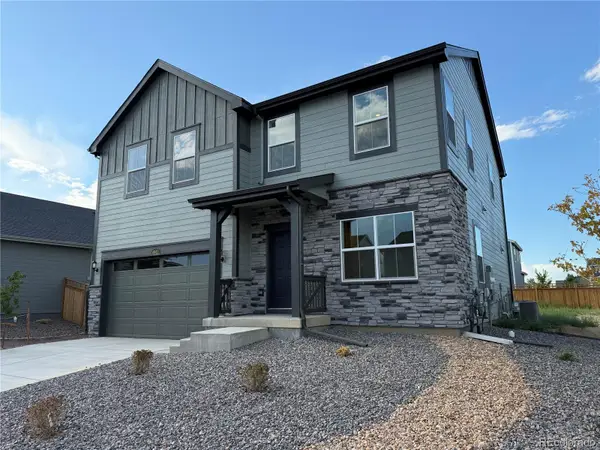 $500,000Active4 beds 3 baths2,201 sq. ft.
4043 Shirley Drive, Johnstown, CO 80534
MLS# 9868763Listed by: OPENDOOR BROKERAGE LLC - New
 $470,000Active3 beds 2 baths2,057 sq. ft.
4350 Limestone Lane, Johnstown, CO 80534
MLS# IR1067037Listed by: TOPCO REALTY - New
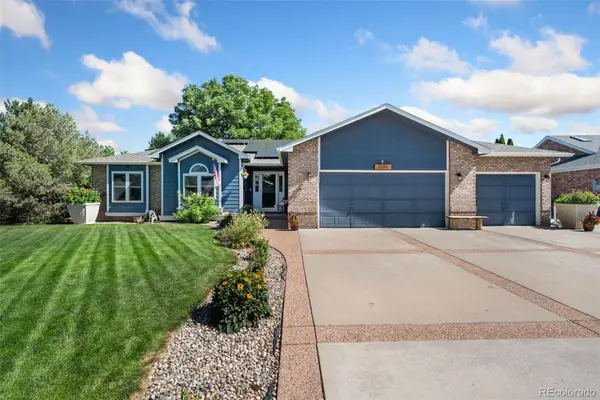 $600,000Active5 beds 3 baths2,932 sq. ft.
1101 N 3rd Street, Johnstown, CO 80534
MLS# 6316168Listed by: THE GROUP INC - CENTERRA - New
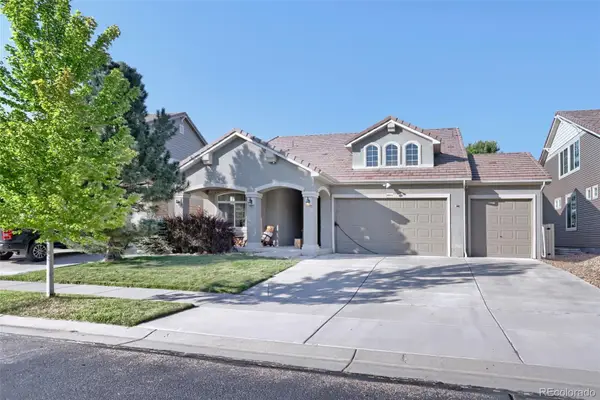 $580,000Active3 beds 3 baths2,827 sq. ft.
4843 Saddlewood Circle, Johnstown, CO 80534
MLS# 9378142Listed by: ELEVATE PROPERTY GROUP LLC


Protect your home and budget from life's surprises with an Assurant Home Warranty, backed by a partner that supports you through every step of homeownership. Explore Plans.
© 2023 - 2026 ERA Franchise Systems LLC. All rights reserved. ERA Franchise Systems LLC fully supports the principles of the Fair Housing Act and the Equal Opportunity Act. ERA, ERA Real Estate powered, and their respective logos are registered service marks of ERA Franchise Systems LLC. Each office is independently owned and operated.