
4350 Limestone Lane, Johnstown, CO 80534
Local realty services provided by:ERA Teamwork Realty
4350 Limestone Lane,Johnstown, CO 80534
$470,000
- 3 Beds
- 2 Baths
- 2,057 sq. ft.
- Single family
- Active
Listed by: brianna waugh
Office: topco realty
MLS#:IR1067037
Source:ML
Price summary
- Price:$470,000
- Price per sq. ft.:$228.49
- Monthly HOA dues:$30
About this home
# MLS Listing DescriptionWelcome to 4350 Limestone Ln, a well-maintained four-level home in the established Rocksbury Ridge neighborhood of Johnstown. Offering 3 bedrooms, 2 full bathrooms and more than 2,000 finished square feet, this home provides a versatile layout with room to spread out and spaces that can adapt to the way you live.The main level features a spacious living room with plenty of natural light, updated luxury vinyl flooring, a dining area and an eat-in kitchen with included stainless steel appliances. Just a few steps away, the lower level offers a comfortable family room with access to the backyard, creating a great space for movie nights, entertaining or simply giving everyone a little more room to relax. Upstairs, you'll find two bedrooms, including a generous primary bedroom, while the finished basement adds a third bedroom, full bathroom and laundry area. With multiple levels and defined living spaces, this floor plan offers flexibility that is hard to find in many newer homes. Outside, enjoy a fully fenced yard with a patio, lawn sprinkler system and additonal paver patio to enjoy Colorado's beautiful seasons. The attached two-car garage provides additional convenience and storage. Located in Rocksbury Ridge, residents enjoy neighborhood parks and hiking/biking trails, while being close to everything Johnstown has to offer. With an established neighborhood, functional floor plan and plenty of finished living space, 4350 Limestone Ln is a home with room for today and flexibility for whatever comes next....
Contact an agent
Home facts
- Year built:2004
- Subdivision & Development:Rocksbury Ridge 1st Fg
- Listing ID #:IR1067037
Rooms and interior
- Bedrooms:3
- Total bathrooms:2
- Full bathrooms:2
- Kitchen Description:Dishwasher, Disposal, Eat-in Kitchen, Microwave, Oven, Refrigerator
- Basement:Yes
- Basement Description:Partial
- Living area:2,057 sq. ft.
Heating and cooling
- Cooling:Ceiling Fan(s), Central Air
- Heating:Forced Air
- Central air:Yes
Structure and exterior
- Roof:Composition
- Year built:2004
- Building area:2,057 sq. ft.
- Lot area:0.14 Acres
- Lot Features:Sprinklers In Front
- Architectural Style:Contemporary
- Construction Materials:Brick, Frame
- Exterior Features:Patio
- Levels:3 or More Stories
Schools
- High school:Roosevelt
- Middle school:Other
- Elementary school:Other
Utilities
- Water:Public
- Sewer:Public Sewer
Finances and disclosures
- Price:$470,000
- Price per sq. ft.:$228.49
- Tax amount:$2,853 (2025)
Features and amenities
- Laundry features:Dryer, Washer
- Amenities:Smoke Detector(s), Window Coverings
Parking
- Total parking spaces:2
- Garage:Yes
- Garage spaces:2
 Based on information submitted to the MLS GRID as of August 22, 2026 02:26 PM. All data is obtained from various sources and may not have been verified by broker or MLS GRID. Supplied Open House information is subject to change without notice. All information should be independently reviewed and verified for accuracy. Properties may or may not be listed by the office/agent presenting the information.
New listings near 4350 Limestone Lane
- Coming Soon
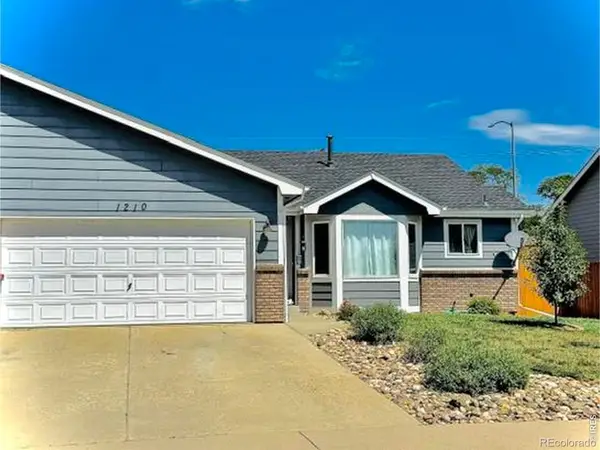 $415,000Coming Soon3 beds 2 baths2,356 sq. ft.
1210 Country Acres Court, Johnstown, CO 80534
MLS# IR1066705Listed by: CYNTHIA & CO. HOMES - Open Sun, 9am to 7pmNew
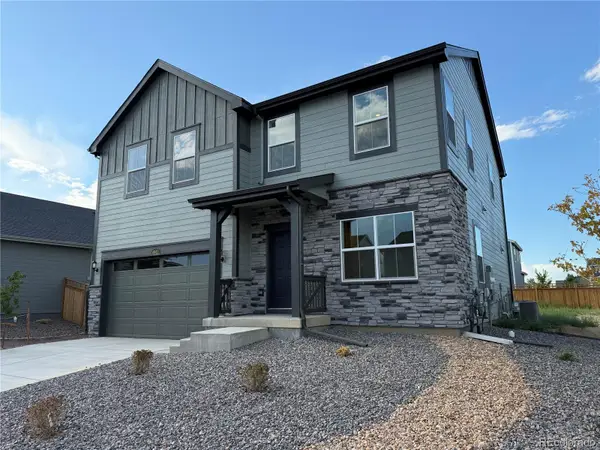 $500,000Active4 beds 3 baths2,201 sq. ft.
4043 Shirley Drive, Johnstown, CO 80534
MLS# 9868763Listed by: OPENDOOR BROKERAGE LLC - New
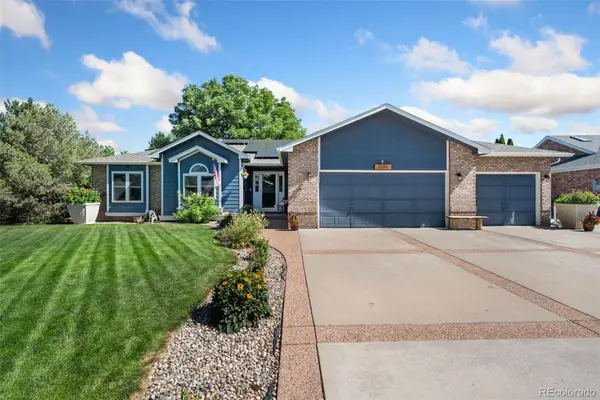 $600,000Active5 beds 3 baths2,932 sq. ft.
1101 N 3rd Street, Johnstown, CO 80534
MLS# 6316168Listed by: THE GROUP INC - CENTERRA - New
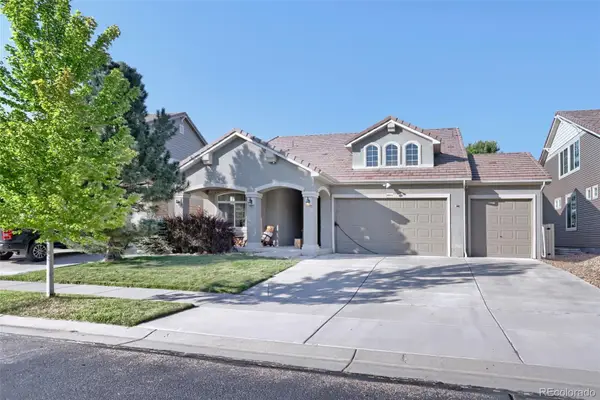 $580,000Active3 beds 3 baths2,827 sq. ft.
4843 Saddlewood Circle, Johnstown, CO 80534
MLS# 9378142Listed by: ELEVATE PROPERTY GROUP LLC - New
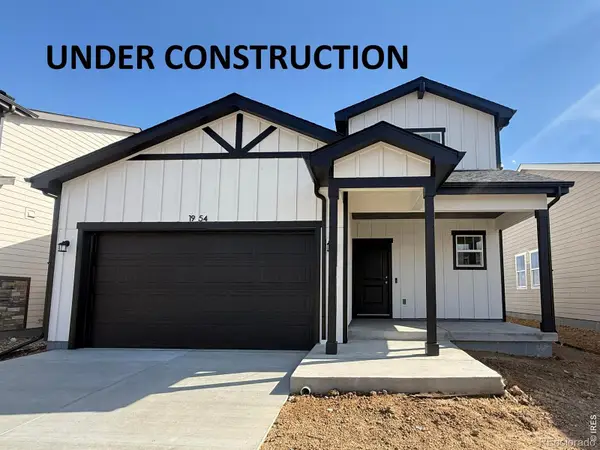 $449,000Active3 beds 3 baths1,418 sq. ft.
1954 Sorghum Way, Johnstown, CO 80534
MLS# IR1067024Listed by: GROUP MULBERRY - New
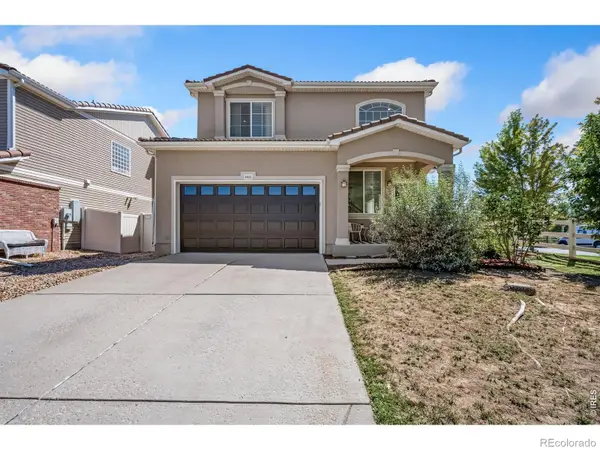 $460,000Active3 beds 3 baths2,688 sq. ft.
3855 Arrowwood Lane, Johnstown, CO 80534
MLS# IR1066994Listed by: KENTWOOD RE NORTHERN PROP LLC - New
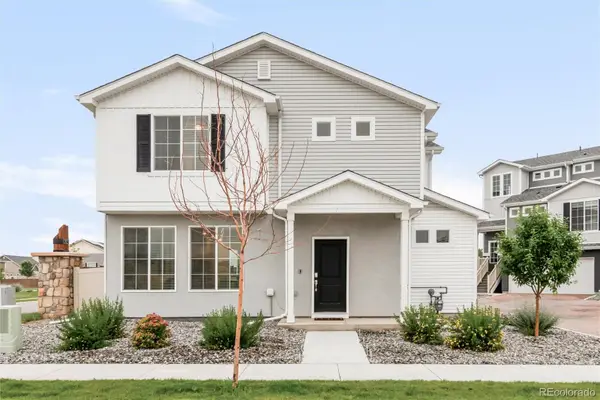 $420,000Active3 beds 3 baths1,458 sq. ft.
4093 Zebrawood Lane, Johnstown, CO 80534
MLS# 3282732Listed by: EXP REALTY, LLC - Open Sun, 12 to 2pmNew
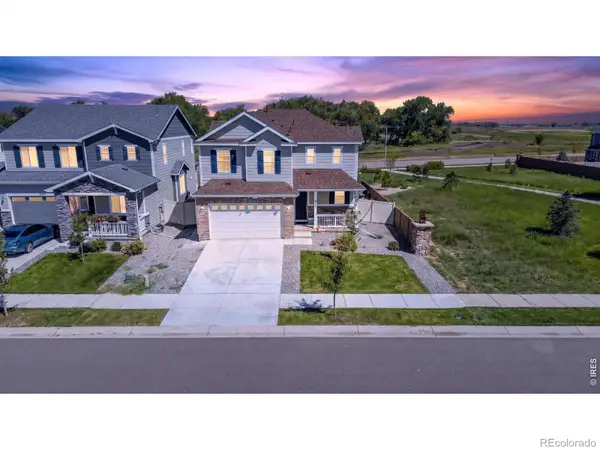 $494,900Active3 beds 3 baths1,868 sq. ft.
3755 Candlewood Drive, Johnstown, CO 80534
MLS# IR1066843Listed by: RE/MAX ALLIANCE-FTC SOUTH - New
 $525,000Active4 beds 3 baths3,272 sq. ft.
3240 Silverbell Drive, Johnstown, CO 80534
MLS# IR1066832Listed by: JPAR MODERN REAL ESTATE


Protect your home and budget from life's surprises with an Assurant Home Warranty, backed by a partner that supports you through every step of homeownership. Explore Plans.
© 2023 - 2026 ERA Franchise Systems LLC. All rights reserved. ERA Franchise Systems LLC fully supports the principles of the Fair Housing Act and the Equal Opportunity Act. ERA, ERA Real Estate powered, and their respective logos are registered service marks of ERA Franchise Systems LLC. Each office is independently owned and operated.