
4653 Wildwood Way, Johnstown, CO 80534
Local realty services provided by:ERA Shields Real Estate
4653 Wildwood Way,Johnstown, CO 80534
$624,900
- 5 Beds
- 4 Baths
- 4,141 sq. ft.
- Single family
- Active
Listed by: wendy thompson
Office: group centerra
MLS#:IR1053478
Source:ML
Price summary
- Price:$624,900
- Price per sq. ft.:$150.91
About this home
Welcome to the grand gathering house located in The Enclave at Thompson River Ranch. This beautifully designed 5-bedroom, 4-bathroom home offers expansive space to gather. Enjoy effortless living, whether you're unwinding inside or spending time in the low-maintenance backyard or around the neighborhood. The main floor provides an expansive open-concept kitchen, living room, primary suite, second bedroom and laundry room making everyday gathering and living easy and efficient. Upstairs provides additional bedrooms/bath. The finished basement includes exceptional flexibility, featuring a large recreation room, additional bedroom or flex space, full bathroom, and a convenient kitchenette for additional gatherings, guests, or multi-generational living. This home is also equipped with a patio hot tub plug and 240V plug in the garage. It includes a Ring doorbell, smart lighting, and a Nest thermostat for all your technology needs. Step outside and enjoy a fantastic location just minutes from neighborhood parks, 2 community pools, a clubhouse, gym, frisbee golf course, scenic walking trails, and Riverview K-8 school. Close to shopping and restaurants, this home combines space, functionality, and an unbeatable location! For your peace of mind, a transferable home warranty is included. Set up a showing today!...
Contact an agent
Home facts
- Year built:2015
- Subdivision & Development:Thompson River Ranch
- Listing ID #:IR1053478
Rooms and interior
- Bedrooms:5
- Total bathrooms:4
- Full bathrooms:3
- Flooring:Tile
- Kitchen Description:Dishwasher, Eat-in Kitchen, Oven, Pantry, Refrigerator
- Basement:Yes
- Basement Description:Crawl Space, Full, Sump Pump
- Living area:4,141 sq. ft.
Heating and cooling
- Cooling:Ceiling Fan(s), Central Air
- Heating:Forced Air
- Central air:Yes
Structure and exterior
- Roof:Spanish Tile
- Year built:2015
- Building area:4,141 sq. ft.
- Lot area:0.14 Acres
- Lot Features:Sprinklers In Front
- Construction Materials:Brick, Frame, Vinyl Siding
- Exterior Features:Patio
- Levels:2 Story
Schools
- High school:Mountain View
- Middle school:Other
- Elementary school:Other
Utilities
- Water:Public
- Sewer:Public Sewer
Finances and disclosures
- Price:$624,900
- Price per sq. ft.:$150.91
- Tax amount:$7,978 (2025)
Parking
- Total parking spaces:3
- Garage:Yes
- Garage spaces:3
 Based on information submitted to the MLS GRID as of August 14, 2026 02:22 PM. All data is obtained from various sources and may not have been verified by broker or MLS GRID. Supplied Open House information is subject to change without notice. All information should be independently reviewed and verified for accuracy. Properties may or may not be listed by the office/agent presenting the information.
New listings near 4653 Wildwood Way
- New
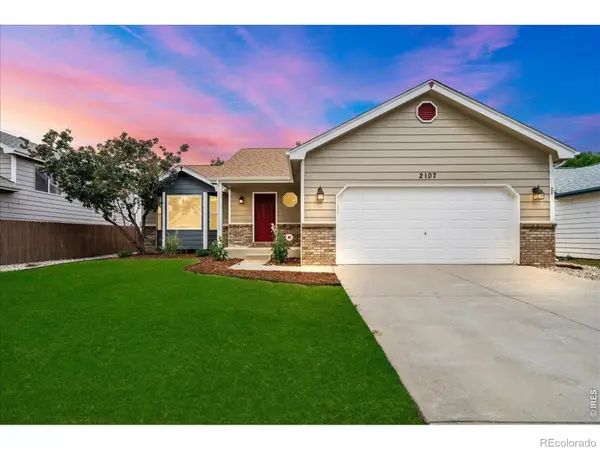 $458,000Active3 beds 3 baths2,400 sq. ft.
2107 Tristi Court, Johnstown, CO 80534
MLS# IR1066458Listed by: JENNIFER LOW HOMES - New
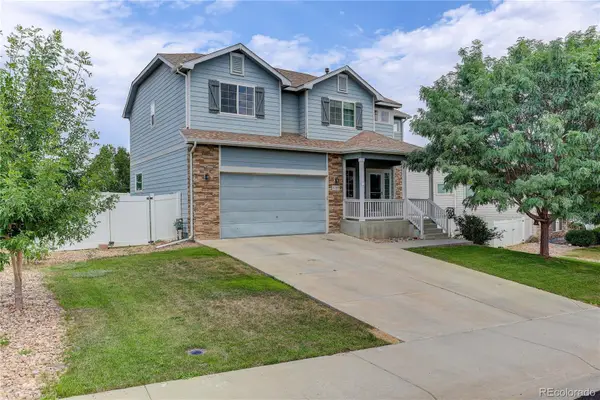 $499,000Active4 beds 3 baths2,799 sq. ft.
3389 Bayberry Lane, Johnstown, CO 80534
MLS# 7228725Listed by: COLDWELL BANKER REALTY 24 - New
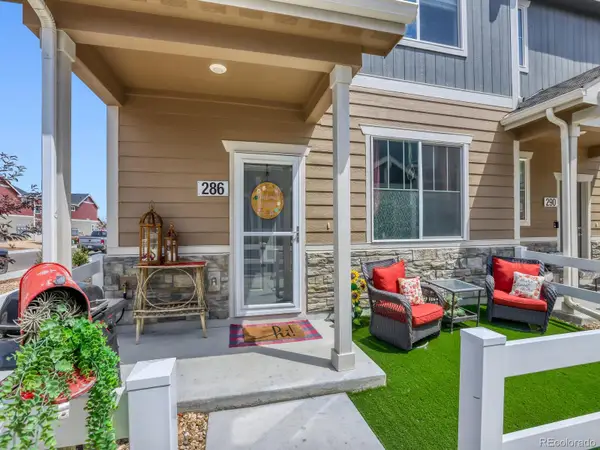 $400,000Active3 beds 3 baths1,440 sq. ft.
286 Cardinal Street, Johnstown, CO 80534
MLS# 2703300Listed by: MICHELLE DRAKE - New
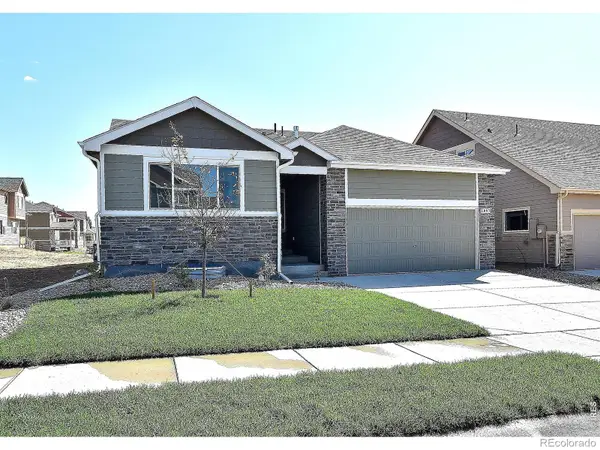 $437,840Active3 beds 2 baths2,576 sq. ft.
2389 Blissful Lane, Johnstown, CO 80534
MLS# IR1066358Listed by: MTN VISTA REAL ESTATE CO., LLC - New
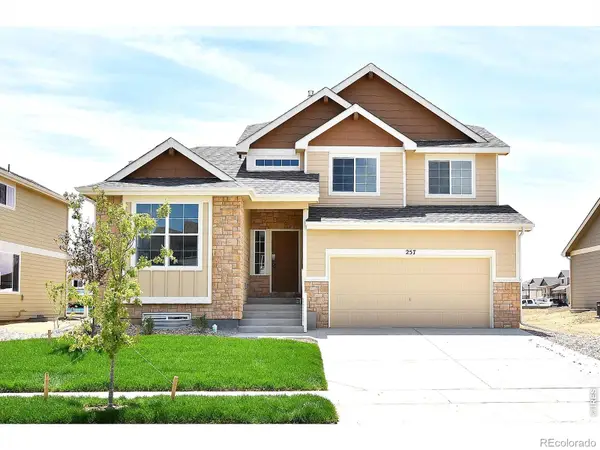 $488,731Active4 beds 3 baths2,806 sq. ft.
2382 Juno Lane, Johnstown, CO 80534
MLS# IR1066359Listed by: MTN VISTA REAL ESTATE CO., LLC - New
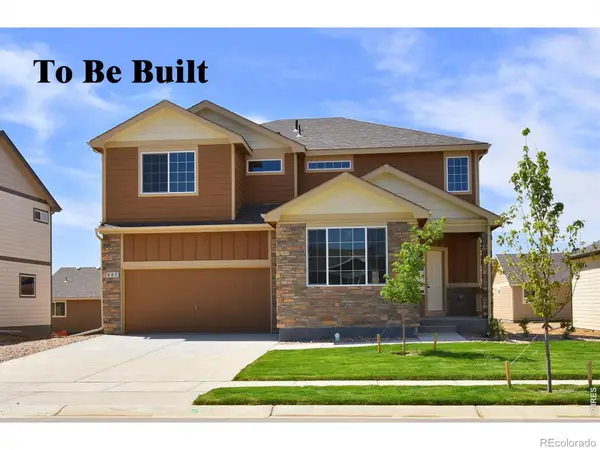 $515,100Active4 beds 3 baths3,214 sq. ft.
2402 Blissful Lane, Johnstown, CO 80534
MLS# IR1066360Listed by: MTN VISTA REAL ESTATE CO., LLC - Open Sun, 10am to 12pmNew
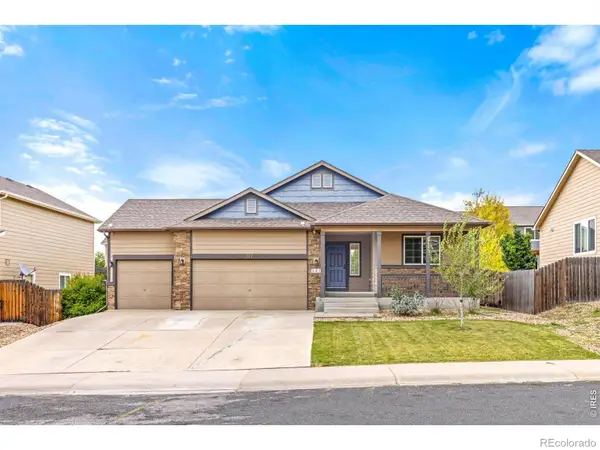 $475,000Active3 beds 2 baths1,422 sq. ft.
327 Fossil Drive, Johnstown, CO 80534
MLS# 4928428Listed by: TALLENT CO. REAL ESTATE - Open Sun, 1 to 3pmNew
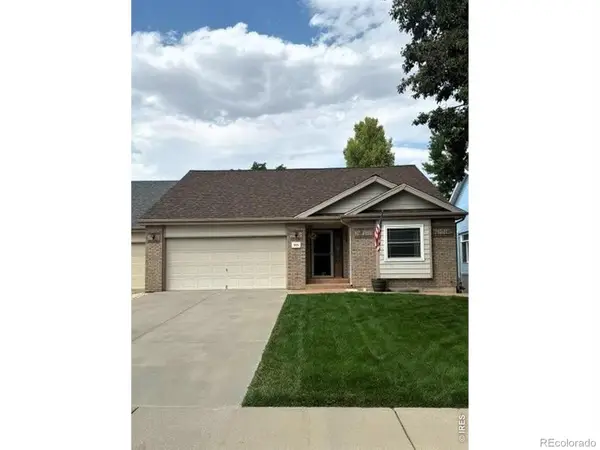 $450,000Active3 beds 3 baths2,706 sq. ft.
905 N 4th Street, Johnstown, CO 80534
MLS# IR1066305Listed by: PLAINS PROPERTY MANAGEMENT - Open Sat, 10am to 12pmNew
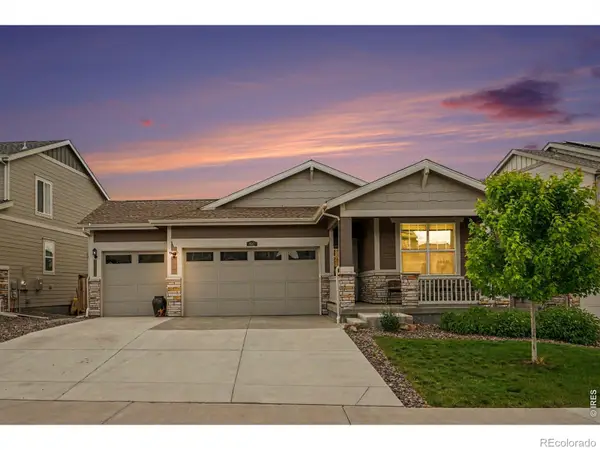 $484,000Active4 beds 3 baths2,612 sq. ft.
892 Crestone Street, Johnstown, CO 80534
MLS# IR1066294Listed by: REDFIN CORPORATION - New
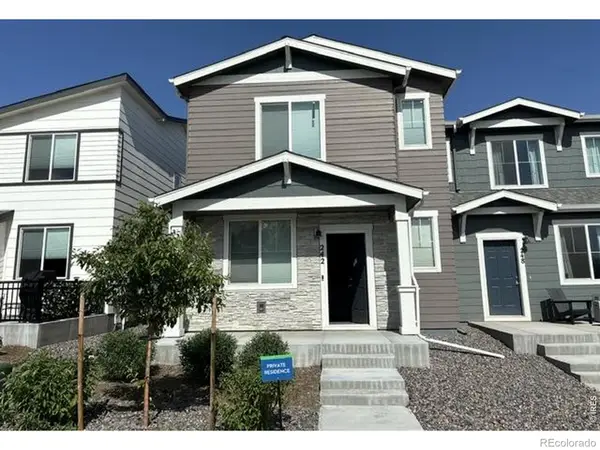 $372,188Active3 beds 3 baths1,592 sq. ft.
242 Scaup Lane, Johnstown, CO 80534
MLS# IR1066279Listed by: RE/MAX NEXUS


Protect your home and budget from life's surprises with an Assurant Home Warranty, backed by a partner that supports you through every step of homeownership. Explore Plans.
© 2023 - 2026 ERA Franchise Systems LLC. All rights reserved. ERA Franchise Systems LLC fully supports the principles of the Fair Housing Act and the Equal Opportunity Act. ERA, ERA Real Estate powered, and their respective logos are registered service marks of ERA Franchise Systems LLC. Each office is independently owned and operated.