
15330 Peterson Road, Keenesburg, CO 80643
Local realty services provided by:ERA Teamwork Realty
Listed by: melissa bollacker
Office: your castle real estate inc
MLS#:1848906
Source:ML
Price summary
- Price:$1,200,000
- Price per sq. ft.:$544.46
About this home
Welcome to 15330 Peterson Road, where your stunning Equestrian Paradise awaits! This beautiful 3-bedroom, 3-bathroom country estate is thoughtfully designed with expansive, light-filled spaces to live, relax, gather, and entertain. Nestled on over 38 private acres, this property blends peaceful privacy with world-class utility for horse lovers and outdoor enthusiasts alike. Step inside to an inviting floor plan connecting indoor comfort with separate living and family rooms, plus a dedicated home office with custom built-in’s. The spacious living, family & dining areas feature large windows framing panoramic views of your private acreage, while the chef’s inspired kitchen flows into gathering spaces, making it a hosting-dream. Each of the three bedrooms offers a quiet retreat, highlighted by a serene primary suite designed for ultimate relaxation after a day outdoors. This is a true Equestrian Dream & Acreage Beyond, where vast acreage offers endless possibilities. Whether you dream of establishing a premier training or breeding facility, building a state-of-the-art boarding business, or simply enjoying private trail rides across your own land, this property aligns with it all! The expansive terrain offers ideal topography as the current amenities include 8 runs with automatic waterers, a fully fenced 200x200 pasture with solid pipe fencing, and 6 attached runs off the massive 6240 sq ft barn with room for 14 stalls, giving horses the ultimate environment to thrive. The property also offers granted water rights of 4.94 acre-feet per year on average, up to 494 acre-feet total, approved for residential, livestock, and commercial equine use, plus RV cleanout and parking for trailers, RVs, boats, and more! This estate offers a lifestyle of peace and privacy allowing you to escape the hustle and bustle of city life without sacrificing modern convenience, and enjoy a rare level of seclusion with vibrant sunsets, starlit nights, and the unmatched freedom of open acreage....
Contact an agent
Home facts
- Year built:2020
- Subdivision & Development:Unincorporated Adams County
- Listing ID #:1848906
Rooms and interior
- Bedrooms:3
- Total bathrooms:3
- Full bathrooms:2
- Flooring:Carpet, Laminate
- Bathrooms Description:Five Piece Bath
- Kitchen Description:Dishwasher, Disposal, Kitchen Island, Microwave, Oven, Pantry, Range Hood, Refrigerator, Self Cleaning Oven
- Living area:2,204 sq. ft.
Heating and cooling
- Heating:Forced Air
Structure and exterior
- Roof:Composition
- Year built:2020
- Building area:2,204 sq. ft.
- Lot area:38.77 Acres
- Lot Features:Fire Mitigation, Level, Secluded, Suitable For Grazing
- Construction Materials:Cement Siding, Frame
- Foundation Description:Concrete Perimeter, Raised
- Levels:1 Story
Schools
- High school:Brighton
- Middle school:Overland Trail
- Elementary school:Padilla
Utilities
- Water:Well
- Sewer:Septic Tank
Finances and disclosures
- Price:$1,200,000
- Price per sq. ft.:$544.46
- Tax amount:$5,232 (2025)
Features and amenities
- Laundry features:Dryer, Washer
- Amenities:Double Pane Windows, Gas Water Heater, Smart Locks, Window Coverings
Parking
- Total parking spaces:30
 Based on information submitted to the MLS GRID as of August 14, 2026 02:22 PM. All data is obtained from various sources and may not have been verified by broker or MLS GRID. Supplied Open House information is subject to change without notice. All information should be independently reviewed and verified for accuracy. Properties may or may not be listed by the office/agent presenting the information.
New listings near 15330 Peterson Road
- New
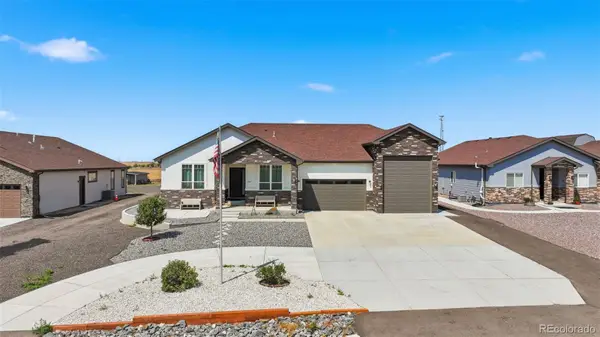 $935,000Active6 beds 5 baths4,322 sq. ft.
331 N Cedar Street, Keenesburg, CO 80643
MLS# 6784893Listed by: SELLSTATE ALTITUDE REALTY - New
 $950,000Active3 beds 3 baths1,644 sq. ft.
9469 County Road 59, Keenesburg, CO 80643
MLS# 8366831Listed by: MORGAN REALTY & ASSOCIATES - New
 $4,000,000Active160 Acres
160th Ave, Keenesburg, CO 80643
MLS# 7198484Listed by: DAY AND COMPANY INC - New
 $610,000Active4 beds 3 baths3,053 sq. ft.
70 W Morgan Avenue, Keenesburg, CO 80643
MLS# 2070322Listed by: ORCHARD BROKERAGE LLC  $340,000Active35.14 Acres
0 Highway 52 #Lot 8, Keenesburg, CO 80643
MLS# IR1065546Listed by: REALTY ONE GROUP FOURPOINTS $270,000Active4 Acres
0 Highway 52 #Lot C (W), Keenesburg, CO 80643
MLS# IR1065508Listed by: REALTY ONE GROUP FOURPOINTS $195,000Active4 Acres
0 Highway 52 #Lot A (W), Keenesburg, CO 80643
MLS# IR1065510Listed by: REALTY ONE GROUP FOURPOINTS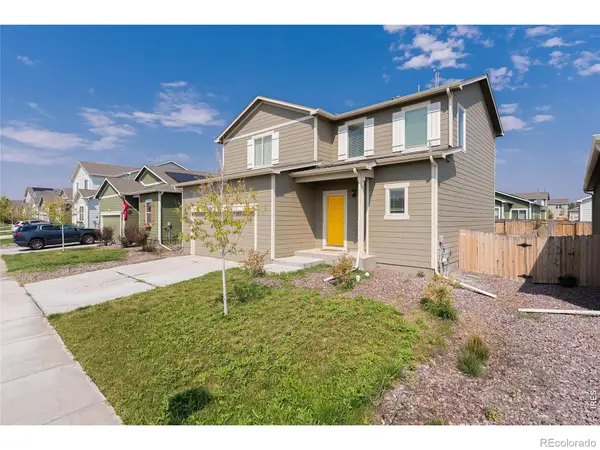 $454,800Active3 beds 3 baths1,819 sq. ft.
509 Quincy Rr Avenue, Keenesburg, CO 80643
MLS# IR1065167Listed by: PAK HOME REALTY $375,000Active41.28 Acres
0 Highway 52 #Lot 2, Keenesburg, CO 80643
MLS# IR1065150Listed by: REALTY ONE GROUP FOURPOINTS


Protect your home and budget from life's surprises with an Assurant Home Warranty, backed by a partner that supports you through every step of homeownership. Explore Plans.
© 2023 - 2026 ERA Franchise Systems LLC. All rights reserved. ERA Franchise Systems LLC fully supports the principles of the Fair Housing Act and the Equal Opportunity Act. ERA, ERA Real Estate powered, and their respective logos are registered service marks of ERA Franchise Systems LLC. Each office is independently owned and operated.