
9469 County Road 59, Keenesburg, CO 80643
Local realty services provided by:ERA New Age
9469 County Road 59,Keenesburg, CO 80643
$950,000
- 3 Beds
- 3 Baths
- 1,644 sq. ft.
- Single family
- Active
Listed by: bobbie jackson
Office: morgan realty & associates
MLS#:8366831
Source:ML
Price summary
- Price:$950,000
- Price per sq. ft.:$577.86
About this home
Private 9.51-Acre Cedar Log Ranch Home!
Welcome to your private country haven! A tree-lined driveway leads you to this charming cedar log ranch home, perfectly nestled on 9.51 acres of fully fenced, peaceful land. Ideal setup for a family, pets, or livestock with endless possibilities for the land. The property features a fully equipped 42x48 powered shop along with additional outbuildings.
Enjoy full wheelchair accessibility inside and out, spacious outdoor living on the large deck, and unique custom updates throughout.
Contact an agent
Home facts
- Year built:2001
- Subdivision & Development:WELD
- Listing ID #:8366831
Rooms and interior
- Bedrooms:3
- Total bathrooms:3
- Full bathrooms:2
- Half bathrooms:1
- Flooring:Carpet, Tile, Wood
- Bathrooms Description:Five Piece Bath, Hot Tub
- Kitchen Description:Convection Oven, Cooktop, Dishwasher, Disposal, Freezer, Microwave, Oven, Pantry, Range, Range Hood, Refrigerator, Self Cleaning Oven, Warming Drawer, Water Purifier
- Basement:Yes
- Basement Description:Crawl Space
- Living area:1,644 sq. ft.
Heating and cooling
- Cooling:Central Air
- Heating:Forced Air
- Central air:Yes
Structure and exterior
- Roof:Metal
- Year built:2001
- Building area:1,644 sq. ft.
- Lot area:9.51 Acres
- Lot Features:Level, Many Trees, Secluded, Suitable For Grazing
- Construction Materials:Cedar
- Exterior Features:Covered, Deck, Dog Run, Fire Pit, Front Porch, Lighting, Private Yard, Rain Gutters, Spa/Hot Tub
- Levels:1 Story
Schools
- High school:Weld Central
- Middle school:Weld Central
- Elementary school:Hoff
Utilities
- Water:Well
- Sewer:Septic Tank
Finances and disclosures
- Price:$950,000
- Price per sq. ft.:$577.86
- Tax amount:$2,253 (2025)
Features and amenities
- Laundry features:Dryer, Washer
- Amenities:Carbon Monoxide Detector(s), Double Pane Windows, Smoke Detector(s), Sump Pump, Water Purifier
Parking
- Total parking spaces:2
- Parking description:Concrete Driveway, Gravel
- Garage:Yes
- Garage spaces:2
 Based on information submitted to the MLS GRID as of August 14, 2026 07:15 PM. All data is obtained from various sources and may not have been verified by broker or MLS GRID. Supplied Open House information is subject to change without notice. All information should be independently reviewed and verified for accuracy. Properties may or may not be listed by the office/agent presenting the information.
New listings near 9469 County Road 59
- New
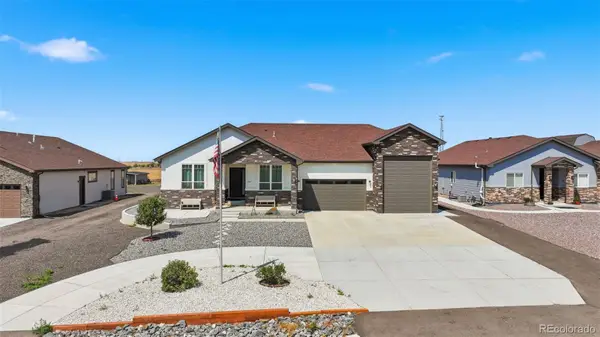 $935,000Active6 beds 5 baths4,322 sq. ft.
331 N Cedar Street, Keenesburg, CO 80643
MLS# 6784893Listed by: SELLSTATE ALTITUDE REALTY - New
 $1,200,000Active3 beds 3 baths2,204 sq. ft.
15330 Peterson Road, Keenesburg, CO 80643
MLS# 1848906Listed by: YOUR CASTLE REAL ESTATE INC - New
 $4,000,000Active160 Acres
160th Ave, Keenesburg, CO 80643
MLS# 7198484Listed by: DAY AND COMPANY INC - New
 $610,000Active4 beds 3 baths3,053 sq. ft.
70 W Morgan Avenue, Keenesburg, CO 80643
MLS# 2070322Listed by: ORCHARD BROKERAGE LLC  $340,000Active35.14 Acres
0 Highway 52 #Lot 8, Keenesburg, CO 80643
MLS# IR1065546Listed by: REALTY ONE GROUP FOURPOINTS $270,000Active4 Acres
0 Highway 52 #Lot C (W), Keenesburg, CO 80643
MLS# IR1065508Listed by: REALTY ONE GROUP FOURPOINTS $195,000Active4 Acres
0 Highway 52 #Lot A (W), Keenesburg, CO 80643
MLS# IR1065510Listed by: REALTY ONE GROUP FOURPOINTS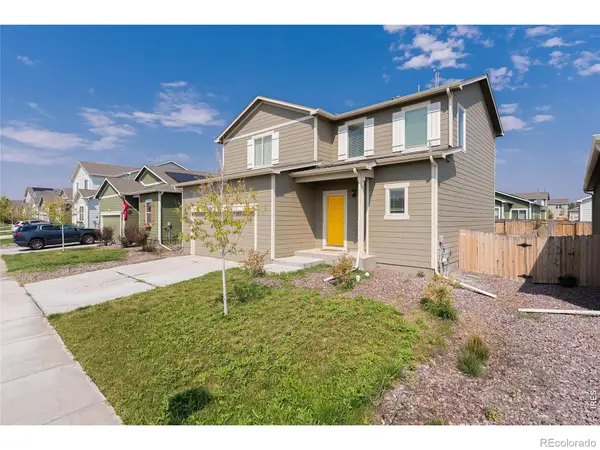 $454,800Active3 beds 3 baths1,819 sq. ft.
509 Quincy Rr Avenue, Keenesburg, CO 80643
MLS# IR1065167Listed by: PAK HOME REALTY $375,000Active41.28 Acres
0 Highway 52 #Lot 2, Keenesburg, CO 80643
MLS# IR1065150Listed by: REALTY ONE GROUP FOURPOINTS


Protect your home and budget from life's surprises with an Assurant Home Warranty, backed by a partner that supports you through every step of homeownership. Explore Plans.
© 2023 - 2026 ERA Franchise Systems LLC. All rights reserved. ERA Franchise Systems LLC fully supports the principles of the Fair Housing Act and the Equal Opportunity Act. ERA, ERA Real Estate powered, and their respective logos are registered service marks of ERA Franchise Systems LLC. Each office is independently owned and operated.