
1116 Penstemon Road, Keystone, CO 80435
Local realty services provided by:ERA Teamwork Realty
1116 Penstemon Road,Keystone, CO 80435
$2,790,000
- 5 Beds
- 5 Baths
- - sq. ft.
- Single family
- Sold
Listed by: todd rankin
Office: cornerstone real estate rocky mountains
MLS#:5375957
Source:ML
Sorry, we are unable to map this address
Price summary
- Price:$2,790,000
- Monthly HOA dues:$260
About this home
Welcome to 1116 Penstemon Rd, a striking and meticulously maintained 5-bedroom furnished mountain estate tucked in the heart of Keystone. Spanning over 4,900 square feet across thoughtfully designed living spaces, this home blends alpine character with room to gather, entertain, and unwind after a day on the slopes. Inside, generous room proportions and multiple living areas, including a spacious home office and additional entertaining spaces, offer flexibility for guests. This home features true one-level living for the homeowner, with the great room, primary suite, office and garage all on the ground floor. Floor-to-ceiling windows in the great room showcase stunning views and open to the new south-facing deck overlooking open space that feels like your own private mountain reserve. Set at the end of a quiet cul-de-sac, this property offers exceptional privacy and sweeping mountain views rarely found this close to the resort. Step right out your door onto a trailhead, putting hiking, biking, and backcountry access literally at your doorstep. The home is just minutes from Keystone Ranch Golf Course and Keystone Resort, with Lake Dillon and the broader Summit County trail network also close at hand, plus Arapahoe Basin, Loveland, Breckenridge, Copper Mountain, Vail, and Beavercreek all within reach for a true mountain lifestyle. Whether you're seeking a full-time mountain residence or a legacy retreat, 1116 Penstemon Rd offers the space, privacy, and location that make Keystone real estate so highly sought after. Tour this home in 3D or schedule your private showing today....
Contact an agent
Home facts
- Year built:1993
- Subdivision & Development:Keystone West Ranch Sub
- Listing ID #:5375957
Rooms and interior
- Bedrooms:5
- Total bathrooms:5
- Full bathrooms:1
- Half bathrooms:1
- Flooring:Carpet, Tile, Wood
- Bathrooms Description:Hot Tub
- Kitchen Description:Dishwasher, Disposal, Microwave, Range, Refrigerator
- Basement:Yes
- Basement Description:Walk-Out Access
Heating and cooling
- Heating:Natural Gas, Radiant
Structure and exterior
- Roof:Shingle
- Year built:1993
- Lot Features:Borders National Forest, Cul-De-Sac, Sloped
- Architectural Style:Mountain Contemporary
- Construction Materials:Concrete, Frame
- Exterior Features:Balcony, Deck, Front Porch, Spa/Hot Tub
- Foundation Description:Concrete Perimeter
- Levels:2 Story
Schools
- High school:Summit
- Middle school:Summit
- Elementary school:Summit Cove
Utilities
- Water:Public
- Sewer:Public Sewer
Finances and disclosures
- Price:$2,790,000
- Tax amount:$9,193 (2025)
Features and amenities
- Laundry features:In Unit
- Amenities:Security System
Parking
- Total parking spaces:2
- Garage:Yes
- Garage spaces:2
 Based on information submitted to the MLS GRID as of August 31, 2026 07:27 AM. All data is obtained from various sources and may not have been verified by broker or MLS GRID. Supplied Open House information is subject to change without notice. All information should be independently reviewed and verified for accuracy. Properties may or may not be listed by the office/agent presenting the information.
New listings near 1116 Penstemon Road
- New
 $1,655,000Active3 beds 3 baths1,735 sq. ft.
710 Alhambra Road #8744, Keystone, CO 80435
MLS# 1792620Listed by: CORNERSTONE REAL ESTATE CO, LLC - New
 $749,000Active2 beds 2 baths1,161 sq. ft.
21680 Us Highway 6 #2069, Keystone, CO 80435
MLS# 4910050Listed by: SLIFER SMITH & FRAMPTON - SUMMIT COUNTY - New
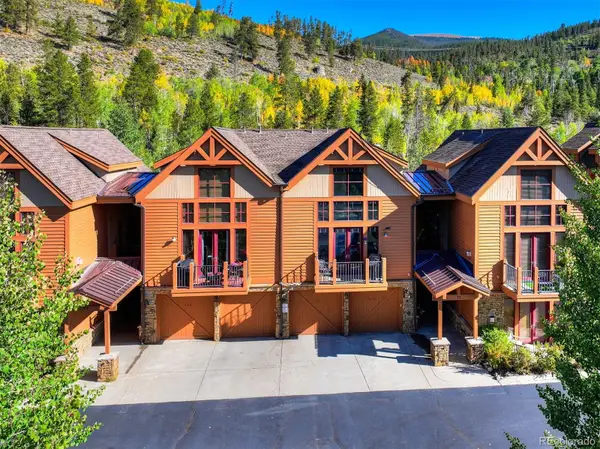 $1,150,000Active3 beds 2 baths1,468 sq. ft.
71 Antlers Gulch Road #304, Keystone, CO 80435
MLS# 8600327Listed by: SERHANT COLORADO LLC - New
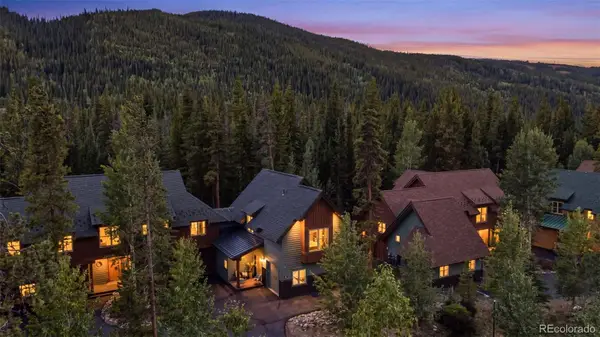 $1,725,000Active4 beds 3 baths1,945 sq. ft.
226 Alpen Rose Place #8725, Keystone, CO 80435
MLS# 7909443Listed by: CORNERSTONE REAL ESTATE CO, LLC - New
 $475,000Active1 beds 1 baths606 sq. ft.
1513 E Keystone Road #2968, Keystone, CO 80435
MLS# 6198489Listed by: REDFIN CORPORATION - New
 $593,000Active1 beds 1 baths560 sq. ft.
140 Ida Belle Drive #8254, Dillon, CO 80435
MLS# 3786427Listed by: MILEHIMODERN - New
 $648,000Active2 beds 2 baths887 sq. ft.
423 Wild Irishman Road #13204, Dillon, CO 80435
MLS# 5210907Listed by: LIV SOTHEBYS INTERNATIONAL REALTY- BRECKENRIDGE 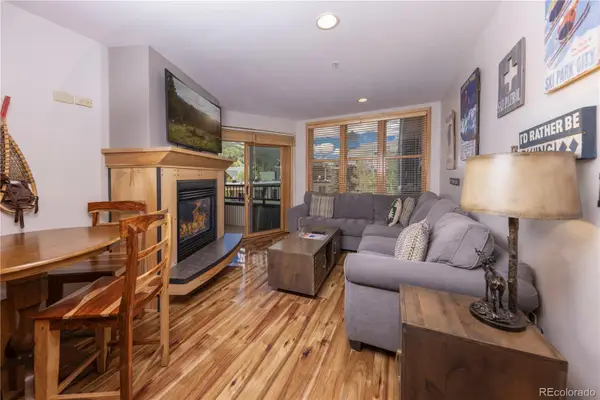 $819,000Pending2 beds 2 baths840 sq. ft.
140 Ida Belle Drive #8281, Keystone, CO 80435
MLS# 2982825Listed by: SLIFER SMITH & FRAMPTON - SUMMIT COUNTY $2,399,000Active4 beds 4 baths3,653 sq. ft.
28 Spruce Circle, Keystone, CO 80435
MLS# 4654365Listed by: COLORADO REAL ESTATE COMPANY - BARBARA J SCHNEEMAN $1,175,000Active3 beds 2 baths1,445 sq. ft.
1207 W Keystone Road #2703, Keystone, CO 80435
MLS# 5101314Listed by: YOUR CASTLE SUMMIT


Protect your home and budget from life's surprises with an Assurant Home Warranty, backed by a partner that supports you through every step of homeownership. Explore Plans.
© 2023 - 2026 ERA Franchise Systems LLC. All rights reserved. ERA Franchise Systems LLC fully supports the principles of the Fair Housing Act and the Equal Opportunity Act. ERA, ERA Real Estate powered, and their respective logos are registered service marks of ERA Franchise Systems LLC. Each office is independently owned and operated.