
28 Spruce Circle, Keystone, CO 80435
Local realty services provided by:RONIN Real Estate Professionals ERA Powered
Listed by: barbara schneeman
Office: colorado real estate company - barbara j schneeman
MLS#:4654365
Source:ML
Price summary
- Price:$2,399,000
- Price per sq. ft.:$656.72
- Monthly HOA dues:$230
About this home
Embrace the serene views of the Keystone Ranch historic barns out buildings open space and golf course from this beautiful and charming home. A main floor Primary Suite and open Great Room design capture views along with an inviting, cozy atmosphere for both large gatherings or intimate conversations. The expansive upper deck area is partially covered and offers privacy while enjoying the views of the Ranch and mountains. The flexible loft area functions as an office or additional sleeping area and offers a half bath on this level. The lower level walks out to a patio with a hot tub and covered porch to further enjoy the views. Three bedrooms and three bathrooms are located on the lower level along with a generous family room, laundry and plenty of additional storage area. Enjoy access to the netwoirk of biking and hiking trails, golf, tennis, seasonal swiming pool at the Ranch. The Keystone Ski Resort is only minutes away, while access to Breckenridge, Arapahoe Basin, Copper Mtn are all a short drive....
Contact an agent
Home facts
- Year built:1993
- Subdivision & Development:Keystone West Ranch
- Listing ID #:4654365
Rooms and interior
- Bedrooms:4
- Total bathrooms:4
- Full bathrooms:2
- Half bathrooms:1
- Basement:Yes
- Basement Description:Finished, Full, Walk-Out Access
- Living area:3,653 sq. ft.
Heating and cooling
- Heating:Radiant
Structure and exterior
- Roof:Composition
- Year built:1993
- Building area:3,653 sq. ft.
- Lot Features:Sloped
- Construction Materials:Concrete, Wood Siding
- Levels:3 or More Stories
Schools
- High school:Summit
- Middle school:Summit
- Elementary school:Summit Cove
Utilities
- Water:Public
- Sewer:Public Sewer
Finances and disclosures
- Price:$2,399,000
- Price per sq. ft.:$656.72
- Tax amount:$8,240 (2025)
Parking
- Total parking spaces:2
- Garage:Yes
- Garage spaces:2
 Based on information submitted to the MLS GRID as of August 23, 2026 02:48 AM. All data is obtained from various sources and may not have been verified by broker or MLS GRID. Supplied Open House information is subject to change without notice. All information should be independently reviewed and verified for accuracy. Properties may or may not be listed by the office/agent presenting the information.
New listings near 28 Spruce Circle
- New
 $1,175,000Active3 beds 2 baths1,445 sq. ft.
1207 W Keystone Road #2703, Keystone, CO 80435
MLS# 5101314Listed by: YOUR CASTLE SUMMIT - New
 $590,000Active1 beds 1 baths721 sq. ft.
1937 Soda Ridge Road #1130, Dillon, CO 80435
MLS# 4204534Listed by: REDFIN CORPORATION - New
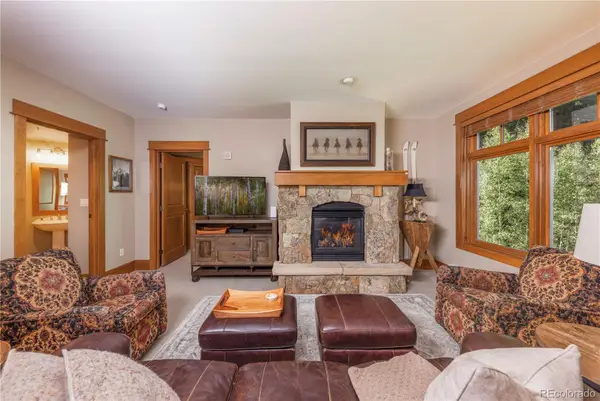 $1,637,000Active2 beds 2 baths1,205 sq. ft.
280 Trailhead Drive #3020, Keystone, CO 80435
MLS# 4442958Listed by: SLIFER SMITH & FRAMPTON - SUMMIT COUNTY - New
 $765,000Active-- beds -- baths1,320 sq. ft.
210 Tennis Club Road #1624, Dillon, CO 80435
MLS# 4867625Listed by: SLIFER SMITH & FRAMPTON - SUMMIT COUNTY - New
 $1,675,000Active2 beds 2 baths1,331 sq. ft.
224 Trailhead Drive #3064, Keystone, CO 80435
MLS# 9819754Listed by: COLORADO CRAFT BROKERS 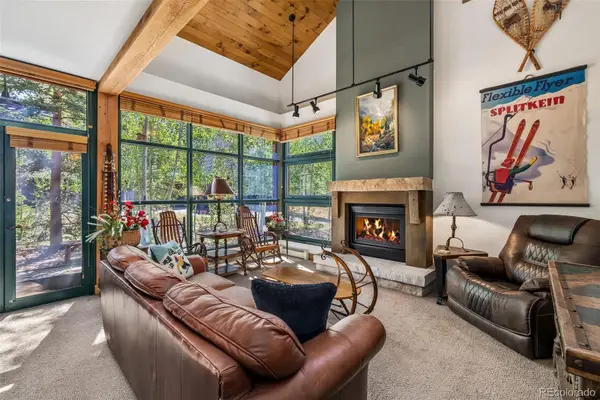 $1,145,000Active2 beds 3 baths1,390 sq. ft.
259 Alpen Rose Place #8711, Keystone, CO 80435
MLS# 9280662Listed by: SLIFER SMITH & FRAMPTON - SUMMIT COUNTY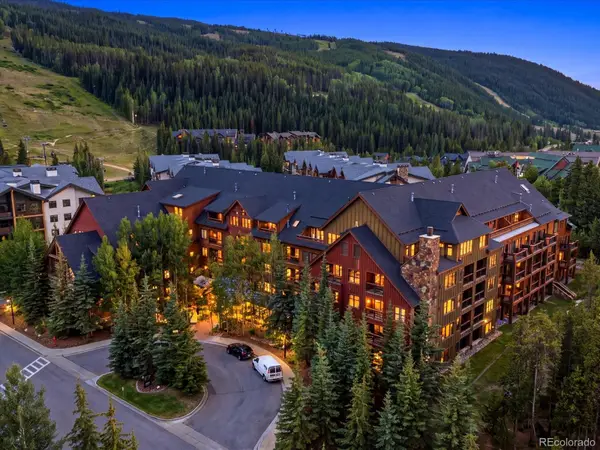 $770,000Active1 beds 2 baths677 sq. ft.
53 Hunkidori Court #8804, Dillon, CO 80435
MLS# 6807554Listed by: COMPASS - DENVER $1,450,000Active3 beds 3 baths1,446 sq. ft.
195 River Run Road #8024, Keystone, CO 80435
MLS# 7594948Listed by: COMPASS - DENVER $825,000Active2 beds 2 baths1,328 sq. ft.
402 Wild Irishman Road #1916, Keystone, CO 80435
MLS# 2094938Listed by: SLIFER SMITH & FRAMPTON - SUMMIT COUNTY


Protect your home and budget from life's surprises with an Assurant Home Warranty, backed by a partner that supports you through every step of homeownership. Explore Plans.
© 2023 - 2026 ERA Franchise Systems LLC. All rights reserved. ERA Franchise Systems LLC fully supports the principles of the Fair Housing Act and the Equal Opportunity Act. ERA, ERA Real Estate powered, and their respective logos are registered service marks of ERA Franchise Systems LLC. Each office is independently owned and operated.